NOT LISTED FOR SALE

12 Butternut Rd Grantham, NH 03753

Grantham Area

Estimated Value: $763,205

4 Beds
3.5 Baths
1,776 Sq Ft
$430/Sq Ft Est. Value

Sale Details

Date Sold: May 26, 2016

Last sale price $318,750 $179 Per Sq Ft

Est. 139% increase in value since last sale

Current estimated payment $5,287 / mo

20 Days on Market

Highlights

  • Basketball Court
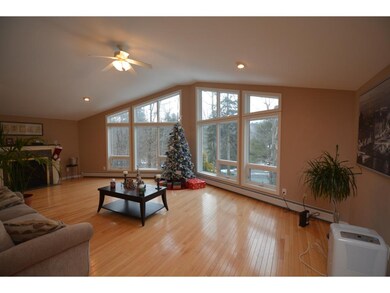
  • Hearth Room
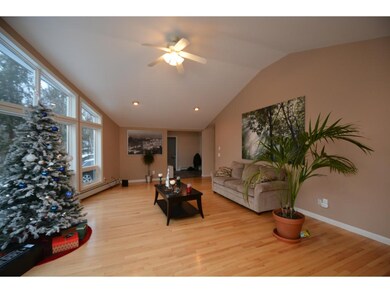
  • Wood Flooring
  • Countryside Views
  • Cathedral Ceiling
  • Screened Porch

About This Home

As of May 2016


Open and spacious house with lots of modern amenities: Infared Sauna, wood floors, updated appliances, attached 2-car garage, Jacuzzi tub, and more! This home has all the comforts and is minutes away from exit 14 off I89.

Last Agent to Sell the Property

Jeff Adie

Coldwell Banker LIFESTYLES - Grantham License #062542 Listed on: 01/13/2016

Coldwell Banker LIFESTYLES - Grantham

Last Buyer's Agent

Jane Darrach

Martha E. Diebold/Hanover License #082.0006209

Create a Home Valuation Report for This Property
The Home Valuation Report is an in-depth analysis detailing your home's value as well as a comparison with similar homes in the area

Home Details

Home Type

  • Single Family

Year Built

  • 2004

Lot Details

  • 36,590 Sq Ft Lot
  • Cul-De-Sac
  • Landscaped
  • Lot Sloped Up
  • Garden
  • Property is zoned RR1

HOA Fees

  • $252 Monthly HOA Fees

Parking

  • 2 Car Direct Access Garage
  • Automatic Garage Door Opener
  • Stone Driveway

Home Design

  • Concrete Foundation
  • Wood Frame Construction
  • Architectural Shingle Roof
  • Clap Board Siding
  • Cement Siding

Interior Spaces

  • 1-Story Property
  • Cathedral Ceiling
  • Ceiling Fan
  • Gas Fireplace
  • Window Treatments
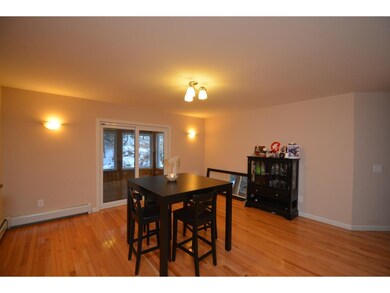
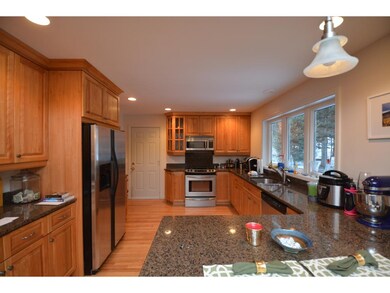
  • Combination Kitchen and Dining Room
  • Screened Porch
  • Countryside Views

Kitchen

  • Hearth Room
  • Gas Range
  • Microwave
  • Dishwasher

Flooring

  • Wood
  • Carpet
  • Tile

Bedrooms and Bathrooms

  • 4 Bedrooms
  • Bathroom on Main Level

Laundry

  • Dryer
  • Washer

Finished Basement

  • Heated Basement
  • Walk-Out Basement
  • Basement Fills Entire Space Under The House
  • Connecting Stairway
  • Basement Storage
  • Natural lighting in basement

Accessible Home Design

  • Hard or Low Nap Flooring

Outdoor Features

  • Restricted Water Access
  • Basketball Court
  • Playground

Utilities

  • Baseboard Heating
  • Heating System Uses Gas
  • Radiant Heating System
  • Separate Water Meter
  • Liquid Propane Gas Water Heater
  • Community Sewer or Septic

Listing and Financial Details

  • 26% Total Tax Rate

Community Details

Overview

  • Association fees include recreation
  • The community has rules related to deed restrictions
  • Planned Unit Development

Recreation

  • Hiking Trails

Home Details

Home Type

Single Family

Year Built

2004

Lot Details

0.84 Acres

HOA Fees

$252 per month

Parking

2

Listing Details

  • Status Detail: Closed
  • Flood Zone: Unknown
  • Assessment Amount: 335400
  • Assessment Year: 2015
  • Construction: Existing
  • Residence: PRIMARY
  • Total Stories: 1
  • Planned Urban Developmt: Yes
  • Special Features: None
  • Property Sub Type: Detached
  • Stories: 1
  • Year Built: 2004

Interior Features

  • Appliances: Dishwasher, Dryer, Microwave, Range - Gas, Refrigerator, Washer
  • Features Accessibility: 1st Floor 1/2 Bathroom, 1st Floor Bedroom, 1st Floor Full Bathroom, 1st Floor Hrd Surfce Flr, Access Laundry No Steps
  • Features Interior: Cathedral Ceiling, Ceiling Fan, Dining Area, Fireplace - Gas, Fireplaces - 1, Hearth, Kitchen/Dining, Laundry Hook-ups, Master BR w/ BA, Vaulted Ceiling, Window Treatment
  • Total Bedrooms: 4
  • Flooring: Carpet, Hardwood, Manufactured, Tile
  • Total Bathrooms: 4
  • Half Bathrooms: 1
  • Full Bathrooms: 3
  • Basement: Yes
  • Basement Access Type: Walkout
  • Basement Description: Climate Controlled, Concrete, Daylight, Finished, Full, Stairs - Interior, Storage Space, Unfinished
  • Room 1: Kitchen, 14'2x11'7, On Level: 1
  • Room 2: Dining Room, 15'5x15'5, On Level: 1
  • Room 3: Living Room, 27'x14'5, On Level: 1
  • Room 4: Family Room, 26'7x23'6, On Level: Basement
  • Room 6: Utility Room, 22'8x13'5, On Level: Basement
  • Room 7: Master Bedroom, 17'5x13'8, On Level: 1
  • Room 8: Bedroom, 13'6x11'2, On Level: 1
  • Room 9: Bedroom, 17'7x11'6, On Level: Basement
  • Room 10: 17'7x10'4
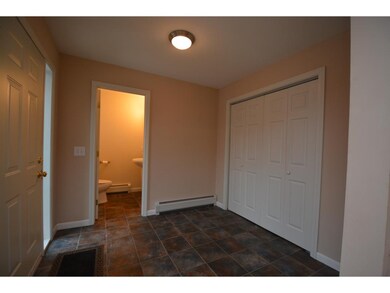
  • Room 11: Foyer
  • Room 12: Den, 14'10x13'2, On Level: Basement
  • Room 13: Other, 11'9x11'3, On Level: 1
  • Room 14: Rec Room
  • Room 16: Bath - Full, On Level: 1
  • Room 17: Bath - Full, On Level: 1
  • Room 18: Bath - Full, On Level: Basement
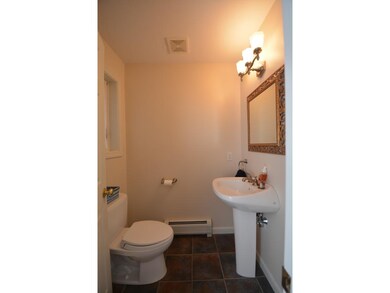
  • Room 19: Bath - 1/2, On Level: 1
  • Sq Ft - Apx Finished AG: 1776
  • Sq Ft - Apx Finished BG: 1133
  • Sq Ft - Apx Total BG: 1440
  • Sq Ft - Apx Total Finished: 2909
  • Sq Ft - Apx Unfinished BG: 307

Exterior Features

  • Construction: Wood Frame
  • Driveway: Crushed Stone
  • Exterior: Cement, Clapboard
  • Foundation: Below Frost Line, Concrete
  • Road Frontage: Yes
  • Roads: Association, Cul-de-Sac, Gravel, Paved, Private
  • Roof: Shingle - Architectural
  • Features Exterior: Basketball Court, Garden Space, Playground, Porch - Covered, Porch - Screened
  • Water Body Access: Shared Private
  • Water Body Name: Eastman Lake
  • Water Body Type: Lake
  • Water Restrictions: Yes

Garage/Parking

  • Garage Capacity: 2
  • Parking: Parking Spaces 2
  • Garage Type: Attached
  • Garage: Yes
  • Garage Description: Auto Open, Direct Entry

Utilities

  • Cable Company: Comcast
  • Electric: Circuit Breaker(s)
  • Fuel Company: Dead River
  • Sewer: Community
  • Water: Community, Metered
  • Water Heater: Gas - LP/Bottle
  • Heating Fuel: Gas - LP/Bottle
  • Heating: Baseboard, Radiant
  • Electric Company: Eversoure
  • Phone Company: Comcast

Condo/Co-op/Association

  • Amenities: Basketball Court, Beach Rights, Club House, Exercise Facility, Playground, Pool - Indoor, Security, Tennis Court, Elevator
  • HOA Fee Frequency: Monthly
  • Fee: 252
  • Fee Includes: Recreation

Lot Info

  • Village/District/Locale: Eastman
  • Lot Sq Ft: 36590
  • Lot Acres: 0.84
  • Lot Description: Country Setting, Deed Restricted, Landscaped, PRD/PUD, Subdivision, Walking Trails
  • Surveyed: Yes
  • Zoning: RR1

Tax Info

  • Tax Rate: 25.64

Ownership History

We collect this data history from publicly available records. To have your information removed, we recommend requesting removal directly through your county’s website.

Date Name Owned For Owner Type

Purchase Details

Closed on
Sep 29, 2022
Sold by
Bought by
Current Estimated Value
$763,205

Purchase Details

Listed on
Jan 13, 2016
Closed on
May 31, 2016
Sold by
Bought by
Seller's Agent
Jeff Adie
Coldwell Banker LIFESTYLES - Grantham
Buyer's Agent
Jane Darrach
Martha E. Diebold/Hanover
List Price
$329,900
Sold Price
$318,750
Premium/Discount to List
-$11,150
-3.38%

Home Financials for this Owner

Home Financials are based on the most recent Mortgage that was taken out on this home.
Avg. Annual Appreciation
8.95%
Original Mortgage
$270,937
Interest Rate
4%
Mortgage Type
Adjustable Rate Mortgage/ARM

Purchase Details

Closed on
May 3, 2010
Sold by
Bought by
Source: Public Records

Home Values in the Area

Source: Public Records

Average Home Value in this Area


Source: Public Records

Agents Specializing in Grantham, NH

See All Agents

Purchase History

We collect this data history from publicly available records. To have your information removed, we recommend requesting removal directly through your county’s website.

Date Buyer Sale Price Title Company
-- None Available
$318,800 --
$339,000 --
Source: Public Records

Mortgage History

We collect this data history from publicly available records. To have your information removed, we recommend requesting removal directly through your county’s website.

Date Status Borrower Loan Amount
Previous Owner $280,000
Closed $270,937
Closed $361,000
Source: Public Records

Property History

We collect this data history from publicly available records. To have your information removed, we recommend requesting removal directly through your county’s website.

Date Event Price List to Sale Price per Sq Ft
04/12/2025 04/12/25 Off Market $2,000 -- --
05/26/2016 05/26/16 Sold $318,750 -3.4% $179 / Sq Ft
02/02/2016 02/02/16 Pending -- -- --
01/13/2016 01/13/16 For Sale $329,900 0.0% $186 / Sq Ft
04/08/2015 04/08/15 Rented $2,000 0.0% --
03/24/2015 03/24/15 Rented $2,000 -9.1% --
03/24/2015 03/24/15 For Rent $2,200 -- --
Source: PrimeMLS

Tax History

We collect this data history from publicly available records. To have your information removed, we recommend requesting removal directly through your county’s website.

Year Tax Paid Tax Assessment Tax Assessment Total Assessment is a certain percentage of the fair market value that is determined by local assessors to be the total taxable value of land and additions on the property. Land Improvement
2025 $10,125 $508,800 $45,300 $463,500
2024 $11,056 $508,800 $45,300 $463,500
2023 $9,962 $508,800 $45,300 $463,500
2022 $9,245 $508,800 $45,300 $463,500
2021 $8,799 $351,100 $53,000 $298,100
2020 $8,854 $351,200 $53,000 $298,200
2019 $9,247 $335,400 $50,500 $284,900
2018 $9,321 $335,400 $50,500 $284,900
2017 $8,496 $335,400 $50,500 $284,900
2016 $7,996 $335,400 $50,500 $284,900
2015 $8,092 $335,500 $50,500 $285,000
2014 $7,227 $324,500 $71,900 $252,600
2013 $6,957 $324,500 $71,900 $252,600
Source: Public Records

Agents Affiliated with this Home

  • Section Image
  • Section Image
  • Section Image
See All Agents

Map

Source: PrimeMLS

MLS Number: 4466617

PrimeMLS

APN: GRNT-000216-000000-000199

Your Personal Tour Guide

Ask me questions while you tour the home.