NOT LISTED FOR SALE

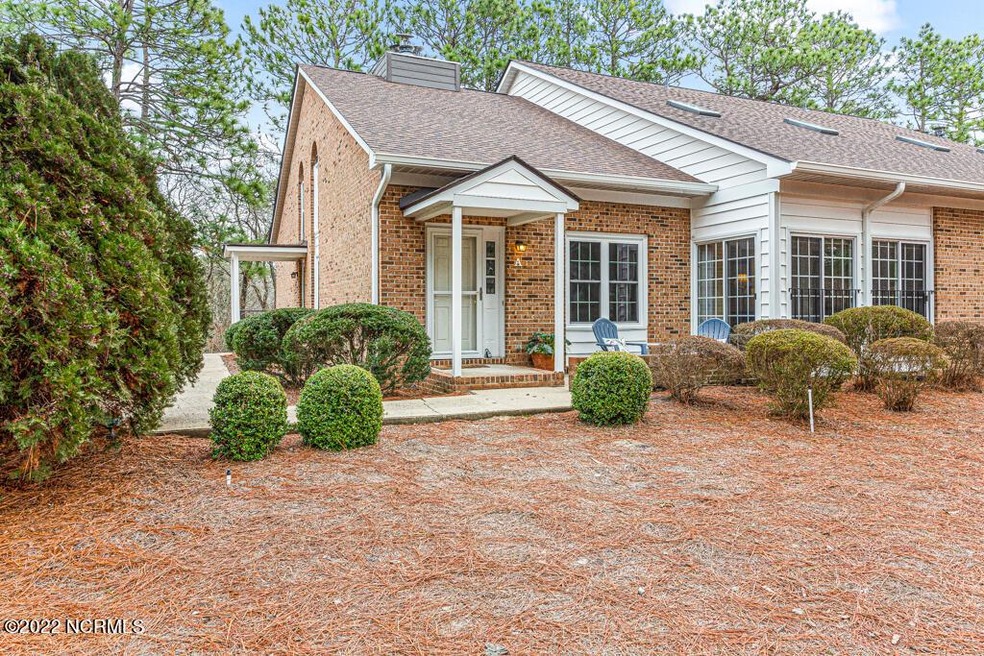
12 Pinehurst Manor Dr Unit A Pinehurst, NC 28374

2 Beds
2 Baths
1,535 Sq Ft
1985 Built

Sale Details

Date Sold: March 23, 2022

Last sale price $254,000 $165 Per Sq Ft

5 Days on Market

Highlights

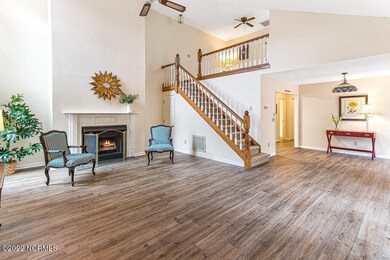
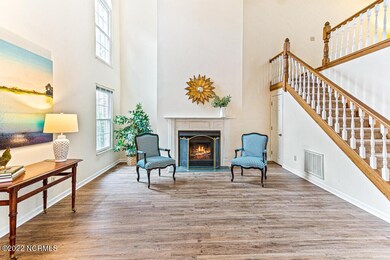
  • Vaulted Ceiling
  • Main Floor Primary Bedroom
  • Sun or Florida Room
  • Pinecrest High School Rated A-
  • Bonus Room
  • Cul-De-Sac

About This Home

As of March 2022

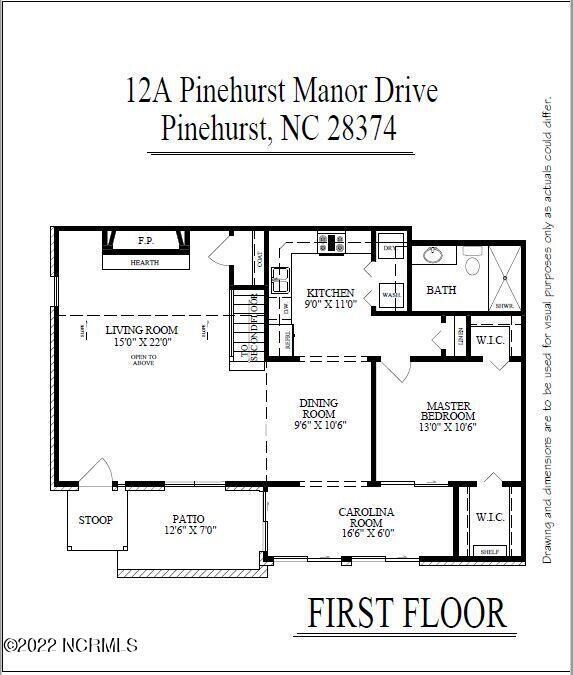
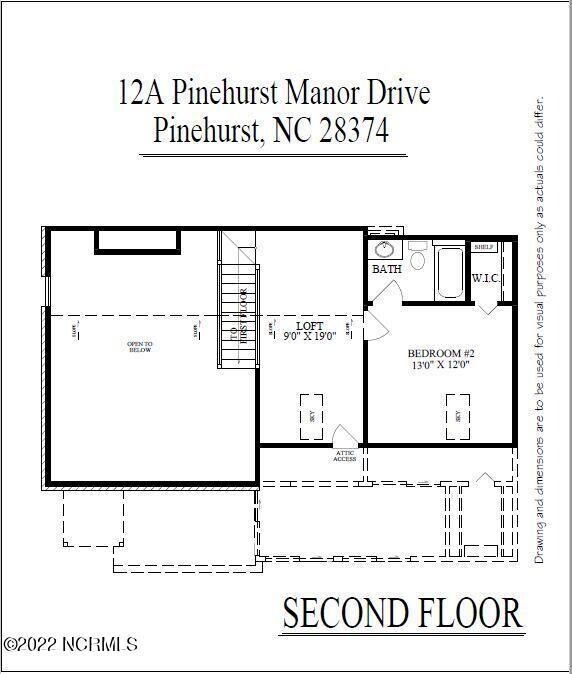
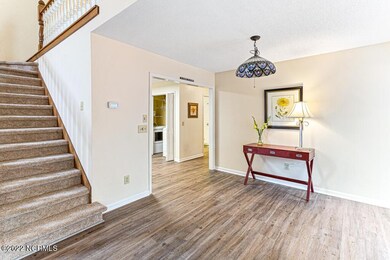
Come take a look at this remodeled Pinehurst home located in a terrific area within close proximity to grocery stores, the hospital, the fitness center, the areas Greenway Trail, only 5 minutes to the Village at Pinehurst and 10 minutes to downtown Southern Pines. Don't miss this two-bedroom and two-bathroom home that offers new flooring throughout, an open floor plan, living room on the main level with a gas fireplace, a den/loft area upstairs and a Carolina room too. The master suite has a new tile walk in shower and the upstairs bathroom offers a new shower/tub. This home will not last long!

Last Agent to Sell the Property

Amanda Bullock

Coldwell Banker Advantage-Southern Pines License #246554 Listed on: 02/12/2022

Coldwell Banker Advantage-Southern Pines

Last Buyer's Agent

Amanda Bullock

Coldwell Banker Advantage-Southern Pines License #246554 Listed on: 02/12/2022

Coldwell Banker Advantage-Southern Pines

Property Details

Home Type

  • Condominium

Est. Annual Taxes

  • $801

Year Built

  • Built in 1985

HOA Fees

  • $205 Monthly HOA Fees

Home Design

  • Brick Exterior Construction
  • Wood Frame Construction
  • Composition Roof
  • Stick Built Home

Interior Spaces

  • 1,535 Sq Ft Home
  • 2-Story Property
  • Vaulted Ceiling
  • Ceiling Fan
  • Skylights
  • Gas Log Fireplace
  • Combination Dining and Living Room
  • Bonus Room
  • Sun or Florida Room
  • Crawl Space

Kitchen

  • Stove
  • Dishwasher

Flooring

  • Carpet
  • Luxury Vinyl Plank Tile

Bedrooms and Bathrooms

  • 2 Bedrooms
  • Primary Bedroom on Main
  • Walk-In Closet
  • 2 Full Bathrooms
  • Walk-in Shower

Laundry

  • Laundry in Kitchen
  • Dryer
  • Washer

Attic

  • Attic Floors
  • Storage In Attic

Home Security

Parking

  • 2 Parking Spaces
  • Lighted Parking
  • Driveway
  • Paved Parking
  • Assigned Parking

Accessible Home Design

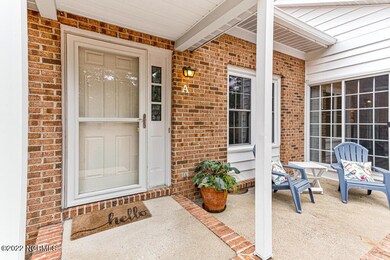
  • Accessible Entrance

Outdoor Features

  • Patio
  • Porch

Unit Details

  • Property fronts a private road
  • Cul-De-Sac

Utilities

  • Forced Air Heating and Cooling System
  • Heat Pump System
  • Propane
  • Electric Water Heater
  • Fuel Tank

Listing and Financial Details

  • Assessor Parcel Number 00024855025

Community Details

Overview

  • Roof Maintained by HOA
  • Pinehurst Manor Subdivision
  • Maintained Community

Security

  • Resident Manager or Management On Site
  • Fire and Smoke Detector

Property Details

Home Type

Condominium

Est. Annual Taxes

$801

Year Built

Built in 1985

HOA Fees

$205 per month

Listing Details

  • Property Type: Residential
  • Sub Type: Condominium
  • Appliances Equipment: Dishwasher, Washer, Stove/Oven - Electric, Refrigerator, Dryer
  • Handicap Accessible: Accessible Entrance
  • List Priceper Sq Ft: 143.26
  • New Construction: No
  • Prospect Exempt: No
  • Total Real Estate Property Taxes: 800.96
  • Waterview: No
  • Year Built: 1985
  • Special Features: None
  • Property Sub Type: Condos

Interior Features

  • Attic: Eave Storage, Floored
  • Basement: None
  • Dining Room Type: Combination
  • Fireplace: 1
  • Flooring: Carpet, LVT/LVP
  • Interior Amenities: 1st Floor Master, Skylights, Walk-In Closet, Walk-in Shower, Smoke Detectors, Gas Logs, Ceiling Fan(s), Ceiling - Vaulted
  • Laundry Location: Hookup - Dryer, Kitchen, Hookup - Washer
  • Master Bedroom Level: Primary Living Area
  • Full Bathrooms: 2
  • Total Bathrooms: 2.00
  • Bedrooms: 2
  • Bedroom2 Level: Second
  • Bonus Room Level: Second
  • Dining Room Level: First
  • Kitchen Level: First
  • Living Room Level: First
  • Primary Bedroom Level: First
  • Sunroom Level: First
  • Sq Ft Heated: 1535.00
  • Stories: 2.0
  • Stories Levels: One and One Half
  • Total Heated Primary Separate Sq Ft: 1535.00

Exterior Features

  • Exterior Features: None
  • Exterior Finish: Brick
  • Fencing: None
  • Foundation: Crawl Space
  • Porch Balcony Deck: Patio, Porch
  • Road Type Frontage: Private
  • Roof: Composition
  • Waterfront: No

Garage/Parking

  • Garage And Parking Driveway Spaces: 2.00
  • Parking Driveway: Assigned, Paved, Lighted, On Site

Utilities

  • Cooling System: Central
  • Fuel Tank: Propane Buried
  • Fuel Tank Ownership: Owned
  • Heated Sq Ft: 1400 - 1599
  • Heating System: Forced Air, Heat Pump
  • Service Providers Electric Provider: Duke Progress Energy
  • Utilities: Municipal Sewer, Municipal Water
  • Water Heater: Electric
  • Heating System Fuel Source: Electric

Association/Amenities

  • H O A: Yes
  • H O Aand Neighborhood Amenities: Maint - Comm Areas, Roof, Trash, Management, Maintenance Structure, Maint - Grounds
  • H O A Association Fee1 Year: 2460.00
  • H O A H O A1 Mgmt Company: Pinehurst Manor HOA

Fee Information

  • Home Warranty Termite: Termite Bond
  • Home Warranty Termite Company: Aberdeen Exterminati
  • Home Warranty Termite Company Phone: 910-944-2474

Schools

  • School District: Moore County Schools

Lot Info

  • Cobra Zone: No
  • Deed Page: 546.00
  • Lot Description: Cul-de-Sac Lot
  • Lot Dimensions: Condo
  • Lot Water Features: None
  • Zoning: PPD

Tax Info

  • Tax Identifier: 00024855025
  • Tax Year: 2021
  • Total City Real Estate Property Tax: 364.93
Create a Home Valuation Report for This Property
The Home Valuation Report is an in-depth analysis detailing your home's value as well as a comparison with similar homes in the area

Home Values in the Area

Source: Public Records

Average Home Value in this Area


Source: Public Records

Property History

We collect this data history from publicly available records. To have your information removed, we recommend requesting removal directly through your county’s website.

Date Event Price List to Sale Price per Sq Ft
03/23/2022 03/23/22 Sold $254,000 +15.5% $165 / Sq Ft
02/17/2022 02/17/22 Pending -- -- --
02/12/2022 02/12/22 For Sale $219,900 -- $143 / Sq Ft
Source: Hive MLS

Agents Affiliated with this Home

  • Section Image
See All Agents

Map

Source: Hive MLS

MLS Number: 100311982

Hive MLS
Your Personal Tour Guide

Ask me questions while you tour the home.