
Mei Chet
Keller Williams Realty Boston Northwest
(857) 376-3587
65 Total Sales
3 in Brighton
$395K - $840K Price Range

Estimated Value: $591,368
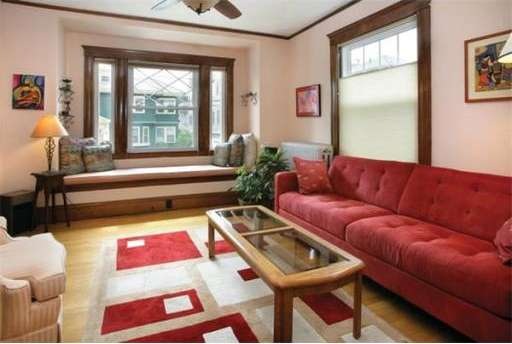
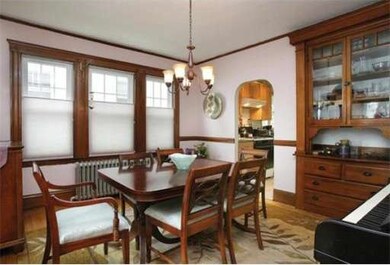
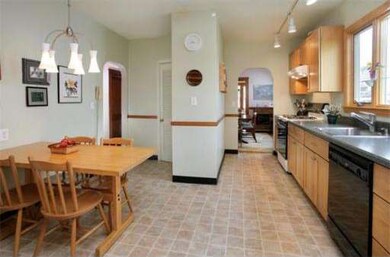
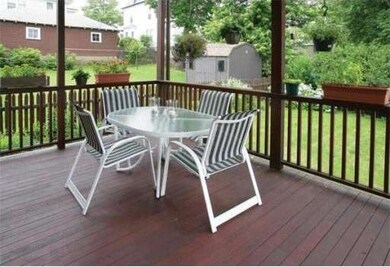
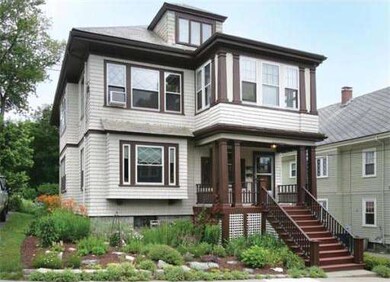
This spacious and open 1175 sq ft 2 bedroom condo has wonderful spaces for entertaining and daily living both inside and out. Large eat-in kitchen with abundant cabinet space, gas cooking, dishwasher and microwave.Large dining room with built- in china cabinet and gum wood details, Living room with window seat. Large porch for relaxing and dining as well as level yard. Beautiful hardwood floors and replacement windows. Parking and slate roof. Washer and Dryer and add'l storage in basement.
Last Agent to Sell the Property
Hammond Residential Real Estate Listed on: 06/22/2012
Last Buyer's Agent
Cheryl Learner
Keller Williams Realty
We collect this data history from publicly available records. To have your information removed, we recommend requesting removal directly through your county’s website.
Mei Chet
Keller Williams Realty Boston Northwest
(857) 376-3587
65 Total Sales
3 in Brighton
$395K - $840K Price Range
Victoria Tran Slomiak
Lineage Realty Group
(508) 796-8249
65 Total Sales
1 in Brighton
$1,240,000 Price
Tim McDonald
(508) 796-8265
52 Total Sales
2 in Brighton
$550K - $725K Price Range
Nathan Long
Coldwell Banker Realty - Cambridge
(857) 829-6314
37 Total Sales
2 in Brighton
$1,309,000 Price Range
Marcie Rappa
Better Living Real Estate, LLC
(339) 230-2991
54 Total Sales
1 in Brighton
$395,000 Price
Barbara Wales
Engel & Volkers Newton
(781) 512-8233
103 Total Sales
2 in Brighton
$1.2M - $1.3M Price Range
We collect this data history from publicly available records. To have your information removed, we recommend requesting removal directly through your county’s website.
| Date | Buyer | Sale Price | Title Company |
|---|---|---|---|
| $358,000 | -- |
We collect this data history from publicly available records. To have your information removed, we recommend requesting removal directly through your county’s website.
| Date | Status | Borrower | Loan Amount |
|---|---|---|---|
| Open | $43,500 | ||
| Open | $364,900 | ||
| Closed | $46,000 |
We collect this data history from publicly available records. To have your information removed, we recommend requesting removal directly through your county’s website.
| Date | Event | Price | List to Sale | Price per Sq Ft |
|---|---|---|---|---|
| 08/24/2012 08/24/12 | Sold | $358,000 | -4.5% | $305 / Sq Ft |
| 06/26/2012 06/26/12 | Pending | -- | -- | -- |
| 06/21/2012 06/21/12 | For Sale | $375,000 | -- | $319 / Sq Ft |
We collect this data history from publicly available records. To have your information removed, we recommend requesting removal directly through your county’s website.
| Year | Tax Paid | Tax Assessment Tax Assessment Total Assessment is a certain percentage of the fair market value that is determined by local assessors to be the total taxable value of land and additions on the property. | Land | Improvement |
|---|---|---|---|---|
| 2025 | $5,238 | $452,300 | $0 | $452,300 |
| 2024 | $4,445 | $407,800 | $0 | $407,800 |
| 2023 | $4,380 | $407,800 | $0 | $407,800 |
| 2022 | $4,226 | $388,400 | $0 | $388,400 |
| 2021 | $4,063 | $380,800 | $0 | $380,800 |
| 2020 | $4,040 | $382,600 | $0 | $382,600 |
| 2019 | $3,879 | $368,000 | $0 | $368,000 |
| 2018 | $3,690 | $352,100 | $0 | $352,100 |
| 2017 | $3,452 | $326,000 | $0 | $326,000 |
| 2016 | $3,416 | $310,500 | $0 | $310,500 |
| 2015 | $3,460 | $285,700 | $0 | $285,700 |
| 2014 | $3,265 | $259,500 | $0 | $259,500 |
Seller's Agent in 2012
Lynette Glover
Hammond Residential Real Estate
(617) 775-0013
55 Total Sales
Seller Co-Listing Agent in 2012
Elaine Meise
Compass
(617) 699-1487
23 Total Sales
C
Buyer's Agent in 2012
Cheryl Learner
Keller Williams Realty
Source: MLS Property Information Network (MLS PIN)
MLS Number: 71400436
APN: BRIG-000000-000022-003554-000002
Disclaimer: Certain information contained herein is derived from information provided by parties other than Homes.com. All information provided is deemed reliable, but is not guaranteed to be accurate and should be independently verified.
The property listing data and information, or the Images, set forth herein were provided to MLS Property Information Network, Inc. from third party sources, including sellers, lessors and public records, and were compiled by MLS Property Information Network, Inc. The property listing data and information, and the Images, are for the personal, non-commercial use of consumers having a good faith interest in purchasing or leasing listed properties of the type displayed to them and may not be used for any purpose other than to identify prospective properties which such consumers may have a good faith interest in purchasing or leasing. MLS Property Information Network, Inc. and its subscribers disclaim any and all representations and warranties as to the accuracy of the property listing data and information, or as to the accuracy of any of the Images, set forth herein.
Ask me questions while you tour the home.