
Margretta Fischer
Wohler Realty Group
(802) 944-4455
239 Total Sales
1 in Ludlow
$498,100 Price
Estimated Value: $542,031
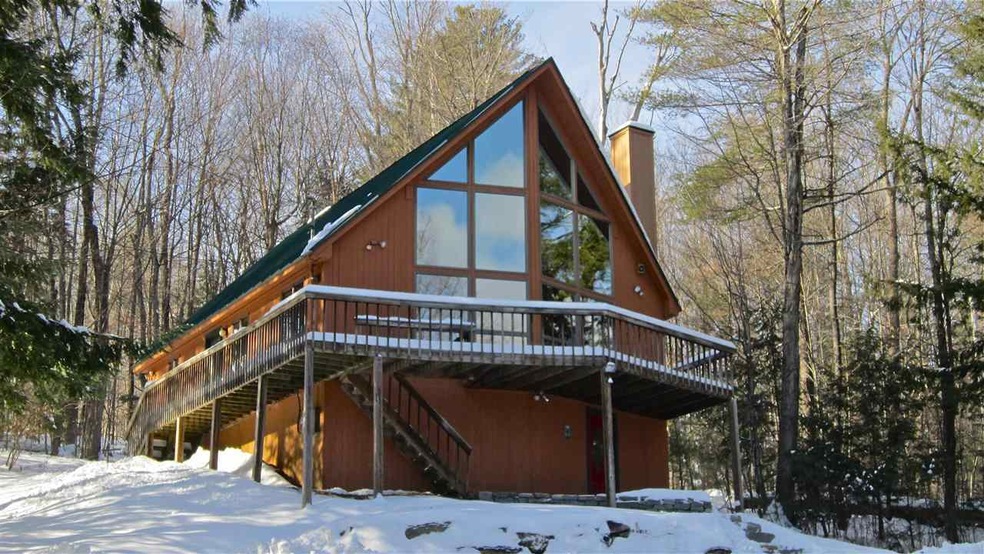
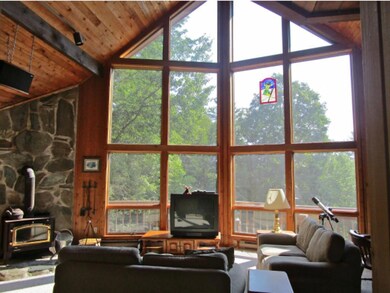
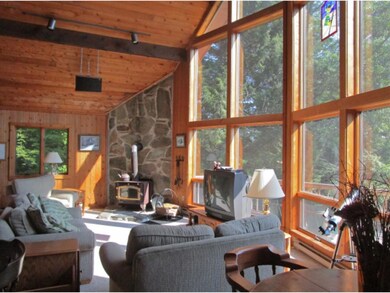
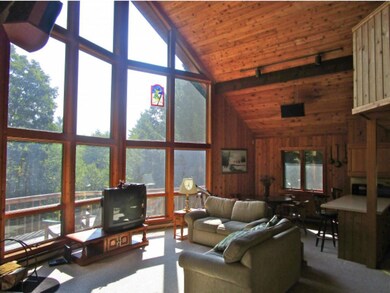
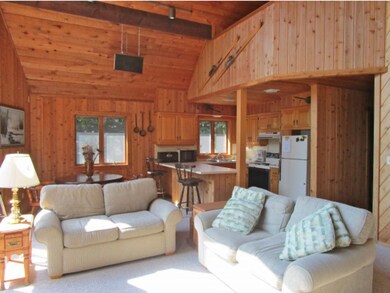
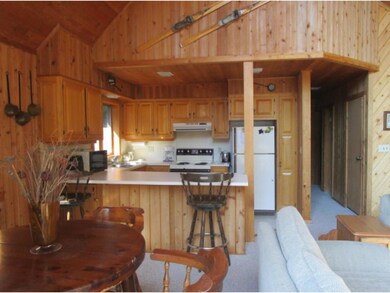
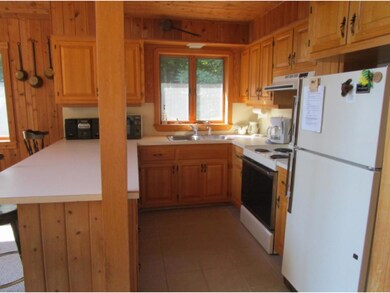
Just minutes to town, yet tucked away on a quiet dead-end road, this bright 3-bedroom chalet features an open floor plan with floor-to-ceiling glass and wood cathedral ceilings. The second floor comprises an open loft and master bedroom with bath, and there are two more bedrooms and another full bath on the main level. Clean, unfinished basement provides plenty of storage. Easy access to VAST.
Last Agent to Sell the Property
Four Seasons Sotheby's Int'l Realty License #081.0077403 Listed on: 08/12/2015
We collect this data history from publicly available records. To have your information removed, we recommend requesting removal directly through your county’s website.
Margretta Fischer
Wohler Realty Group
(802) 944-4455
239 Total Sales
1 in Ludlow
$498,100 Price
Alison Cummings
Cummings & Co
(802) 797-7769
82 Total Sales
1 in Ludlow
$437,500 Price
John Napier
TPW Real Estate
(860) 898-1358
19 Total Sales
4 in Ludlow
$85K - $1.3M Price Range
Lisa Kelley
Cummings & Co
(802) 499-2954
143 Total Sales
15 in Ludlow
$90K - $765K Price Range
Lauren Behm
Berkshire Hathaway HomeServices Stratton Home
(802) 992-8423
48 Total Sales
1 in Ludlow
$725,000 Price
Jaime Durell
BHHS Verani Upper Valley
(339) 444-0372
124 Total Sales
1 in Ludlow
$370,000 Price
We collect this data history from publicly available records. To have your information removed, we recommend requesting removal directly through your county’s website.
| Date | Buyer | Sale Price | Title Company |
|---|---|---|---|
| -- | -- |
We collect this data history from publicly available records. To have your information removed, we recommend requesting removal directly through your county’s website.
| Date | Event | Price | List to Sale | Price per Sq Ft |
|---|---|---|---|---|
| 05/19/2017 05/19/17 | Sold | $225,000 | -8.2% | $156 / Sq Ft |
| 03/20/2017 03/20/17 | Pending | -- | -- | -- |
| 08/12/2015 08/12/15 | For Sale | $245,000 | -- | $170 / Sq Ft |
We collect this data history from publicly available records. To have your information removed, we recommend requesting removal directly through your county’s website.
| Year | Tax Paid | Tax Assessment Tax Assessment Total Assessment is a certain percentage of the fair market value that is determined by local assessors to be the total taxable value of land and additions on the property. | Land | Improvement |
|---|---|---|---|---|
| 2025 | $6,098 | $330,300 | $80,200 | $250,100 |
| 2024 | $6,956 | $330,300 | $80,200 | $250,100 |
| 2023 | $5,259 | $330,300 | $80,200 | $250,100 |
| 2022 | $6,041 | $330,300 | $80,200 | $250,100 |
| 2021 | $6,188 | $330,300 | $80,200 | $250,100 |
| 2020 | $5,144 | $256,600 | $85,300 | $171,300 |
| 2019 | $0 | $256,600 | $85,300 | $171,300 |
| 2018 | $0 | $256,600 | $85,300 | $171,300 |
| 2017 | $0 | $256,600 | $85,300 | $171,300 |
| 2016 | $4,585 | $256,600 | $85,300 | $171,300 |
| 2015 | -- | $2,566 | $0 | $0 |
| 2014 | -- | $2,566 | $0 | $0 |
| 2013 | -- | $2,566 | $0 | $0 |
Seller's Agent in 2017
Debra Staniscia
Four Seasons Sotheby's Int'l Realty
(802) 779-7545
86 Total Sales
Buyer's Agent in 2017
Frank Provance
Diamond Realty
(802) 345-3894
183 Total Sales
Source: PrimeMLS
MLS Number: 4444975
APN: 363-112-12774
Disclaimer: Certain information contained herein is derived from information provided by parties other than Homes.com. All information provided is deemed reliable, but is not guaranteed to be accurate and should be independently verified.
Copyright 2026 PrimeMLS, Inc. All rights reserved. This information is deemed reliable, but not guaranteed. The data relating to real estate displayed on this display comes in part from the IDX Program of PrimeMLS. The information being provided is for consumers’ personal, non-commercial use and may not be used for any purpose other than to identify prospective properties consumers may be interested in purchasing.
Ask me questions while you tour the home.