
Graham Smith
Keller Williams Realty Integrity Lakes
(763) 342-5386
339 Total Sales
4 in North End
$50K - $285K Price Range



Estimated Value: $341,680
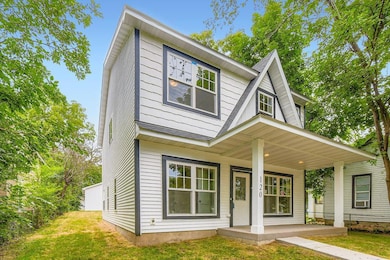
On a quiet, tucked away street just minutes from Trout Brook Nature Sanctuary, you'll find this lovely new construction home. Spectacular curb appeal will catch your eye and this home will be calling out to you as you turn onto Case street. You'll love 3 generous bedrooms on 1 level with a bonus loft space for your enjoyment, along with a spacious laundry room. The owners suite has a private 3/4 bath with a walk-in shower, vanity with 2 sinks and outstanding cabinetry for all your daily needs. A full bath rounds out the upper level. The main level offers an exceptional amount of natural light throughout, including the private office at the front of the house. The inviting living and dining room space are perfect for formal gatherings or cuddling up on the couch after playing some board games at the table. This kitchen is fit for a chef with space to house all of your shopping finds as well as your must-have kitchen gadgets. The center island leaves you plenty of room for meal prep, decorating your favorite cookies, or to entertain the most important people in your life, buffet style! How fun to have stainless appliances, brand new crisp white cabinets and granite counter tops. Luxury vinyl plank flooring, tasteful lighting and a private 1/2 bath check the last few boxes on your list. The new 2 stall garage is a perfect place for all of your gardening tools, shop projects or tinkering. Welcome Home! ***Check out more New construction at 535 Forest St, St Paul, MLS #6753178.
Graham Smith
Keller Williams Realty Integrity Lakes
(763) 342-5386
339 Total Sales
4 in North End
$50K - $285K Price Range
Sarah Page
LPT Realty, LLC
(612) 260-6757
59 Total Sales
1 in North End
$265,000 Price
Jerome Moscowitz
RE/MAX Results
(877) 606-6922
116 Total Sales
1 in North End
$281,000 Price
Jim Snaza
Homes Plus Realty
(612) 429-5408
114 Total Sales
1 in North End
$138,500 Price
Kellie Tabery
eXp Realty
(763) 710-3485
40 Total Sales
1 in North End
$225,000 Price
Jolene Tabery
Keller Williams Classic Realty
(612) 446-0932
69 Total Sales
1 in North End
$395,000 Price
We collect this data history from publicly available records. To have your information removed, we recommend requesting removal directly through your county’s website.
| Date | Event | Price | List to Sale | Price per Sq Ft |
|---|---|---|---|---|
| 02/19/2026 02/19/26 | Sold | $349,900 | 0.0% | $177 / Sq Ft |
| 02/04/2026 02/04/26 | Pending | -- | -- | -- |
| 01/05/2026 01/05/26 | Price Changed | $349,900 | -2.8% | $177 / Sq Ft |
| 12/15/2025 12/15/25 | Price Changed | $359,900 | -1.4% | $182 / Sq Ft |
| 11/14/2025 11/14/25 | Price Changed | $364,900 | -0.8% | $185 / Sq Ft |
| 10/16/2025 10/16/25 | Price Changed | $367,900 | -2.6% | $186 / Sq Ft |
| 09/17/2025 09/17/25 | Price Changed | $377,900 | -2.6% | $191 / Sq Ft |
| 08/19/2025 08/19/25 | Price Changed | $387,900 | -3.0% | $196 / Sq Ft |
| 07/21/2025 07/21/25 | For Sale | $399,900 | -- | $202 / Sq Ft |
Seller's Agent in 2026
Cory Rudnitski
RE/MAX Advantage Plus
(763) 443-2333
7 in this area
343 Total Sales
Seller Co-Listing Agent in 2026
Jessica Rudnitski
RE/MAX Advantage Plus
(763) 251-9525
8 in this area
341 Total Sales
Buyer's Agent in 2026
Bryan Ner
Partners Realty Inc.
(507) 369-3760
16 in this area
182 Total Sales
Source: NorthstarMLS
MLS Number: 6756625
Disclaimer: Certain information contained herein is derived from information provided by parties other than Homes.com. All information provided is deemed reliable, but is not guaranteed to be accurate and should be independently verified.
All data is obtained from various sources and may not have been verified by broker or MLS GRID. Supplied Open House Information is subject to change without notice. All information should be independently reviewed and verified for accuracy. Properties may or may not be listed by the office/agent presenting the information. Some IDX listings have been excluded from this website.
Listings courtesy of NorthstarMLS as distributed by MLS GRID.
Based on information submitted to the MLS GRID
Ask me questions while you tour the home.