
Marc Seigel & Lauren Seigel-Gross
RE/MAX RISE
(888) 372-5056
145 Total Sales
1 in East Rock
$1,635,000 Price
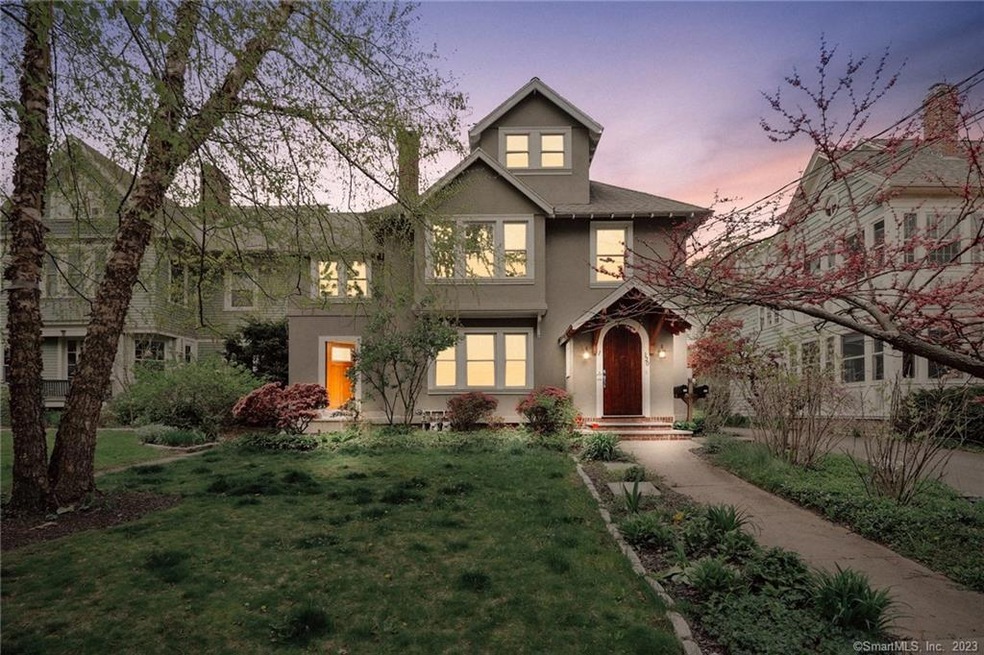
Sunshine streams through this apartment on one of East Rock’s most desired streets. This spacious 2 story unit is a perfect combination of original architectural details and modern updates. A gracious entry hall that leads to a large open living/ dining room with easy access to updated kitchen, excellent work & storage spaces. A spectacular sunroom w/3 walls of windows overlooks the yard and garden, it’s a place everyone will want to hang out in. A master BR suite is a highlight of the second floor offering a walk-in closet + full bath with a large soaking tub. There is an additional bedroom with another full bath, and a study on this level. 4 bedrooms and a full bath are on the 3rd floor. The fenced yard has a 2 car garage and has mature trees + perennial gardens. Outstanding location near parks, Hooker school, Yale, hospitals, and neighborhood markets + cafes. One of the best views of East Rock can be glimpsed from the house.
Last Agent to Rent the Property
Betsy Grauer Realty, Inc License #RES.0774074 Listed on: 06/01/2020
Marc Seigel & Lauren Seigel-Gross
RE/MAX RISE
(888) 372-5056
145 Total Sales
1 in East Rock
$1,635,000 Price
Dawn D'Auria
Coldwell Banker Realty
(475) 267-1487
68 Total Sales
1 in East Rock
$330,000 Price
Bluma Katz
mygoodagent
(475) 800-8811
89 Total Sales
2 in East Rock
$390K - $510K Price Range
Alan Stewart Jr.
ASJ Realty Partners
(475) 471-0680
150 Total Sales
1 in East Rock
$950,000 Price
Latasha Eaddy
EADDY ASSOCIATES REALTY GROUP LLC
(475) 271-1297
40 Total Sales
1 in East Rock
$400,000 Price
Stacey McPherson
KW Legacy Partners
(475) 267-1435
156 Total Sales
1 in East Rock
$760,000 Price
We collect this data history from publicly available records. To have your information removed, we recommend requesting removal directly through your county’s website.
| Date | Event | Price | List to Sale | Price per Sq Ft |
|---|---|---|---|---|
| 08/01/2020 08/01/20 | Rented | $4,500 | 0.0% | -- |
| 06/15/2020 06/15/20 | Under Contract | -- | -- | -- |
| 06/01/2020 06/01/20 | For Rent | $4,500 | +7.1% | -- |
| 05/16/2019 05/16/19 | Rented | $4,200 | -12.5% | -- |
| 05/14/2019 05/14/19 | Under Contract | -- | -- | -- |
| 05/01/2019 05/01/19 | For Rent | $4,800 | -- | -- |
Landlord's Agent in 2020
Edward Higgins
Betsy Grauer Realty, Inc
(203) 444-7035
7 in this area
46 Total Sales
Tenant's Agent in 2020
Betsy Grauer
Betsy Grauer Realty, Inc
(203) 641-3003
51 in this area
190 Total Sales
Seller's Agent in 2019
Rebecca Weiner
Betsy Grauer Realty, Inc
(203) 787-3434
6 in this area
51 Total Sales
Source: SmartMLS
MLS Number: 170300689
Disclaimer: Certain information contained herein is derived from information provided by parties other than Homes.com. All information provided is deemed reliable, but is not guaranteed to be accurate and should be independently verified.
IDX information is provided exclusively for personal, non-commercial use, and may not be used for any purpose other than to identify prospective properties consumers may be interested in purchasing. Information is deemed reliable but not guaranteed.
Ask me questions while you tour the home.