
Nathan Doerr
Alexander Realty Inc
(314) 648-3136
88 Total Sales
4 in Old Town Saint Charles
$94K - $725K Price Range


Estimated Value: $311,758
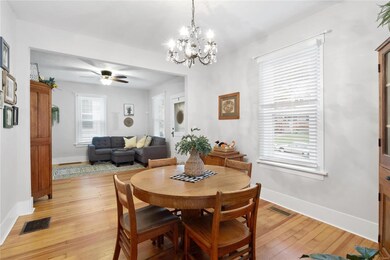
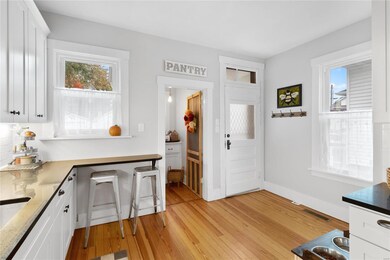
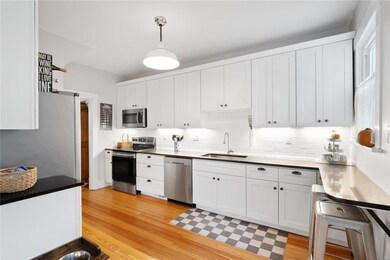
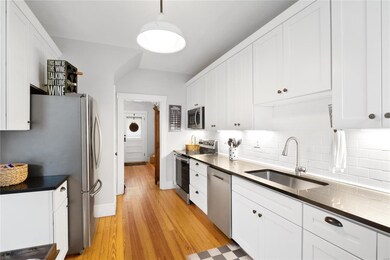
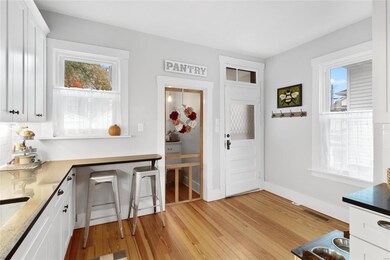
Welcome home to this St. Charles charmer within walking distance to Main Street, schools, and perfectly blending old world charm with the modern updates you've been looking for! Beautiful curb appeal greets you as you pull up. Once inside, original hardwood floors greet you and welcome you in to the family room w/ formal dining room to the left. The updated kitchen features quartz counter tops, SS appliances, walk-in pantry, breakfast bar, tile back splash and custom cabinets. The main floor also features a full updated bath and bedroom. Upstairs is home to a private ensuite w/ bonus room and features 2 walk-in closets and full bathroom. The bonus room could easily be converted to another bedroom making the home a true three bedroom house. The flat and fenced-in back yard is a true oasis right in the middle of the city. Additional features include a 2 car garage w/ extra pad parking, and dual hvac systems. Nothing to do but move in & enjoy everything Old Town St. Charles has to offer!
Last Agent to Sell the Property
Berkshire Hathaway HomeServices Select Properties License #2013013752 Listed on: 10/28/2023
We collect this data history from publicly available records. To have your information removed, we recommend requesting removal directly through your county’s website.
Nathan Doerr
Alexander Realty Inc
(314) 648-3136
88 Total Sales
4 in Old Town Saint Charles
$94K - $725K Price Range
Michael Lamartina
ReeceNichols Real Estate
(314) 720-3582
28 Total Sales
4 in Old Town Saint Charles
$267K - $500K Price Range
Jerry Roark
Realty Executives Premiere
(314) 798-7299
121 Total Sales
5 in Old Town Saint Charles
$190K - $503K Price Range
Kim Hove
Coldwell Banker Realty - Gundaker West Regional
(314) 582-0154
219 Total Sales
3 in Old Town Saint Charles
$310K - $465K Price Range
Marti Poe
Coldwell Banker Premier Group
(314) 648-2781
83 Total Sales
1 in Old Town Saint Charles
$300,000 Price
Tammy Dobbs
Meyer & Company Real Estate
(314) 270-1804
50 Total Sales
1 in Old Town Saint Charles
$253,000 Price
We collect this data history from publicly available records. To have your information removed, we recommend requesting removal directly through your county’s website.
| Date | Buyer | Sale Price | Title Company |
|---|---|---|---|
| -- | None Listed On Document | ||
| Schimweg Claire E | $175,000 | Freedom Title | |
| Bekebrede Timothy R | -- | None Available |
We collect this data history from publicly available records. To have your information removed, we recommend requesting removal directly through your county’s website.
| Date | Status | Borrower | Loan Amount |
|---|---|---|---|
| Open | $297,600 | ||
| Previous Owner | Schimweg Claire E | $168,000 | |
| Previous Owner | Schimweg Claire E | $168,000 | |
| Previous Owner | Schimweg Claire E | $168,000 |
We collect this data history from publicly available records. To have your information removed, we recommend requesting removal directly through your county’s website.
| Date | Event | Price | List to Sale | Price per Sq Ft |
|---|---|---|---|---|
| 12/07/2023 12/07/23 | Sold | -- | -- | -- |
| 11/06/2023 11/06/23 | Pending | -- | -- | -- |
| 10/28/2023 10/28/23 | For Sale | $300,000 | -- | $276 / Sq Ft |
We collect this data history from publicly available records. To have your information removed, we recommend requesting removal directly through your county’s website.
| Year | Tax Paid | Tax Assessment Tax Assessment Total Assessment is a certain percentage of the fair market value that is determined by local assessors to be the total taxable value of land and additions on the property. | Land | Improvement |
|---|---|---|---|---|
| 2026 | $2,264 | $35,946 | ||
| 2025 | $2,101 | $35,946 | ||
| 2023 | $2,097 | $32,548 | $0 | $0 |
| 2022 | $1,958 | $28,318 | $0 | $0 |
| 2021 | $1,960 | $28,318 | $0 | $0 |
| 2020 | $1,948 | $27,051 | $0 | $0 |
| 2019 | $1,931 | $27,051 | $0 | $0 |
| 2018 | $1,783 | $23,729 | $0 | $0 |
| 2017 | $1,759 | $23,729 | $0 | $0 |
| 2016 | $1,686 | $21,890 | $0 | $0 |
| 2015 | $1,683 | $21,890 | $0 | $0 |
| 2014 | $1,720 | $22,093 | $0 | $0 |
Seller's Agent in 2023
Kyle Hannegan
Berkshire Hathway Home Services
(636) 299-3593
37 in this area
344 Total Sales
Buyer's Agent in 2023
Janet Morris Lamartina
ReeceNichols Real Estate
(314) 249-3444
13 in this area
57 Total Sales
Source: MARIS MLS
MLS Number: MIS23064610
APN: 6-009D-B148-00-0013.0000000
Disclaimer: Certain information contained herein is derived from information provided by parties other than Homes.com. All information provided is deemed reliable, but is not guaranteed to be accurate and should be independently verified.
All data is obtained from various sources and may not have been verified by broker or MLS GRID. Supplied Open House Information is subject to change without notice. All information should be independently reviewed and verified for accuracy. Properties may or may not be listed by the office/agent presenting the information. Some IDX listings have been excluded from this website.
Listings courtesy of MARIS MLS as distributed by MLS GRID.
Based on information submitted to the MLS GRID
Ask me questions while you tour the home.