
Jaime Durell
Responds Quickly
BHHS Verani Upper Valley
(339) 444-0372
124 Total Sales
1 in Ludlow
$370,000 Price

Estimated Value: $1,001,996
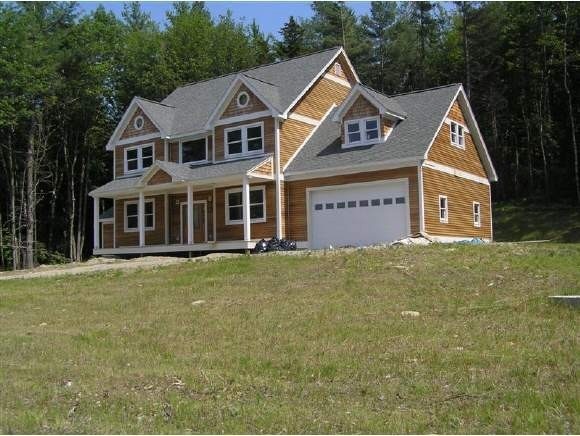
Welcome to this meticulously maintained cedar home with fine views of both Okemo and Killington. Set off on a cul-du-sac, this 4,000+ SQ 4-bedroom residence features over 2700 SQ of finished space with 9'+ ceilings everywhere! The front entry with a cathedral ceiling and "window to the mountain" views, leads you up a grand staircase to the second floor where the master suite includes a vaulted ceiling and raised whirlpool tub ensuite. Three additional bedrooms and a large den/office complete this level. The main floor has a great layout for entertaining with the kitchen open to the living room which is highlighted by the fabulous granite fireplace. On your way out, you can pass through the mudroom and laundry area to the oversized heated 2-car garage where there is plenty of storage for all your sports equipment and other toys! And if you need more recreational space, the 34 x 37 SF basement with walk up/out exit invites your finishing touches. All this, less than 5 miles to Okemo!
Last Agent to Sell the Property
Four Seasons Sotheby's Int'l Realty Brokerage Email: Diane.Rousseau@FourSeasonsSIR.com License #082.0007654 Listed on: 05/02/2015
We collect this data history from publicly available records. To have your information removed, we recommend requesting removal directly through your county’s website.
Jaime Durell
BHHS Verani Upper Valley
(339) 444-0372
124 Total Sales
1 in Ludlow
$370,000 Price
Jacob Barnes
EXP Realty
(802) 755-3173
95 Total Sales
2 in Ludlow
$428K - $1.3M Price Range
KC Gandee
Real Broker LLC
(802) 499-2169
25 Total Sales
1 in Ludlow
$850,000 Price
Jacek Mikolajczyk
Berkshire Hathaway NE Prop.
(860) 781-9643
263 Total Sales
1 in Ludlow
$695,000 Price
Gail Beardmore
Engel & Völkers Okemo
(802) 797-7068
78 Total Sales
10 in Ludlow
$66K - $2.5M Price Range
Lawrence Zupan
EXP Realty
(802) 856-8301
40 Total Sales
1 in Ludlow
$765,000 Price
We collect this data history from publicly available records. To have your information removed, we recommend requesting removal directly through your county’s website.
| Date | Buyer | Sale Price | Title Company |
|---|---|---|---|
| $482,160 | -- | ||
| $520,000 | -- |
We collect this data history from publicly available records. To have your information removed, we recommend requesting removal directly through your county’s website.
| Date | Event | Price | List to Sale | Price per Sq Ft |
|---|---|---|---|---|
| 06/12/2015 06/12/15 | Sold | $502,250 | +0.6% | $186 / Sq Ft |
| 05/11/2015 05/11/15 | Pending | -- | -- | -- |
| 05/02/2015 05/02/15 | For Sale | $499,500 | -- | $185 / Sq Ft |
We collect this data history from publicly available records. To have your information removed, we recommend requesting removal directly through your county’s website.
| Year | Tax Paid | Tax Assessment Tax Assessment Total Assessment is a certain percentage of the fair market value that is determined by local assessors to be the total taxable value of land and additions on the property. | Land | Improvement |
|---|---|---|---|---|
| 2025 | $8,614 | $466,600 | $89,100 | $377,500 |
| 2024 | $9,827 | $466,600 | $89,100 | $377,500 |
| 2023 | $7,430 | $466,600 | $89,100 | $377,500 |
| 2022 | $8,534 | $466,600 | $89,100 | $377,500 |
| 2021 | $8,741 | $466,600 | $89,100 | $377,500 |
| 2020 | $8,836 | $440,800 | $86,100 | $354,700 |
| 2019 | $8,655 | $440,800 | $86,100 | $354,700 |
| 2018 | $8,581 | $440,800 | $86,100 | $354,700 |
| 2017 | $0 | $440,800 | $86,100 | $354,700 |
| 2016 | $0 | $440,800 | $86,100 | $354,700 |
| 2015 | -- | $3,945 | $0 | $0 |
| 2014 | -- | $3,945 | $0 | $0 |
| 2013 | -- | $3,945 | $0 | $0 |
Seller's Agent in 2015
Diane Rousseau
Four Seasons Sotheby's Int'l Realty
(802) 384-4384
25 Total Sales
Buyer's Agent in 2015
Lisa Kelley
Cummings & Co
(802) 345-6581
144 Total Sales
Source: PrimeMLS
MLS Number: 4418087
APN: 363-112-13612
Disclaimer: Certain information contained herein is derived from information provided by parties other than Homes.com. All information provided is deemed reliable, but is not guaranteed to be accurate and should be independently verified.
Copyright 2026 PrimeMLS, Inc. All rights reserved. This information is deemed reliable, but not guaranteed. The data relating to real estate displayed on this display comes in part from the IDX Program of PrimeMLS. The information being provided is for consumers’ personal, non-commercial use and may not be used for any purpose other than to identify prospective properties consumers may be interested in purchasing.
Ask me questions while you tour the home.