
Jaime Durell
Responds Quickly
BHHS Verani Upper Valley
(339) 444-0372
124 Total Sales
1 in Ludlow
$370,000 Price

Estimated Value: $485,590
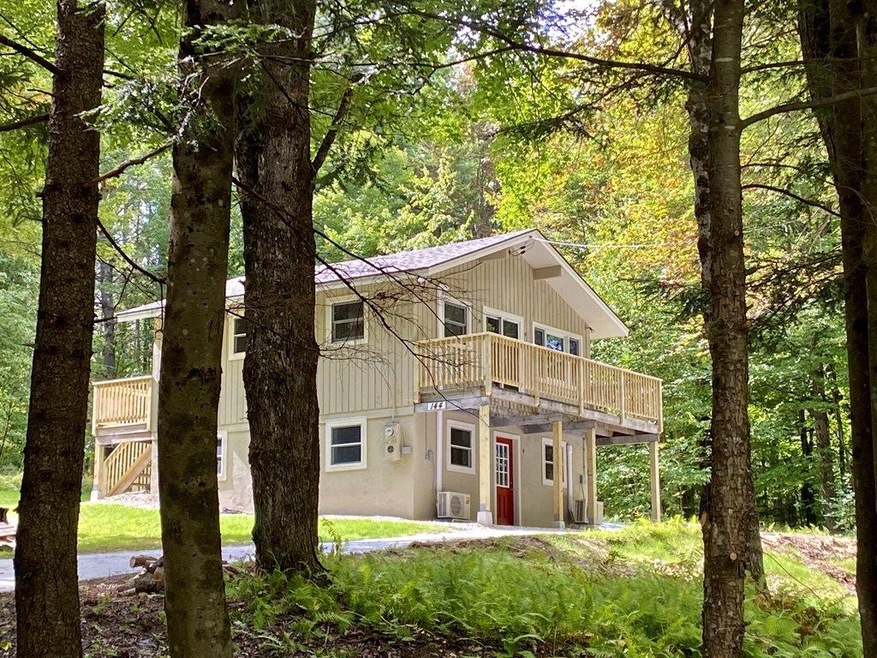
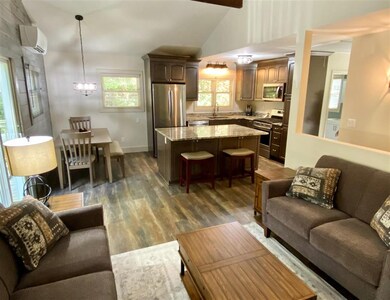
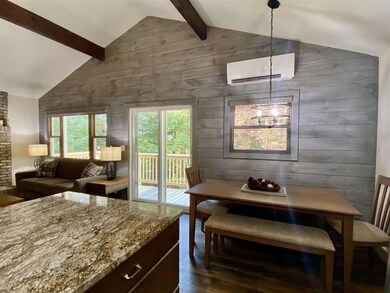
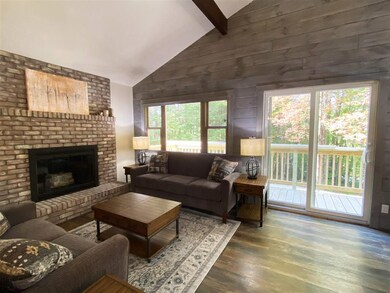
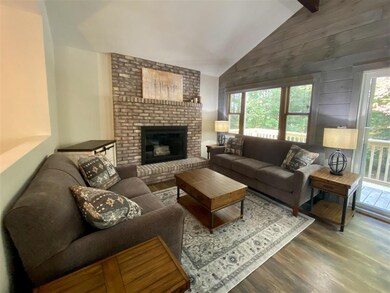
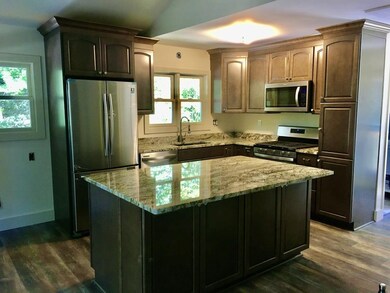
Turn the key and be home. This is a lovely, newly-renovated chalet with lots of privacy and winter views of Okemo. Set on 3.6+/- acres, it is nestled in the woods and set back off the road with easy circulator driveway and expansive backyard. Imagine your first night in your new home with everyone gathered around the stone fire pit, roasting marshmallows with laughter echoing in the crisp air. You will appreciate this low-maintenance, easy keeper with brand new roof, newly painted exterior, new windows and doors and expanded front and back decks. The interior design is perfection, making use of the space with creative and inviting quality throughout. A large kitchen with granite countertops, extensive storage and stainless appliances is the focal point on the main living level which is wide open to the living room with wood-burning fireplace. The family room on the lower level is great extra space for the younger ones to hang out with friends. New large slider leads out to the upper deck, frames the filtered mountain views and lets the western sunlight shine through. More trees could be cleared. Summers are made heavenly with the air conditioning provided by the individual heats pumps. This home is being sold newly furnished and ready to move in. Let the memory making begin.
Last Agent to Sell the Property
Mary W. Davis Realtor & Assoc., Inc. License #081.0004177 Listed on: 09/11/2020
We collect this data history from publicly available records. To have your information removed, we recommend requesting removal directly through your county’s website.
Jaime Durell
BHHS Verani Upper Valley
(339) 444-0372
124 Total Sales
1 in Ludlow
$370,000 Price
Jacob Barnes
EXP Realty
(802) 755-3173
95 Total Sales
2 in Ludlow
$428K - $1.3M Price Range
KC Gandee
Real Broker LLC
(802) 499-2169
25 Total Sales
1 in Ludlow
$850,000 Price
Jacek Mikolajczyk
Berkshire Hathaway NE Prop.
(860) 781-9643
263 Total Sales
1 in Ludlow
$695,000 Price
Gail Beardmore
Engel & Völkers Okemo
(802) 797-7068
78 Total Sales
10 in Ludlow
$66K - $2.5M Price Range
Lawrence Zupan
EXP Realty
(802) 856-8301
41 Total Sales
1 in Ludlow
$765,000 Price
We collect this data history from publicly available records. To have your information removed, we recommend requesting removal directly through your county’s website.
| Date | Buyer | Sale Price | Title Company |
|---|---|---|---|
| $345,000 | -- | ||
| $130,000 | -- | ||
| $103,000 | -- | ||
| -- | -- | ||
| $129,000 | -- |
We collect this data history from publicly available records. To have your information removed, we recommend requesting removal directly through your county’s website.
| Date | Event | Price | List to Sale | Price per Sq Ft | Prior Sale |
|---|---|---|---|---|---|
| 12/04/2020 12/04/20 | Sold | $345,000 | 0.0% | $299 / Sq Ft | |
| 10/05/2020 10/05/20 | Pending | -- | -- | -- | |
| 09/11/2020 09/11/20 | For Sale | $345,000 | +235.0% | $299 / Sq Ft | |
| 09/09/2019 09/09/19 | Sold | $103,000 | +40.7% | $89 / Sq Ft | View Prior Sale |
| 07/01/2019 07/01/19 | Pending | -- | -- | -- | |
| 06/21/2019 06/21/19 | For Sale | $73,200 | -- | $64 / Sq Ft |
We collect this data history from publicly available records. To have your information removed, we recommend requesting removal directly through your county’s website.
| Year | Tax Paid | Tax Assessment Tax Assessment Total Assessment is a certain percentage of the fair market value that is determined by local assessors to be the total taxable value of land and additions on the property. | Land | Improvement |
|---|---|---|---|---|
| 2025 | $5,272 | $285,600 | $89,100 | $196,500 |
| 2024 | $6,015 | $285,600 | $89,100 | $196,500 |
| 2023 | $4,548 | $285,600 | $89,100 | $196,500 |
| 2022 | $5,224 | $285,600 | $89,100 | $196,500 |
| 2021 | $5,350 | $285,600 | $89,100 | $196,500 |
| 2020 | $3,420 | $167,400 | $86,100 | $81,300 |
| 2019 | $0 | $167,400 | $86,100 | $81,300 |
| 2018 | $0 | $167,400 | $86,100 | $81,300 |
| 2017 | $0 | $167,400 | $86,100 | $81,300 |
| 2016 | $0 | $167,400 | $86,100 | $81,300 |
| 2015 | -- | $1,674 | $0 | $0 |
| 2014 | -- | $1,674 | $0 | $0 |
| 2013 | -- | $1,674 | $0 | $0 |
Seller's Agent in 2020
Suzanne Garvey
Mary W. Davis Realtor & Assoc., Inc.
(802) 228-8811
311 Total Sales
L
Buyer's Agent in 2020
Laurene Skinner
Mary W. Davis Realtor & Assoc., Inc.
(802) 228-8811
101 Total Sales
T
Seller's Agent in 2019
Tiffany Turner
REALHome Services and Solutions, Inc.
A
Buyer's Agent in 2019
A non PrimeMLS customer
VT_ME_NH_NEREN
Source: PrimeMLS
MLS Number: 4828610
APN: 363-112-12097
Disclaimer: Certain information contained herein is derived from information provided by parties other than Homes.com. All information provided is deemed reliable, but is not guaranteed to be accurate and should be independently verified.
Copyright 2026 PrimeMLS, Inc. All rights reserved. This information is deemed reliable, but not guaranteed. The data relating to real estate displayed on this display comes in part from the IDX Program of PrimeMLS. The information being provided is for consumers’ personal, non-commercial use and may not be used for any purpose other than to identify prospective properties consumers may be interested in purchasing.
Ask me questions while you tour the home.