NOT LISTED FOR SALE

Estimated Value: $647,000 - $720,000

3 Beds
2 Baths
912 Sq Ft
$737/Sq Ft Est. Value

Sale Details

Date Sold: June 14, 2019

Last sale price $420,500 $461 Per Sq Ft

Est. 60% increase in value since last sale

Current estimated payment $4,367 / mo

6 Days on Market

About This Home

As of June 2019

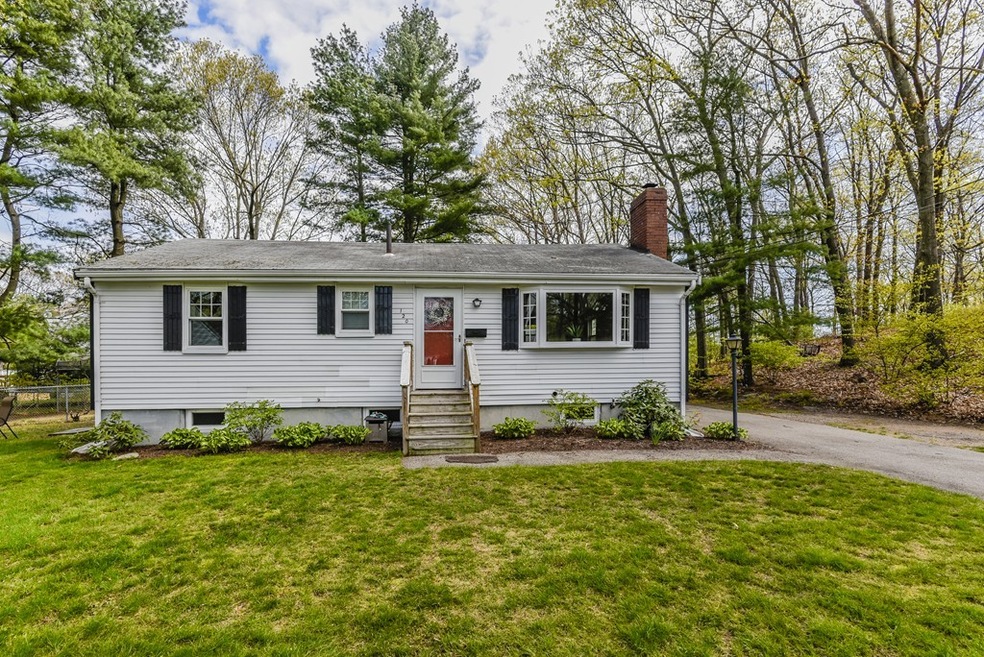
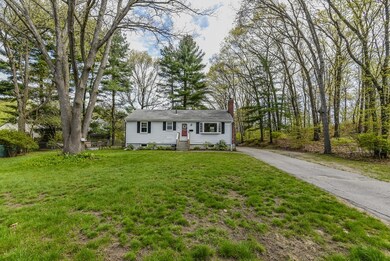
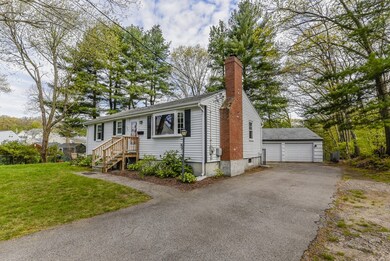
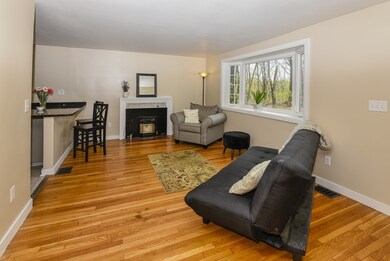
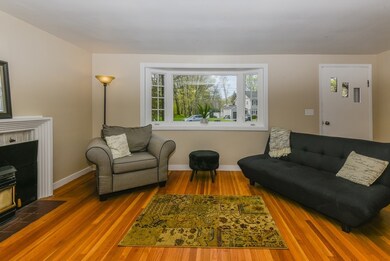
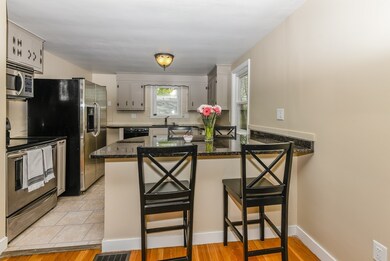
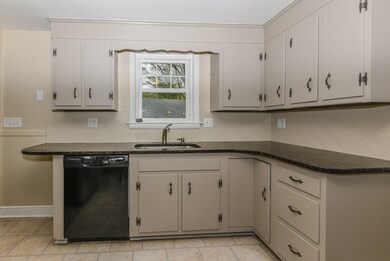
Don't miss this 3 bed 2 bath ranch with an oversized detached 2 car garage situated at the end of a dead end street on a nicely sized lot! Enjoy single floor living with 3 bedrooms and an open concept fireplaced living room and eat in granite kitchen with a large peninsula. All 3 bedrooms and the living room have nice hardwood floors. With a freshly painted interior all you need to do is unpack your bags! Bonus rooms and an additional full bath are located in the basement. A long paved driveway leads to an oversized 2 car detached garage and a fenced in backyard. Conveniently located near the commuter rail and 128 as well as Paul Park, Dedham Square, Legacy Place and University Ave. First showings at commuter open house on Thursday 5/9 at 5-6:30.

Last Agent to Sell the Property

Marisa Podolski

Donahue Real Estate Co. Listed on: 05/08/2019

Last Buyer's Agent

Kate Carroll

Vault Properties

Range of Values:

--
Value Increase
--
Percent Increase
--
Adjusted for Inflation
Collateral Analytics

Collateral Analytics Collateral Analytics AVMs (Automated Valuation Model) employ a number of statistical approaches combined with neighborhood-specific comparable selection guarantees the most up-to-date and precise valuations.

Not Available

Collateral Analytics does not have data for the current month. Please view the chart for historical values.

ICE

ICE Mortgage Technology ICE Mortgage Technology’s AVM (Automated Valuation Model) is a state-of-the-art online residential property valuation tool that provides a quick and accurate estimate of the value of almost any home in the U.S.

Not Available

ICE Mortgage Technology does not have data for the current month. Please view the chart for historical values.

First American

First American First American Data & Analytics’ next-generation AVM combines unrivaled data assets with a blended ensemble of valuation models to produce highly accurate, reliable valuations you can trust.

Not Available

First American does not have data for the current month. Please view the chart for historical values.

Quantarium

Quantarium Quantarium’s valuation service, repeatedly proven the industry’s most accurate and comprehensive, is supercharged with a self-learning and auto-tuning AI engine that continually becomes smarter and more accurate as it processes daily inputs from the industry’s leading RE data lake.

Not Available

Quantarium does not have data for the current month. Please view the chart for historical values.

Average Value
Not Available
List Price
Sold Price
Create a Home Valuation Report for This Property
The Home Valuation Report is an in-depth analysis detailing your home's value as well as a comparison with similar homes in the area

Home Details

Home Type

  • Single Family

Year Built

  • Built in 1955

Lot Details

  • 0.25

Parking

  • 2 Car Garage

Kitchen

  • Range
  • Microwave
  • Dishwasher
  • Disposal

Flooring

  • Wood
  • Tile
  • Vinyl

Laundry

  • Dryer
  • Washer

Utilities

  • Window Unit Cooling System
  • Forced Air Heating System
  • Pellet Stove burns compressed wood to generate heat
  • Heating System Uses Oil
  • Electric Water Heater

Additional Features

  • Basement

Listing and Financial Details

  • Assessor Parcel Number M:0156 L:0105

Home Details

Home Type

Single Family

Year Built

Built in 1955

Lot Details

0.25 Acres

Parking

2

Listing Details

  • Property Type: Single Family
  • Single Family Type: Detached
  • Style: Ranch
  • Other Agent: 1.00
  • Year Built Description: Actual
  • List Price Per Sq Ft: 459.43
  • Comp Based On: Net Sale Price
  • Year Built: 1955
  • Lead Paint: Unknown
  • Special Features: None
  • Property Sub Type: Detached
  • Year Built: 1955

Interior Features

  • Fireplaces: 1
  • Flooring: Tile, Vinyl, Hardwood
  • Appliances: Range, Dishwasher, Disposal, Microwave, Refrigerator, Washer, Dryer
  • No Bedrooms: 3
  • Master Bedroom: On Level: First Floor, Dimension: 10X11, Closet, Flooring - Hardwood
  • Bedroom 2: On Level: First Floor, Dimension: 10X11, Closet, Flooring - Hardwood
  • Bedroom 3: On Level: First Floor, Dimension: 8X11, Closet, Flooring - Hardwood
  • Full Bathrooms: 2
  • Bathroom 1: On Level: First Floor, Bathroom - Full, Bathroom - With Tub & Shower, Closet - Linen
  • Bathroom 2: On Level: Basement, Bathroom - Full, Bathroom - With Shower Stall, Closet - Linen, Flooring - Stone/Ceramic Tile
  • No Rooms: 5
  • Kitchen: On Level: First Floor, Dimension: 11X12, Flooring - Vinyl, Dining Area, Countertops - Stone/Granite/Solid, Countertops - Upgraded, Exterior Access, Open Floor Plan, Stainless Steel Appliances, Peninsula, Lighting - Overhead
  • Laundry: On Level: Basement, Dryer Hookup - Electric, Washer Hookup
  • Living Room: On Level: First Floor, Dimension: 11X18, Fireplace, Wood / Coal / Pellet Stove, Flooring - Hardwood, Window(s) - Bay/Bow/Box, Open Floor Plan
  • Basement: Y
  • Basement Features: Full, Partially Finished, Bulkhead
  • Other Room 1: Name: Bonus Room, On Level: Basement, Dimension: 15X22, Closet - Cedar, Recessed Lighting
  • Main Lo: BB3087
  • Main So: AN3140
  • Estimated Sq Ft: 912.00

Exterior Features

  • Exterior: Vinyl
  • Foundation: Poured Concrete

Garage/Parking

  • Parking Feature: Off-Street
  • Parking Spaces: 4
  • Garage Parking: Detached, Garage Door Opener
  • Garage Spaces: 2

Utilities

  • Sewer: City/Town Sewer
  • Water: City/Town Water
  • Sewage District: MWRA
  • Cooling: Window AC
  • Heating: Forced Air, Oil, Pellet Stove
  • Hot Water: Electric
  • Utility Connections: for Electric Range, for Electric Oven, for Electric Dryer, Washer Hookup, Icemaker Connection

Condo/Co-op/Association

  • Amenities: Public Transportation, Shopping, Park, Highway Access, Public School

Lot Info

  • Assessments: 377700.00
  • Acre: 0.25
  • Lot Size: 10676.00
  • Parcel Number: M:0156 L:0105
  • Zoning: RES
  • Lot Description: Wooded, Paved Drive, Fenced/Enclosed

Tax Info

  • Taxes: 5344.00
  • Assessor Parcel Number: 73072

Home Values in the Area

Source: Public Records

Average Home Value in this Area


Source: Public Records

Agents Specializing in The Manor, MA

See All Agents

Property History

We collect this data history from publicly available records. To have your information removed, we recommend requesting removal directly through your county’s website.

Date Event Price List to Sale Price per Sq Ft
06/14/2019 06/14/19 Sold $420,500 +0.4% $461 / Sq Ft
05/14/2019 05/14/19 Pending -- -- --
05/08/2019 05/08/19 For Sale $419,000 -- $459 / Sq Ft
Source: MLS Property Information Network (MLS PIN)

Agents Affiliated with this Home

  • Section Image
  • Section Image
See All Agents

Map

Source: MLS Property Information Network (MLS PIN)

MLS Number: 72496126

MLS Property Information Network (MLS PIN)

APN: DEDH-000156-000000-000105

Your Personal Tour Guide

Ask me questions while you tour the home.