NOT LISTED FOR SALE

Estimated Value: $587,049

3 Beds
2.5 Baths
1,868 Sq Ft
$314/Sq Ft Est. Value

Sale Details

Date Sold: October 18, 2024

Last sale price $592,000 $317 Per Sq Ft

Est. 1% decrease in value since last sale

Current estimated payment $3,841 / mo

3 Days on Market

Highlights

  • Solar Power System
  • Park or Greenbelt View
  • Loft
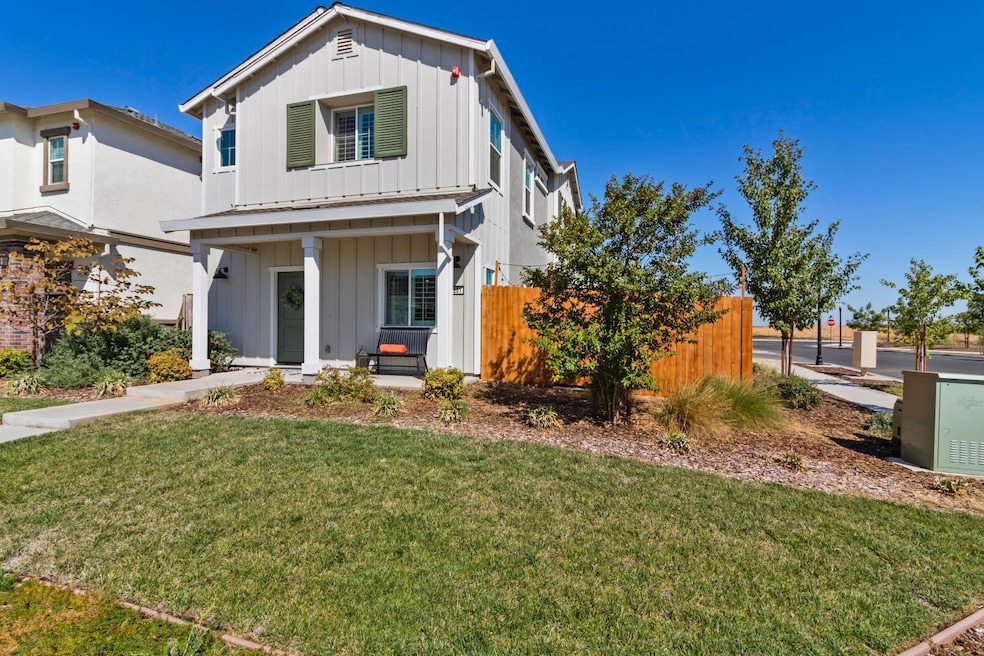
  • Farmhouse Style Home
  • Attic
  • Window or Skylight in Bathroom

About This Home

As of October 2024

Beautifully maintained 3-bedroom, 2.5-bathroom home situated on a desirable corner lot in the peaceful town of Winters, CA. This home offers an ideal blend of modern comfort and small-town charm. The open-concept living and dining areas create a warm and inviting atmosphere, perfect for both family life and entertaining. The kitchen, with its updated appliances and ample counter space, is designed for ease and style, making meal prep and gatherings a breeze. Upstairs, you'll find a spacious loft, perfect for a second living area, home office, or playroom, offering versatility to fit your lifestyle. The primary suite offers a private retreat with an en-suite bathroom and a walk in closet. The two additional bedrooms are generously sized, providing flexibility for guests, home offices, or growing families. Outside, the landscaped backyard and patio offer a private space for relaxation or outdoor dining. Standout features of this home is its owned solar system, offering energy efficiency and reduced utility costs. Situated across the street from both a dog & children park, this home is ideal for those who enjoy an active lifestyle or need easy access to outdoor spaces. The proximity to downtown Winters offers convenient access to local shops, restaurant

Last Agent to Sell the Property

Prestlie Hagar

eXp Realty of Northern Califor License #02033776 Listed on: 09/20/2024

eXp Realty of Northern Califor

Last Buyer's Agent

Jean Deleonardi

Michael Robert Ahumada, Broker License #01167890

Create a Home Valuation Report for This Property
The Home Valuation Report is an in-depth analysis detailing your home's value as well as a comparison with similar homes in the area

Home Details

Home Type

  • Single Family

Year Built

  • Built in 2021

Lot Details

  • 4,308 Sq Ft Lot
  • Back Yard Fenced
  • Landscaped
  • Corner Lot
  • Sprinkler System
  • Property is zoned R-3

Parking

  • 2 Car Garage
  • 4 Open Parking Spaces
  • Alley Access
  • Rear-Facing Garage

Home Design

  • Farmhouse Style Home
  • Slab Foundation
  • Composition Roof
  • Wood Siding
  • Stucco

Interior Spaces

  • 1,868 Sq Ft Home
  • 2-Story Property
  • Whole House Fan
  • Combination Dining and Living Room
  • Loft
  • Storage
  • Park or Greenbelt Views
  • Attic

Kitchen

  • Breakfast Bar
  • Built-In Gas Range
  • Microwave
  • Dishwasher
  • Kitchen Island
  • Quartz Countertops
  • Disposal

Flooring

  • Carpet
  • Laminate

Bedrooms and Bathrooms

  • 3 Bedrooms
  • Primary Bedroom Upstairs
  • Walk-In Closet
  • Bathroom on Main Level
  • Low Flow Toliet
  • Bathtub with Shower
  • Low Flow Shower
  • Window or Skylight in Bathroom

Laundry

  • Laundry Room
  • Laundry Cabinets
  • Washer and Dryer Hookup

Home Security

  • Carbon Monoxide Detectors
  • Fire and Smoke Detector
  • Fire Suppression System
  • Front Gate

Eco-Friendly Details

  • Energy-Efficient Appliances
  • Energy-Efficient Windows
  • Solar Power System
  • Solar owned by seller

Outdoor Features

  • Covered Patio or Porch

Utilities

  • Central Heating and Cooling System
  • Underground Utilities
  • 220 Volts in Kitchen
  • Water Heater
  • Internet Available
  • Cable TV Available

Listing and Financial Details

  • Assessor Parcel Number 030-431-032-000

Home Details

Home Type

Single Family

Year Built

Built in 2021

Lot Details

4,308 Sq Ft Lot

Parking

2

Listing Details

  • Interior Amenities: Storage Area(s)
  • Type: Residential
  • Property Sub Type: Single Family Residence
  • Subtype Description: Detached, Tract
  • Directions To Property: Enter in to GPS or Maps
  • Lot Size Acres: 0.0989
  • Stories: 2
  • Levels: Two
  • ArchitecturalStyle: Farmhouse
  • Special Features: None

Interior Features

  • Appliances: Built-In Gas Range, Dishwasher, Disposal, Microwave
  • Bedrooms: 3
  • Half Bathrooms: 1
  • Full Bathrooms: 2
  • Dining Room Features: Dining Bar, Dining/Living Combo
  • Living Room Features: Other
  • Flooring: Carpet, Laminate
  • Square Footage: 1868.00
  • Bathroom Features: Fiberglass, Low-Flow Shower(s), Low-Flow Toilet(s), Tub w/Shower Over, Window
  • Bathrooms: 3
  • Kitchen Features: Pantry Closet, Quartz Counter, Island w/Sink
  • Room Type: Attic, Primary Bathroom, Primary Bedroom, Dining Room, Kitchen, Laundry, Living Room
  • Main Level: Living Room, Dining Room, Partial Bath(s), Garage, Kitchen, Street Entrance
  • PrimaryBedroomFeatures: Walk-In Closet

Exterior Features

  • Construction Materials: Stucco, Wood Siding
  • Foundation: Slab
  • Lot Features: Auto Sprinkler F&R, Corner, Curb(s)/Gutter(s), Street Lights, Landscape Back, Landscape Front
  • Roof: Composition
  • ExteriorFeatures: Entry Gate
  • Fencing: Back Yard
  • Patio And Porch Features: Back Porch, Covered Patio
  • View: Park

Garage/Parking

  • Parking Features: Alley Access, Uncovered Parking Space, Garage Facing Rear
  • Garage Spaces: 2.00
  • OpenParkingSpaces: 4.00
  • Driveway/Sidewalks: Paved Sidewalk, Sidewalk/Curb/Gutter

Utilities

  • Cooling: Central, Whole House Fan
  • Electric: 220 Volts in Kitchen, Photovoltaics Seller Owned
  • Security Features: Carbon Mon Detector, Double Strapped Water Heater, Fire Alarm, Fire Suppression System
  • Sewer: Public Sewer
  • Utilities: Cable Available, Public, Solar, Electric, Underground Utilities, Internet Available, Natural Gas Available, Natural Gas Connected
  • Water Source: Public
  • Heating: Central
  • Laundry Features: Cabinets, Electric, Gas Hook-Up, Hookups Only, Inside Room

Schools

  • Middle/Junior School District: Winters Unified

Lot Info

  • Assessor Parcel Number: 030-431-032-000
  • Lot Size Sq Ft: 4308.00

Green Features

  • Energy Efficient: Appliances, Windows

Building Info

  • Year Built: 2021

MLS Schools

  • Senior High School District: Winters Unified
  • School District (County): Yolo

Ownership History

We collect this data history from publicly available records. To have your information removed, we recommend requesting removal directly through your county’s website.

Date Name Owned For Owner Type

Purchase Details

Listed on
Sep 20, 2024
Closed on
Oct 14, 2024
Sold by
Bought by
Seller's Agent
Prestlie Hagar
eXp Realty of Northern Califor
Buyer's Agent
Jean Deleonardi
Michael Robert Ahumada, Broker
List Price
$584,900
Sold Price
$592,000
Premium/Discount to List
$7,100
1.21%
Views
5
Current Estimated Value
$587,049

Home Financials for this Owner

Home Financials are based on the most recent Mortgage that was taken out on this home.
Estimated Appreciation
-$4,951
Avg. Annual Appreciation
-0.47%
Original Mortgage
$532,800
Outstanding Balance
$522,368
Interest Rate
6.35%
Mortgage Type
New Conventional
Estimated Equity
$64,681

Purchase Details

Closed on
Jan 21, 2022
Sold by
Bought by

Purchase Details

Closed on
Apr 26, 2021
Sold by
Bought by

Home Financials for this Owner

Home Financials are based on the most recent Mortgage that was taken out on this home.
Original Mortgage
$499,813
Interest Rate
3%
Mortgage Type
VA
Source: Public Records

Home Values in the Area

Source: Public Records

Average Home Value in this Area


Source: Public Records

Agents Specializing in Winters, CA

See All Agents

Purchase History

We collect this data history from publicly available records. To have your information removed, we recommend requesting removal directly through your county’s website.

Date Buyer Sale Price Title Company
$592,000 Old Republic Title
-- None Listed On Document
$518,000 First American Title
Source: Public Records

Mortgage History

We collect this data history from publicly available records. To have your information removed, we recommend requesting removal directly through your county’s website.

Date Status Borrower Loan Amount
Open $532,800
Previous Owner $499,813
Source: Public Records

Property History

We collect this data history from publicly available records. To have your information removed, we recommend requesting removal directly through your county’s website.

Date Event Price List to Sale Price per Sq Ft
10/18/2024 10/18/24 Sold $592,000 +1.2% $317 / Sq Ft
09/23/2024 09/23/24 Pending -- -- --
09/20/2024 09/20/24 For Sale $584,900 -- $313 / Sq Ft
Source: Bay Area Real Estate Information Services (BAREIS)

Tax History

We collect this data history from publicly available records. To have your information removed, we recommend requesting removal directly through your county’s website.

Year Tax Paid Tax Assessment Tax Assessment Total Assessment is a certain percentage of the fair market value that is determined by local assessors to be the total taxable value of land and additions on the property. Land Improvement
2026 $7,306 $603,840 $132,600 $471,240
2025 $6,447 $592,000 $130,000 $462,000
2023 $6,447 $524,527 $150,858 $373,669
2022 $6,252 $514,243 $147,900 $366,343
2021 $2,148 $168,758 $143,150 $25,608
Source: Public Records

Agents Affiliated with this Home

  • Section Image
  • Section Image
See All Agents

Map

Source: Bay Area Real Estate Information Services (BAREIS)

MLS Number: 224105345

Bay Area Real Estate Information Services (BAREIS)

APN: 030-431-032-000

Your Personal Tour Guide

Ask me questions while you tour the home.