RENTED FEB 24, 2026

Estimated Value: $583,922 - $877,000

5 Beds
3 Baths
2,675 Sq Ft
$266/Sq Ft Est. Value

Highlights

  • Pool
  • Outdoor Fireplace
  • Bonus Room
  • Reverse Osmosis System
  • Wood Flooring
  • Granite Countertops

About This Home

As of February 2026

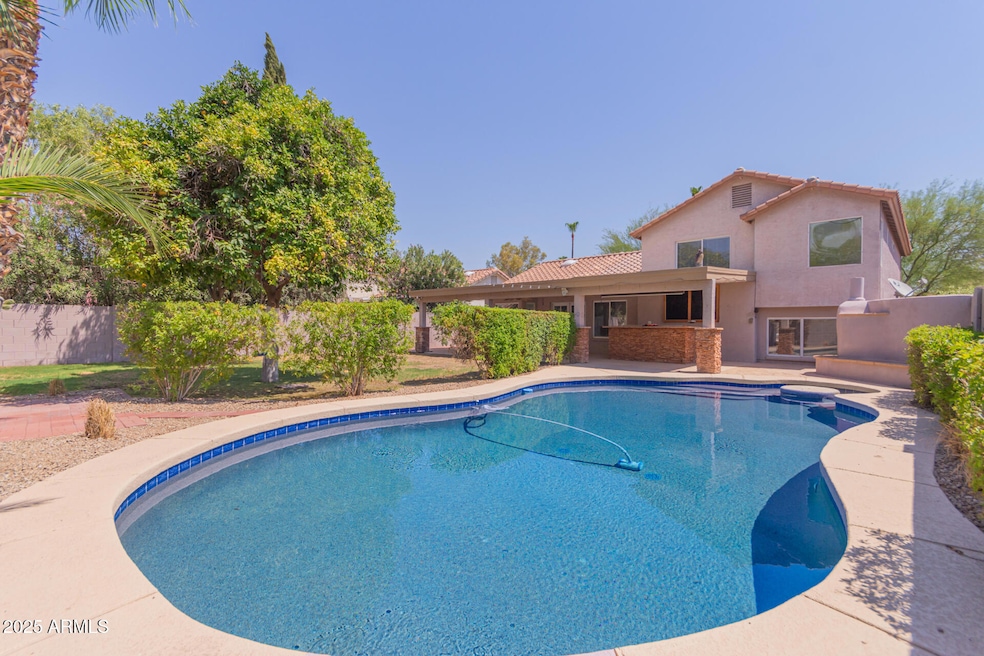
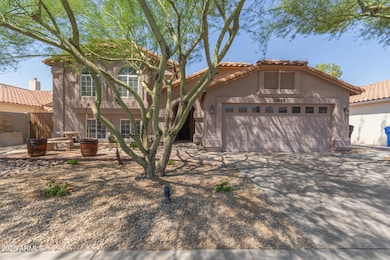
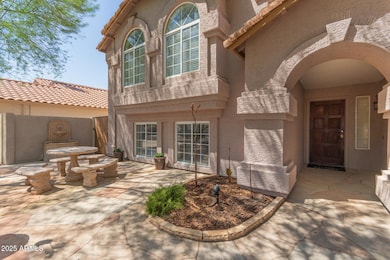
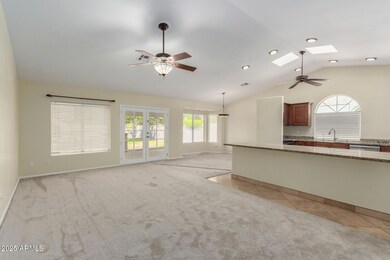
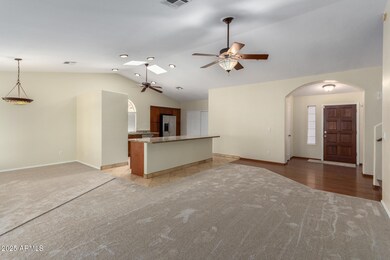
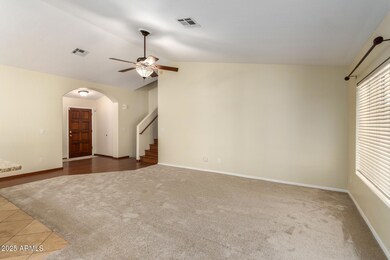
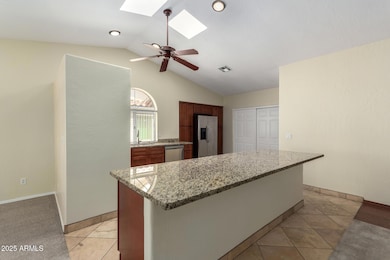
Discover this beautifully updated 5-bedroom, 3-bathroom home in this sought-after Ahwatukee neighborhood. The home boasts elegant wood flooring in all major walkways and plush carpet throughout the rest of the house. The remodeled kitchen features modern cabinets and stunning granite countertops, making it a culinary delight. The master bedroom and two additional bedrooms are situated upstairs, while the main floor hosts a spacious kitchen, great room, and convenient laundry area. The lower level offers two more bedrooms and a versatile large den that can be used as an office, workout room, or additional living space. Step outside to experience resort-style living in your own backyard. Enjoy the refreshing pebble tec pool complete with a bench and table, perfect for relaxation. Entertain guests with the outdoor fireplace and bar, or unwind in the lush grass area surrounded by mature citrus trees. A gate provides easy access to the community walking/biking path for added convenience. This Ahwatukee gem is the perfect blend of modern updates and luxurious outdoor amenities, ready to welcome you home.

Last Agent to Rent the Property

Joanna Roberson

E & G Real Estate Services License #SA711034000 Listed on: 11/24/2025

Last Renter's Agent

Erin Ethridge

Real Broker License #BR571297000

Real Broker

Home Details

Home Type

  • Single Family

Year Built

  • Built in 1990

Lot Details

  • 7,383 Sq Ft Lot
  • Desert faces the front of the property
  • Front and Back Yard Sprinklers
  • Sprinklers on Timer
  • Grass Covered Lot

Parking

  • 2 Car Garage

Home Design

  • Wood Frame Construction
  • Tile Roof
  • Stucco

Interior Spaces

  • 2,675 Sq Ft Home
  • 2-Story Property
  • 1 Fireplace
  • Family Room
  • Combination Dining and Living Room
  • Bonus Room

Kitchen

  • Eat-In Kitchen
  • Electric Oven
  • Electric Range
  • Microwave
  • Dishwasher
  • Kitchen Island
  • Granite Countertops
  • Disposal
  • Reverse Osmosis System

Flooring

  • Wood
  • Carpet

Bedrooms and Bathrooms

  • 5 Bedrooms
  • Primary Bedroom Upstairs
  • Walk-In Closet
  • 3 Full Bathrooms
  • Double Vanity
  • Private Water Closet
  • Separate Shower in Primary Bathroom
  • Bathtub With Separate Shower Stall

Laundry

  • Laundry in unit
  • Dryer
  • Washer

Pool

Outdoor Features

  • Covered Patio or Porch
  • Outdoor Fireplace

Schools

  • Kyrene De Las Lomas Elementary School
  • Kyrene Centennial Middle School
  • Mountain Pointe High School

Utilities

  • Central Air
  • Heating Available
  • Programmable Thermostat
  • High Speed Internet
  • Cable TV Available

Additional Features

  • Smoke Free Home
  • Property is near bus stop

Listing and Financial Details

  • Property Available on 1/15/26
  • $150 Move-In Fee
  • Rent includes pool service - full
  • 12-Month Minimum Lease Term
  • $50 Application Fee
  • Tax Lot 8137
  • Assessor Parcel Number 306-22-610

Community Details

Overview

  • Property has a Home Owners Association
  • Ahwatukee Board Association, Phone Number (480) 893-3502
  • Center Court At Ahwatukee Subdivision

Amenities

  • Common Area

Recreation

  • Bike Trail

Home Details

Home Type

Single Family

Year Built

Built in 1990

Lot Details

7,383 Sq Ft Lot

Parking

2

Rental Info

  • HOA Paid By: Landlord
  • Rent Includes: Pool Service - Full
  • Available Date: 2026-01-15

Listing Details

  • Cross Street: 48th/Elliot
  • Property Type: Residential Lease
  • Separate Den Office Sep Den Office: Y
  • Year Built: 1990
  • Non Assistive Animals: Lessor Approval
  • Initial Move In Costs Admin Fee: 150.0
  • Initial Move In Costs Application Fee: 50.0
  • Lease Term Minimum Lease Term Months: 12
  • Property Sub Type: Single Family Residence
  • Horses: No
  • Lot Size Acres: 0.17
  • Subdivision Name: CENTER COURT AT AHWATUKEE
  • Property Attached Yn: No
  • Const - Finish:Const - Finish: Painted, Stucco
  • Cooling:Cooling: Central Air, Programmable Thmstat
  • Other Rooms:Other Rooms: Bonus/Game Room, Family Room
  • Technology:Technology: Cable TV Avail, High Speed Internet
  • Lease Information:Lease Information: Accept Back-ups, Management - Broker, No Smoking Allowed, Application Lister's, Lister Writes Lease
  • Special Features: VirtualTour

Interior Features

  • Flooring: Carpet, Wood
  • Basement YN: No
  • Furnished: Unfurnished
  • Spa Features: None
  • Appliances: Disposal, Dishwasher, Refrigerator, Microwave, Reverse Osmosis, Electric Range, Electric Oven, Dryer, Washer
  • Full Bathrooms: 3
  • Total Bedrooms: 5
  • Fireplace Features: Exterior Fireplace
  • Fireplaces: 1
  • Fireplace: Yes
  • Interior Amenities: Double Vanity, Full Bth Master Bdrm, Separate Shwr & Tub, Eat-in Kitchen, Kitchen Island, Pantry, Granite Counters, High Speed Internet, Upstairs
  • Living Area: 2675.0
  • Stories: 2
  • Additional Bedroom:Additional Bedroom: Walk-In Closet, Other Bdrm Dwnstrs, Other Bedroom Split
  • Dining Area:Dining Area: Dining in LR/GR, Eat-in Kitchen
  • Kitchen Features:Kitchen Features: Disposal, Dishwasher, Refrigerator, Kitchen Island, Pantry, Microwave, Reverse Osmosis, Granite Counters, Electric Range, Electric Oven
  • Master Bathroom:Master Bathroom: Double Vanity, Full Bth Master Bdrm, Separate Shwr & Tub, Private Toilet Room
  • Master Bedroom:Master Bedroom: Upstairs
  • Laundry Features:Laundry Features: Dryer Included, Inside, Washer Included
  • Window Coverings:Window Coverings: None

Exterior Features

  • Fencing: Block
  • Lot Features: Borders Common Area, Sprinklers In Rear, Sprinklers In Front, Desert Front, Gravel/Stone Back, Gravel/Stone Front, Grass Back, Auto Timer H2O Front, Auto Timer H2O Back
  • Pool Features: Outdoor
  • Pool Private: Yes
  • Disclosures: Agency Discl Req
  • Construction Type: Wood Frame, Painted, Stucco
  • Patio And Porch Features: Covered Patio(s), Patio
  • Roof: Tile
  • General Property Description:Community Pool YN2: No
  • General Property Description:Private Pool YN2: Yes
  • Private Pool Features:Private Pool Features: Outdoor

Garage/Parking

  • Total Covered Spaces: 2.0
  • Parking Features: Attch'd Gar Cabinets, Garage Door Opener
  • Attached Garage: No
  • Garage Spaces: 2.0
  • Open Parking Spaces: 2.0

Utilities

  • Cooling: Programmable Thmstat
  • Heating: Electric
  • Laundry Features: Inside
  • Cooling Y N: Yes
  • Heating Yn: Yes
  • Water Source: Public
  • Utilities:Utilities: SRP

Condo/Co-op/Association

  • Community Features: Biking/Walking Path, Near Bus Stop
  • Association Name: Ahwatukee Board
  • Phone: (480)893-3502
  • Association: Yes
  • Pets Allowed: Lessor Approval

Schools

  • Elementary School: Kyrene de las Lomas School
  • High School: Mountain Pointe High School
  • Junior High Dist: Tempe Union High School District
  • Middle Or Junior School: Kyrene Centennial Middle School

Lot Info

  • Lot Size Sq Ft: 7383.0
  • Parcel #: 306-22-610

Building Info

  • Builder Name: UNKNOWN

Tax Info

  • Tax Book Number: 306.0
  • Tax Lot: 8137
  • Tax Map Number: 22.0

Ownership History

We collect this data history from publicly available records. To have your information removed, we recommend requesting removal directly through your county’s website.

Date Name Owned For Owner Type

Purchase Details

Closed on
Jun 18, 2013
Sold by
Bought by
Current Estimated Value
$710,981

Purchase Details

Closed on
May 16, 2013
Sold by
Bought by

Purchase Details

Closed on
May 1, 2013
Sold by
Bought by

Purchase Details

Closed on
May 18, 2011
Sold by
Bought by

Purchase Details

Closed on
Sep 4, 2002
Sold by
Bought by

Purchase Details

Closed on
Aug 31, 1999
Sold by
Bought by

Purchase Details

Closed on
Jun 28, 1999
Sold by
Bought by
Source: Public Records
Create a Home Valuation Report for This Property
The Home Valuation Report is an in-depth analysis detailing your home's value as well as a comparison with similar homes in the area

Home Values in the Area

Source: Public Records

Average Home Value in this Area


Source: Public Records

Purchase History

We collect this data history from publicly available records. To have your information removed, we recommend requesting removal directly through your county’s website.

Date Buyer Sale Price Title Company
-- Security Title Agency
-- None Available
-- None Available
-- None Available
-- --
$205,000 Lawyers Title Of Arizona Inc
-- Lawyers Title Of Arizona Inc
Source: Public Records

Property History

We collect this data history from publicly available records. To have your information removed, we recommend requesting removal directly through your county’s website.

Date Event Price List to Sale Price per Sq Ft
02/24/2026 02/24/26 Rented $3,000 0.0% --
02/18/2026 02/18/26 Under Contract -- -- --
02/13/2026 02/13/26 For Rent $3,000 0.0% --
12/10/2025 12/10/25 Off Market $3,000 -- --
11/24/2025 11/24/25 For Rent $3,000 -7.7% --
08/01/2024 08/01/24 Rented $3,250 0.0% --
07/22/2024 07/22/24 Under Contract -- -- --
07/10/2024 07/10/24 For Rent $3,250 +20.4% --
03/06/2021 03/06/21 Rented $2,700 0.0% --
03/06/2021 03/06/21 Under Contract -- -- --
03/04/2021 03/04/21 For Rent $2,700 -- --
Source: Arizona Regional Multiple Listing Service (ARMLS)

Tax History

We collect this data history from publicly available records. To have your information removed, we recommend requesting removal directly through your county’s website.

Year Tax Paid Tax Assessment Tax Assessment Total Assessment is a certain percentage of the fair market value that is determined by local assessors to be the total taxable value of land and additions on the property. Land Improvement
2025 $3,853 $36,611 -- --
2024 $3,673 $34,868 -- --
2023 $3,673 $47,380 $9,470 $37,910
2022 $3,516 $38,270 $7,650 $30,620
2021 $3,606 $34,630 $6,920 $27,710
2020 $3,523 $33,170 $6,630 $26,540
2019 $3,418 $31,180 $6,230 $24,950
2018 $3,312 $30,780 $6,150 $24,630
2017 $3,174 $29,110 $5,820 $23,290
2016 $3,200 $29,470 $5,890 $23,580
2015 $2,872 $26,470 $5,290 $21,180
Source: Public Records

Agents Affiliated with this Home

  • Section Image
  • Section Image
  • Section Image
  • Section Image
See All Agents

Map

Source: Arizona Regional Multiple Listing Service (ARMLS)

MLS Number: 6950921

Arizona Regional Multiple Listing Service (ARMLS)

APN: 306-22-610

Your Personal Tour Guide

Ask me questions while you tour the home.