
Cyrus Mohseni
Responds Quickly
The Keystone Team
(657) 341-0810
178 Total Sales
2 in Porter Ranch
$1,100,000 Price Range
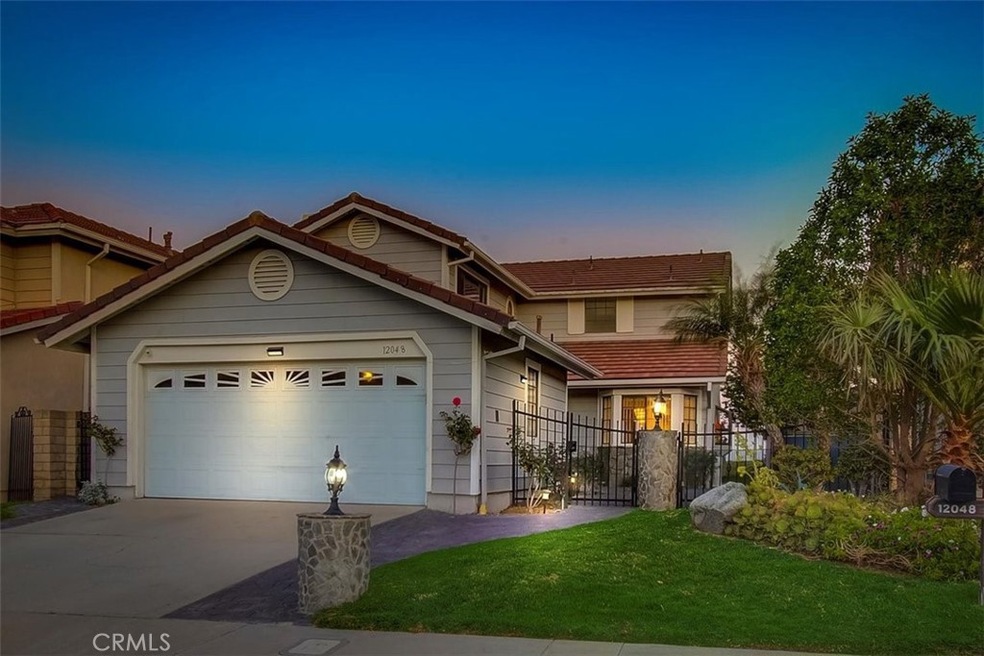
Estimated Value: $964,000 - $1,092,457
Incredible Guard Gated Porter Ranch Estates three bedroom home with EXPLOSIVE PANORAMIC VIEWS. Prime cul-de-sac location. Nearly 2000 square feet of living space, set on a HUGE oversized lot, with covered patio, grassy backyard, charming courtyard and an amazing sitting area. PRIVATE and TRANQUIL. Three bedrooms, three baths, with a separate den (potential 4th bedroom) on the lower level. Formal entry to the foyer opens to the living room with fireplace and dining area, both leading to the fantastic backyard, and surrounded by a large eat in kitchen with granite counter tops. A separate den (perfect as an office, or potential 4th bedroom) is located on the lower level, adjacent to a beautifully remodeled full bathroom with walk in shower. Marble floors throughout the first floor. Up the staircase to three bedrooms including the spacious primary bedroom suite with a wall of closets and large full bathroom, overlooking the grounds. Two generously sized secondary bedrooms share another full bath. Bamboo floors throughout the second level. Direct access two car garage. Wonderful fruit trees throughout. Exquisite guard gated Porter Ranch estates development with pools, tennis courts and security. Don’t miss this fabulous opportunity.
Last Agent to Sell the Property
Arto Poladian
Redfin Corporation License #01779642 Listed on: 05/06/2021
We collect this data history from publicly available records. To have your information removed, we recommend requesting removal directly through your county’s website.
Cyrus Mohseni
The Keystone Team
(657) 341-0810
178 Total Sales
2 in Porter Ranch
$1,100,000 Price Range
Louis Guerra
Casa Bella Properties
(949) 541-0721
3 Total Sales
1 in Porter Ranch
$2,100,000 Price
Aaron Aalcides
Epique Realty
(424) 344-4752
60 Total Sales
1 in Porter Ranch
$1,075,000 Price
Jason Lowery
Compass
(747) 229-0866
87 Total Sales
1 in Porter Ranch
$815,000 Price
Ruben Gutierrez
Ruben Gutierrez, Broker
(657) 224-7194
29 Total Sales
1 in Porter Ranch
$1,170,000 Price
Oscar & Alex Montalvo
RE/MAX One
(747) 229-0915
66 Total Sales
1 in Porter Ranch
$925,000 Price
We collect this data history from publicly available records. To have your information removed, we recommend requesting removal directly through your county’s website.
| Date | Buyer | Sale Price | Title Company |
|---|---|---|---|
| -- | None Listed On Document | ||
| Anar And Sampurn Living Trust | -- | None Listed On Document | |
| Atlas Lara | -- | Progressive Title Company | |
| Atlas Lara | $354,000 | Progressive Title Company | |
| Rowe Errol | $220,000 | Chicago Title Co |
We collect this data history from publicly available records. To have your information removed, we recommend requesting removal directly through your county’s website.
| Date | Status | Borrower | Loan Amount |
|---|---|---|---|
| Previous Owner | $283,200 | ||
| Previous Owner | Rowe Errol | $100,000 |
We collect this data history from publicly available records. To have your information removed, we recommend requesting removal directly through your county’s website.
| Date | Event | Price | List to Sale | Price per Sq Ft |
|---|---|---|---|---|
| 06/11/2021 06/11/21 | Sold | $950,000 | +11.9% | $507 / Sq Ft |
| 05/14/2021 05/14/21 | Pending | -- | -- | -- |
| 05/06/2021 05/06/21 | For Sale | $849,000 | -- | $453 / Sq Ft |
We collect this data history from publicly available records. To have your information removed, we recommend requesting removal directly through your county’s website.
| Year | Tax Paid | Tax Assessment Tax Assessment Total Assessment is a certain percentage of the fair market value that is determined by local assessors to be the total taxable value of land and additions on the property. | Land | Improvement |
|---|---|---|---|---|
| 2026 | $12,598 | $1,048,872 | $734,653 | $314,219 |
| 2025 | $12,598 | $1,028,307 | $720,249 | $308,058 |
| 2024 | $12,469 | $1,008,145 | $706,127 | $302,018 |
| 2023 | $12,229 | $988,379 | $692,282 | $296,097 |
| 2022 | $11,662 | $969,000 | $678,708 | $290,292 |
| 2021 | $6,305 | $506,447 | $281,134 | $225,313 |
| 2020 | $6,366 | $501,255 | $278,252 | $223,003 |
| 2019 | $6,121 | $491,428 | $272,797 | $218,631 |
| 2018 | $6,030 | $481,794 | $267,449 | $214,345 |
| 2016 | $5,755 | $463,087 | $257,064 | $206,023 |
| 2015 | $5,673 | $456,132 | $253,203 | $202,929 |
| 2014 | $5,703 | $447,198 | $248,244 | $198,954 |
AP
Seller's Agent in 2021
Arto Poladian
Redfin Corporation
JS
Buyer's Agent in 2021
Josh Stepakoff
Pinnacle Estate Properties
(818) 993-7370
2 in this area
21 Total Sales
Source: California Regional Multiple Listing Service (CRMLS)
MLS Number: BB21094399
APN: 2701-008-043
Disclaimer: Certain information contained herein is derived from information provided by parties other than Homes.com. All information provided is deemed reliable, but is not guaranteed to be accurate and should be independently verified.
The multiple listing data appearing on this website, or contained in reports produced therefrom, is owned and copyrighted by California Regional Multiple Listing Service, Inc. ("CRMLS") and is protected by all applicable copyright laws. Information provided is for viewer's personal, non-commercial use and may not be used for any purpose other than to identify prospective properties the viewer may be interested in purchasing. All listing data, including but not limited to square footage and lot size is believed to be accurate, but the listing Agent, listing Broker and CRMLS and its affiliates do not warrant or guarantee such accuracy. The viewer should independently verify the listed data prior to making any decisions based on such information by personal inspection and/or contacting a real estate professional.
Based on information from California Regional Multiple Listing Service, Inc. and /or other sources. All data, including all measurements and calculations of area, is obtained from various sources and has not been, and will not be, verified by broker or MLS. All information should be independently reviewed and verified for accuracy. Properties may or may not be listed by the office/agent presenting the information
Ask me questions while you tour the home.