NOT LISTED FOR SALE

Estimated Value: $573,827 - $623,000

4 Beds
2 Baths
2,418 Sq Ft
$247/Sq Ft Est. Value

Sale Details

Date Sold: December 28, 2023

Last sale price $580,000 $240 Per Sq Ft

Est. 3% increase in value since last sale

Current estimated payment $3,252 / mo

53 Days on Market

Highlights

  • Marina
  • On Golf Course
  • Primary Bedroom Suite
  • Bluewater Elementary School Rated A-
  • Fishing
  • Deck

About This Home

As of December 2023

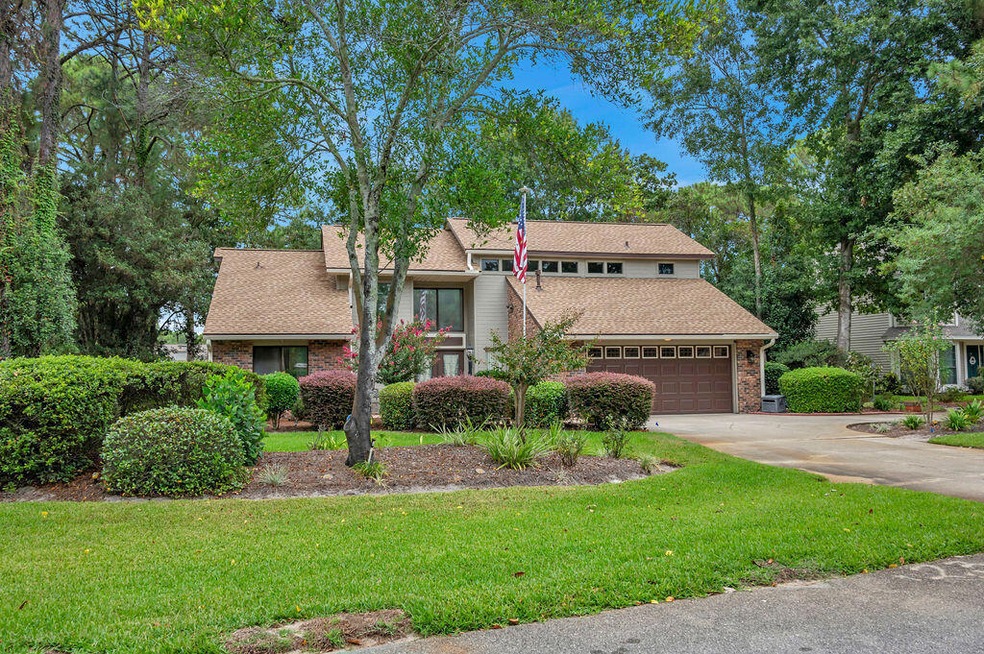
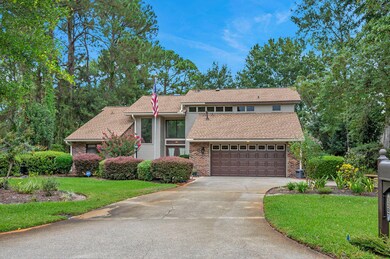
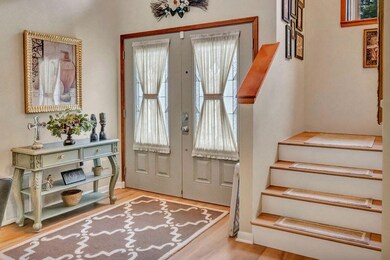
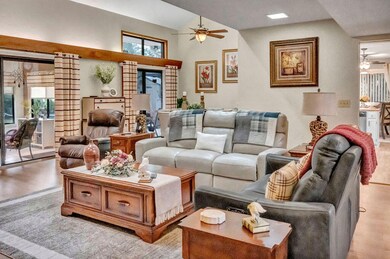
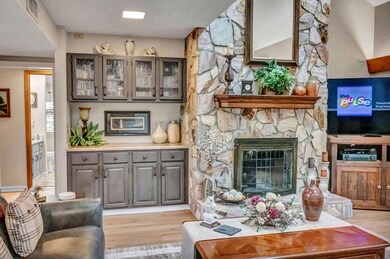
Prepare to be charmed by this beautifully renovated home that has been meticulously upgraded in every aspect. Home is located in Bluewater Bay which offers access to community parks, walking trails, tennis courts, pools, a marina, and pickle ball courts. This property has been lovingly transformed to offer an array of modern conveniences and style enhancements that are sure to capture the hearts of your clients. Interior Highlights:
•Brand-new waterproof Luxury Vinyl Plank (LVP) flooring installed in 2023, providing both elegance and durability. •A downstairs bathroom that has undergone a tasteful remodel •A fully updated kitchen boasting newer appliances, freshly painted cabinets and walls, a stunning new backsplash, and eat in kitchen nook. Kitchen also has a built in desk area. The primary bathroom presents a luxurious tile walk-in shower renovated in 2022 for a spa like experience. It also has dual sinks and a large whirlpool tub.
Exterior Features:
-The roof was replaced in 2022, complete with a transferable warranty for added peace of mind. All new skylights were installed with the new roof.
-Outdoor gas hookup for a outside grill
-The HVAC system was upgraded in 2021, ensuring optimal comfort and energy efficiency.
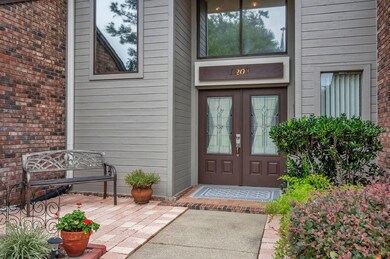
-The entire home, including doors and baseboards, has been recently repainted both inside and out, elevating its overall curb appeal.
-The backyard has been thoughtfully landscaped with tree removal to maximize space and a brand-new aluminum fence with three gates for added privacy and security. The backyard also has a Lawn pump for the sprinkler system which allows you to have a lush and green yard for no extra cost.
-The upstairs balcony has been completely revamped with fresh Trex flooring and railings, offering a delightful outdoor retreat.
-For your added peace of mind the home is protected by a Wireless ADT Security System as well as a termite bond.
These upgrades merely scratch the surface of what this exquisite home has to offer. It's a true gem waiting for your clients to explore. Schedule an appointment today to experience the full charm and elegance of this remarkable property.

Last Agent to Sell the Property

Cathy Alley

Berkshire Hathaway Home Services PenFed Realty License #619820 Listed on: 09/28/2023

Berkshire Hathaway Home Services PenFed Realty

Co-Listed By

Tiffany Hedges

Berkshire Hathaway Home Services PenFed Realty License #3399326

Last Buyer's Agent

Tricia Carter

Real Broker LLC License #3422338

Home Details

Home Type

  • Single Family

Est. Annual Taxes

  • $2,582

Year Built

  • Built in 1986 | Remodeled

Lot Details

  • 13,939 Sq Ft Lot
  • Lot Dimensions are 93x150
  • Property fronts a county road
  • On Golf Course
  • Back Yard Fenced
  • Interior Lot
  • Level Lot
  • Sprinkler System
  • Lawn Pump

Parking

  • 2 Car Attached Garage
  • Automatic Garage Door Opener

Home Design

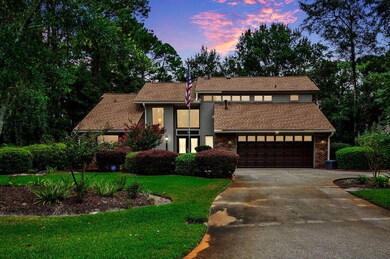
  • Contemporary Architecture
  • Newly Painted Property
  • Frame Construction
  • Dimensional Roof
  • Ridge Vents on the Roof
  • Composition Shingle Roof
  • Wood Siding
  • Three Sided Brick Exterior Elevation

Interior Spaces

  • 2,418 Sq Ft Home
  • 2-Story Property
  • Built-in Bookshelves
  • Woodwork
  • Vaulted Ceiling
  • Ceiling Fan
  • Skylights
  • Recessed Lighting
  • Gas Fireplace
  • Double Pane Windows
  • Window Treatments
  • Insulated Doors
  • Living Room
  • Dining Room
  • Loft
  • Sun or Florida Room
  • Pull Down Stairs to Attic

Kitchen

  • Walk-In Pantry
  • Gas Oven or Range
  • Self-Cleaning Oven
  • Range Hood
  • Microwave
  • Ice Maker
  • Dishwasher
  • Disposal

Flooring

  • Painted or Stained Flooring
  • Tile

Bedrooms and Bathrooms

  • 4 Bedrooms
  • Primary Bedroom Suite
  • Split Bedroom Floorplan
  • 2 Full Bathrooms
  • Cultured Marble Bathroom Countertops
  • Dual Vanity Sinks in Primary Bathroom
  • Separate Shower in Primary Bathroom

Laundry

  • Laundry Room
  • Exterior Washer Dryer Hookup

Home Security

  • Home Security System
  • Fire and Smoke Detector

Eco-Friendly Details

  • Energy-Efficient Doors

Outdoor Features

  • Balcony
  • Deck
  • Covered Patio or Porch
  • Shed
  • Built-In Barbecue

Schools

  • Bluewater Elementary School
  • Choice-Destin/Ruckel Middle School
  • Niceville High School

Utilities

  • Central Air
  • Gas Water Heater
  • Phone Available
  • Cable TV Available

Listing and Financial Details

  • Assessor Parcel Number 22-1S-22-2384-000A-0040

Community Details

Overview

  • St. Andrews South Bluewater Bay 3 Subdivision
  • The community has rules related to covenants

Recreation

  • Marina
  • Waterfront Community
  • Golf Course Community
  • Tennis Courts
  • Community Pool
  • Fishing

Home Details

Home Type

Single Family

Est. Annual Taxes

$2,582

Year Built

Built in 1986 | Remodeled

Lot Details

0.32 Acres

Parking

2

Listing Details

  • Property Sub Type: Detached Single Family
  • Prop. Type: Residential
  • Lot Size Acres: 0.32
  • Lot Size: 93X150
  • Road Frontage Type: County Road
  • Road Surface Type: Paved
  • Co List Office Mls Id: EPN1
  • Co List Office Phone: 850-729-0176
  • Subdivision Name: ST. ANDREWS SOUTH BLUEWATER BAY 3
  • Directions: Turn south on Bluewater Bay Blvd, take a left on Oakmont Drive and then a left on Chantilly
  • Architectural Style: Contemporary
  • Carport Y N: No
  • New Construction: No
  • Efficiency: Doors
  • Building Stories: 2
  • Year Built: 1986
  • ResoBuildingAreaSource: Appraiser
  • Remarks Misc:Remarks: Prepare to be charmed by this beautifully renovated home that has been meticulously upgraded in every aspect. Home is located in Bluewater Bay which offers access to community parks, walking trails, tennis courts, pools, a marina, and pickle ball courts. This property has been lovingly transformed to offer an array of modern conveniences and style enhancements that are sure to capture the hearts of your clients. Interior Highlights: •Brand-new waterproof Luxury Vinyl Plank (LVP) flooring installed in 2023, providing both elegance and durability. •A downstairs bathroom that has undergone a tasteful remodel •A fully updated kitchen boasting newer appliances, freshly painted cabinets and walls, a stunning new backsplash, and eat in kitchen nook. Kitchen also has a built in desk area.
  • Utilities Electric: Yes
  • Utilities:Public Sewer: Yes
  • Utilities:Public Water: Yes
  • Appliances Refrigerators: Yes
  • Energy:AC - Central Elect: Yes
  • Rooms:Living Room: Yes
  • Rooms:Dining Room: Yes
  • Appliances Microwave: Yes
  • Energy:Ceiling Fans: Yes
  • Energy:Double Pane Windows: Yes
  • Energy:Insulated Doors: Yes
  • Rooms:Laundry2: Yes
  • Rooms:Dining Area: Yes
  • Rooms:Loft: Yes
  • Utilities:Gas - Natural: Yes
  • Energy:Water Heater - Gas: Yes
  • Energy:Ridge Vent: Yes
  • Rooms:Florida Room: Yes
  • Special Features: None
  • Stories: 2

Interior Features

  • Appliances: Auto Garage Door Opn, Dishwasher, Disposal, Microwave, Oven Self Cleaning, Range Hood, Refrigerator, Refrigerator W/IceMk, Security System, Smoke Detector, Stove/Oven Gas
  • Full Bathrooms: 2
  • Total Bedrooms: 4
  • Interior Amenities: Built-In Bookcases, Ceiling Vaulted, Fireplace, Fireplace Gas, Floor Tile, Lighting Recessed, Newly Painted, Pantry, Pull Down Stairs, Skylight(s), Split Bedroom, Washer/Dryer Hookup, Window Treatment All, Woodwork Painted
  • Window Features: Double Pane Windows
  • Interior:WasherDryer Hookup: Yes
  • Appliances Dishwasher: Yes
  • Appliances:Smoke Detector: Yes
  • Mstr BdrmMstr Bath:MBath Separate Shwr: Yes
  • Interior:Floor Tile: Yes
  • Appliances:Oven Self Cleaning: Yes
  • Appliances:Refrigerator WIceMk: Yes
  • Interior:Pull Down Stairs: Yes
  • Interior:Split Bedroom: Yes
  • Appliances:Range Hood: Yes
  • Mstr BdrmMstr Bath:MBath Cultured Mrble: Yes
  • Mstr BdrmMstr Bath:MBath Double Vanity: Yes
  • Interior:Lighting Recessed: Yes
  • Appliances:StoveOven Gas: Yes
  • Interior:Window Treatment All: Yes
  • Interior:Ceiling Vaulted: Yes
  • Interior:Newly Painted: Yes
  • Interior:Woodwork Painted: Yes
  • Appliances:Security System: Yes
  • Interior:Fireplace Gas: Yes
  • Interior:Built-In Bookcases: Yes
  • Interior:Fireplace: Yes
  • Interior:Skylight(s): Yes

Exterior Features

  • Lot Features: Covenants, Golf Course, Interior, Level, Survey Available
  • Construction Type: Frame, Roof Dimensional Shg, Siding Brick Some, Wood Siding, Slab
  • Exterior Features: Balcony, BBQ Pit/Grill, Deck Open, Fenced Back Yard, Fenced Lot-All, Fireplace, Lawn Pump, Patio Covered, Patio Open, Renovated, Sprinkler System, Yard Building
  • Property Condition: Construction Complete
  • Lot Features:Level: Yes
  • Construction Status:Construction Complete: Yes
  • Lot Features:Interior: Yes
  • ConstructionSiding:Slab: Yes
  • Lot Features:Survey Available: Yes
  • Lot Features:Covenants: Yes
  • Exterior:Balcony: Yes
  • ConstructionSiding:Roof Dimensional Shg: Yes
  • Exterior:Patio Open: Yes
  • ConstructionSiding:Frame: Yes
  • Exterior:Patio Covered: Yes
  • Exterior:Deck Open: Yes
  • Exterior:Lawn Pump: Yes
  • Exterior:Sprinkler System: Yes
  • Exterior:Fenced Back Yard: Yes
  • Lot Features:Golf Course: Yes
  • ConstructionSiding:Siding Brick Some: Yes
  • Exterior:BBQ PitGrill: Yes
  • ConstructionSiding:Siding Wood: Yes
  • Exterior:Fireplace2: Yes
  • Exterior:Fenced Lot-All: Yes

Garage/Parking

  • Attached Garage: Yes
  • Garage Spaces: 2.0
  • Parking Features: Garage
  • General Property Info:Garage2: Yes
  • Parking Features:Garage Attached: Yes
  • Appliances:Auto Garage Door Opn: Yes
  • Rooms:Garage5: Yes
  • Parking Features:Garage3: Yes

Utilities

  • Cooling: Ceiling Fan(s), Central Air
  • Cooling Y N: Yes
  • Utilities: Electric, Gas - Natural, Phone, Public Sewer, Public Water, TV Cable
  • Utility: Yes

Condo/Co-op/Association

  • Community Features: Fishing, Golf, Marina, Pool, Tennis, Waterfront

Schools

  • Elementary School: Bluewater
  • High School: Niceville
  • Middle Or Junior School: Choice-Destin/Ruckel

Lot Info

  • Lot Size Sq Ft: 13939.2
  • Parcel #: 22-1S-22-2384-000A-0040
  • Zoning: Resid Single Family
  • ResoLotSizeUnits: Acres

Tax Info

  • Tax Annual Amount: 2582.28
  • Tax Year: 2022

Ownership History

We collect this data history from publicly available records. To have your information removed, we recommend requesting removal directly through your county’s website.

Date Name Owned For Owner Type

Purchase Details

Listed on
Sep 28, 2023
Closed on
Dec 28, 2023
Sold by
Bought by
Seller's Agent
Cathy Alley
Berkshire Hathaway Home Services PenFed Realty
Buyer's Agent
Tricia Carter
Real Broker LLC
List Price
$608,000
Sold Price
$580,000
Premium/Discount to List
-$28,000
-4.61%
Views
83
Current Estimated Value
$597,207

Home Financials for this Owner

Home Financials are based on the most recent Mortgage that was taken out on this home.
Estimated Appreciation
$17,207
Avg. Annual Appreciation
1.15%
Original Mortgage
$580,000
Interest Rate
0.04%
Mortgage Type
VA

Purchase Details

Closed on
Feb 11, 2021
Sold by
Bought by

Purchase Details

Closed on
May 1, 2009
Sold by
Bought by

Home Financials for this Owner

Home Financials are based on the most recent Mortgage that was taken out on this home.
Original Mortgage
$260,000
Interest Rate
0.0481%
Mortgage Type
VA
Source: Public Records
Create a Home Valuation Report for This Property
The Home Valuation Report is an in-depth analysis detailing your home's value as well as a comparison with similar homes in the area

Home Values in the Area

Source: Public Records

Average Home Value in this Area


Source: Public Records

Purchase History

We collect this data history from publicly available records. To have your information removed, we recommend requesting removal directly through your county’s website.

Date Buyer Sale Price Title Company
$580,000 Bradley Title
-- Accommodation
$285,000 Old South Land Title Company
Source: Public Records

Mortgage History

We collect this data history from publicly available records. To have your information removed, we recommend requesting removal directly through your county’s website.

Date Status Borrower Loan Amount
Open $580,000
Previous Owner $245,865
Previous Owner $260,000
Previous Owner $95,000
Source: Public Records

Property History

We collect this data history from publicly available records. To have your information removed, we recommend requesting removal directly through your county’s website.

Date Event Price List to Sale Price per Sq Ft
12/28/2023 12/28/23 Sold $580,000 0.0% $240 / Sq Ft
11/20/2023 11/20/23 Pending -- -- --
11/17/2023 11/17/23 Price Changed $579,777 -2.1% $240 / Sq Ft
11/09/2023 11/09/23 Price Changed $592,000 -0.7% $245 / Sq Ft
10/31/2023 10/31/23 Price Changed $596,000 -0.5% $246 / Sq Ft
10/06/2023 10/06/23 Price Changed $599,000 -1.5% $248 / Sq Ft
09/28/2023 09/28/23 For Sale $608,000 -- $251 / Sq Ft
Source: Emerald Coast Association of REALTORS®

Tax History

We collect this data history from publicly available records. To have your information removed, we recommend requesting removal directly through your county’s website.

Year Tax Paid Tax Assessment Tax Assessment Total Assessment is a certain percentage of the fair market value that is determined by local assessors to be the total taxable value of land and additions on the property. Land Improvement
2025 $87 $479,035 $132,197 $346,838
2024 $2,653 $473,452 $123,433 $350,019
2023 $2,653 $259,145
Source: Public Records

Agents Affiliated with this Home

  • Section Image
  • Section Image
  • Section Image
See All Agents

Map

Source: Emerald Coast Association of REALTORS®

MLS Number: 933359

Emerald Coast Association of REALTORS®

APN: 22-1S-22-2384-000A-0040

Your Personal Tour Guide

Ask me questions while you tour the home.