
Heather Rawlins
Iowa Realty Colfax
(515) 219-8941
288 Total Sales
1 in Norwalk
$320,000 Price
Estimated Value: $316,000 - $334,000
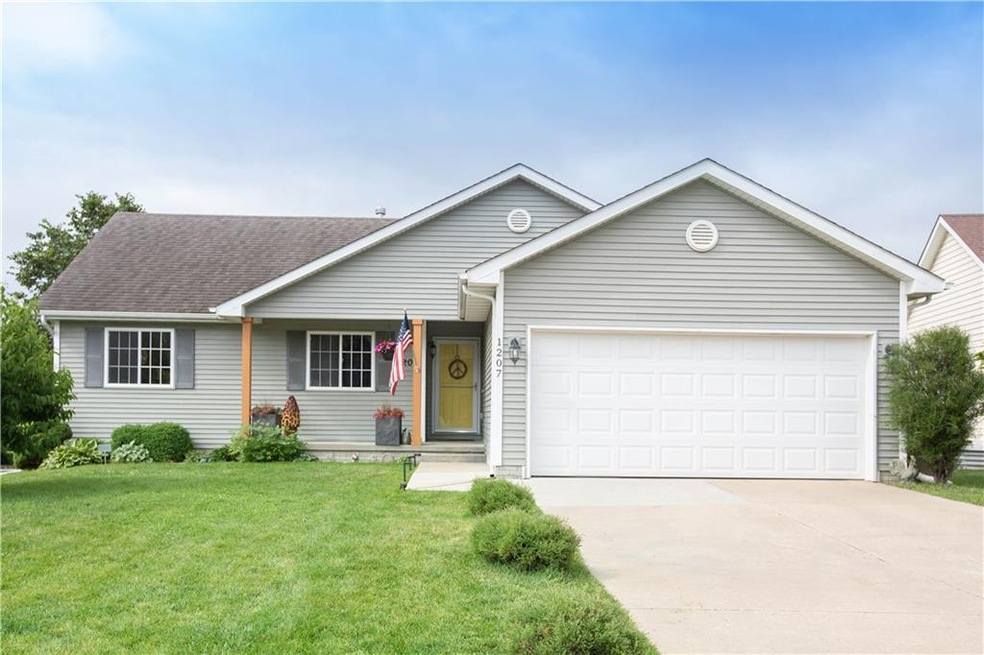
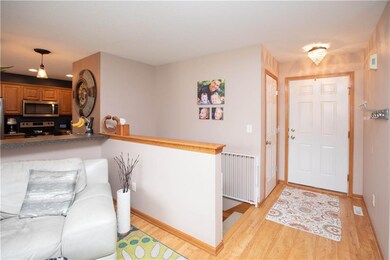
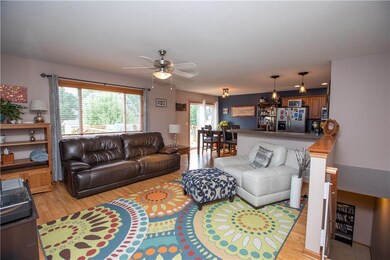
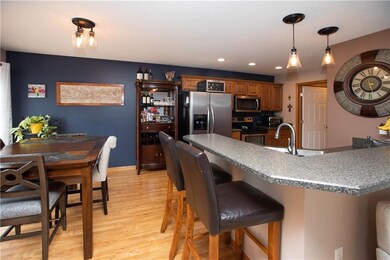

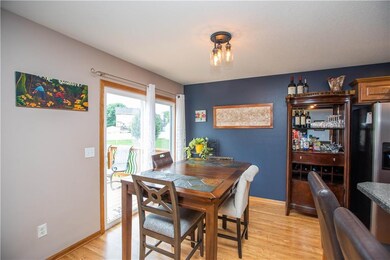
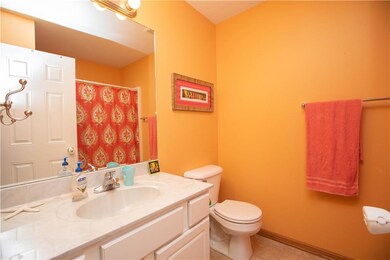
Have you been looking for a family friendly neighborhood within walking distance to the pool? Look no further! The pride of ownership shows in this 5 bedroom, 3 bath ranch! Your main level features an open concept with the bedrooms tucked down a private hallway. Downstairs is a large family space with surround sound speakers, gas fireplace, and space for game table. A large 4th bedroom, 5th non-conforming room, full bath, and storage room finish off the basement. The outdoor enthusiast will love the large deck, firepit, large storage shed, and fully planted vegetable garden. This is truly a move-in ready home!!
We collect this data history from publicly available records. To have your information removed, we recommend requesting removal directly through your county’s website.
Heather Rawlins
Iowa Realty Colfax
(515) 219-8941
288 Total Sales
1 in Norwalk
$320,000 Price
Darson Grantham
Keller Williams Realty GDM
(641) 247-4098
232 Total Sales
2 in Norwalk
$161K - $205K Price Range
Susie Sheldahl
Realty One Group Impact
(515) 461-8610
272 Total Sales
3 in Norwalk
$190K - $225K Price Range
Joe Hand
Keller Williams Realty GDM
(515) 393-6717
67 Total Sales
1 in Norwalk
$350,000 Price
Maria Torres
Iowa Realty Mills Crossing
(515) 400-0263
164 Total Sales
1 in Norwalk
$244,900 Price
Jen Schuller
Iowa Realty Mills Crossing
(515) 686-6521
92 Total Sales
2 in Norwalk
$225K - $270K Price Range
We collect this data history from publicly available records. To have your information removed, we recommend requesting removal directly through your county’s website.
| Date | Buyer | Sale Price | Title Company |
|---|---|---|---|
| $245,000 | None Available | ||
| -- | None Available | ||
| $28,950 | None Available |
We collect this data history from publicly available records. To have your information removed, we recommend requesting removal directly through your county’s website.
| Date | Status | Borrower | Loan Amount |
|---|---|---|---|
| Open | $240,821 | ||
| Closed | $240,562 | ||
| Previous Owner | $217,030 | ||
| Previous Owner | $188,352 | ||
| Previous Owner | $197,954 | ||
| Previous Owner | $154,400 | ||
| Previous Owner | $38,600 | ||
| Previous Owner | $136,000 |
We collect this data history from publicly available records. To have your information removed, we recommend requesting removal directly through your county’s website.
| Date | Event | Price | List to Sale | Price per Sq Ft | Prior Sale |
|---|---|---|---|---|---|
| 09/04/2019 09/04/19 | Sold | $245,000 | -3.9% | $197 / Sq Ft | |
| 09/04/2019 09/04/19 | Pending | -- | -- | -- | |
| 06/25/2019 06/25/19 | For Sale | $255,000 | +17.0% | $205 / Sq Ft | |
| 04/02/2015 04/02/15 | Sold | $218,000 | -3.1% | $176 / Sq Ft | View Prior Sale |
| 04/02/2015 04/02/15 | Pending | -- | -- | -- | |
| 10/31/2014 10/31/14 | For Sale | $224,900 | -- | $181 / Sq Ft |
We collect this data history from publicly available records. To have your information removed, we recommend requesting removal directly through your county’s website.
| Year | Tax Paid | Tax Assessment Tax Assessment Total Assessment is a certain percentage of the fair market value that is determined by local assessors to be the total taxable value of land and additions on the property. | Land | Improvement |
|---|---|---|---|---|
| 2025 | $5,140 | $293,200 | $49,500 | $243,700 |
| 2024 | $5,130 | $283,500 | $41,000 | $242,500 |
| 2023 | $5,268 | $283,500 | $41,000 | $242,500 |
| 2022 | $5,250 | $244,800 | $35,000 | $209,800 |
| 2021 | $5,164 | $244,800 | $35,000 | $209,800 |
| 2020 | $5,164 | $227,300 | $35,000 | $192,300 |
| 2019 | $5,154 | $227,300 | $35,000 | $192,300 |
| 2018 | $4,996 | $0 | $0 | $0 |
| 2017 | $4,774 | $0 | $0 | $0 |
| 2016 | $4,736 | $197,400 | $0 | $0 |
| 2015 | $4,736 | $0 | $0 | $0 |
| 2014 | $4,066 | $177,800 | $0 | $0 |
Seller's Agent in 2019
Lindsey Aaron
RE/MAX Concepts
(515) 446-7524
111 Total Sales
Buyer's Agent in 2019
Megan Carey O'Leary
RE/MAX
(515) 371-9744
129 Total Sales
Seller's Agent in 2015
Chris Albright
RE/MAX
(515) 321-3989
173 Total Sales
Seller Co-Listing Agent in 2015
Brandon Winn
Iowa Realty Mills Crossing
(515) 314-5434
127 Total Sales
Buyer's Agent in 2015
Tracy Jagim
RE/MAX
(515) 707-6055
226 Total Sales
Source: Des Moines Area Association of REALTORS®
MLS Number: 585575
APN: 63237050180
Disclaimer: Certain information contained herein is derived from information provided by parties other than Homes.com. All information provided is deemed reliable, but is not guaranteed to be accurate and should be independently verified.
IDX information is provided exclusively for personal, non-commercial use, and may not be used for any purpose other than to identify prospective properties consumers may be interested in purchasing. Information is deemed reliable but not guaranteed.
Ask me questions while you tour the home.