
Dustin Kupka
RE/MAX Precision
(515) 400-4115
208 Total Sales
4 in Norwalk
$205K - $459K Price Range
Estimated Value: $356,713
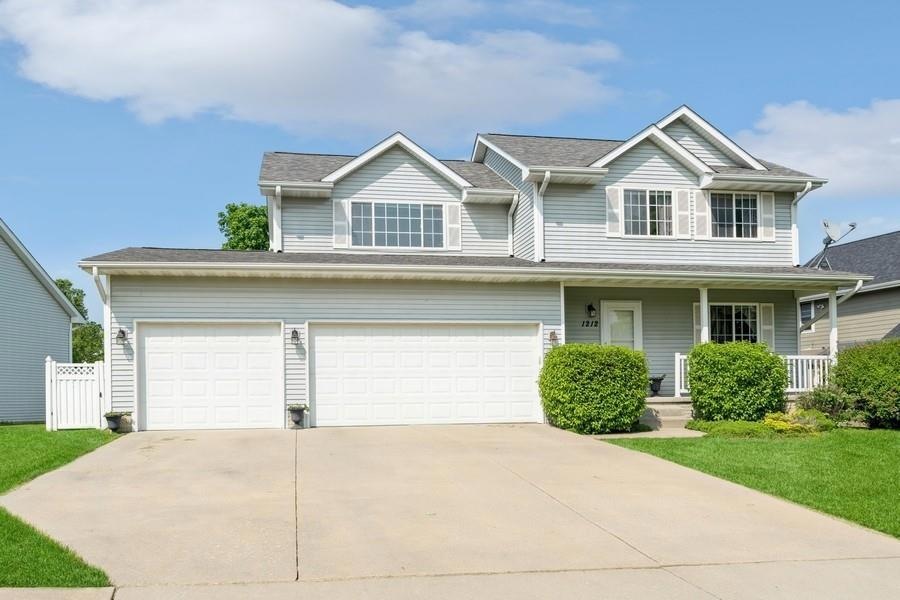
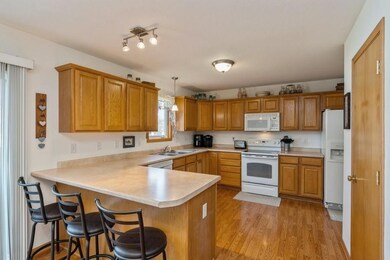
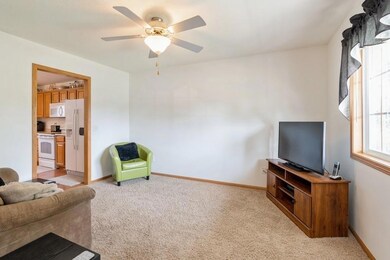
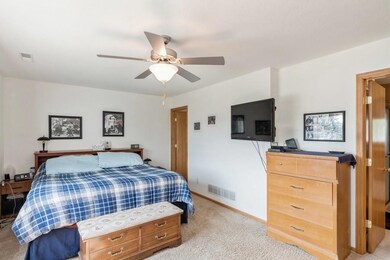
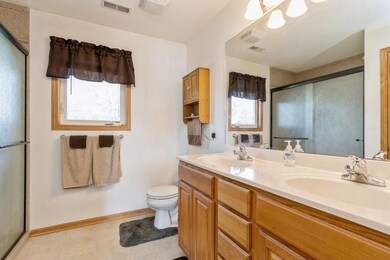
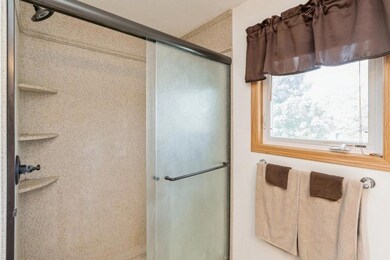
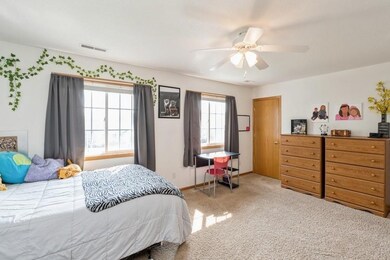
You don't want to miss this two story home with a beautiful fully fenced in backyard. This home offers 4 bedrooms, 4 bathrooms, 3 stall garage and so much more! After entering from the front door, you will find a multipurpose room that leads into the kitchen, with a space large enough for a dining room table or you can choose to sit at the island. From there, walk into the living room area, that shows large windows that let in natural light from your spacious backyard. A finished basement has a living area, bedroom and bathroom. It has ample storage with radon mitigation. Once upstairs, you will find the master bedroom with a spacious closet and master bathroom. Also upstairs are two more bedrooms, bathroom and laundry.This home is close the city pool, park and close to the Norwalk Schools. This home has been well kept and is ready for the next owner! All information obtained from public records and seller.
We collect this data history from publicly available records. To have your information removed, we recommend requesting removal directly through your county’s website.
Dustin Kupka
RE/MAX Precision
(515) 400-4115
208 Total Sales
4 in Norwalk
$205K - $459K Price Range
Tammy Claiborne
Iowa Realty Ankeny
(515) 619-6710
99 Total Sales
3 in Norwalk
$225K - $280K Price Range
Tyler Weyers
Century 21 Signature
(641) 347-3130
102 Total Sales
1 in Norwalk
$859,900 Price
Deb Miller
Iowa Realty Beaverdale
(515) 305-3207
100 Total Sales
1 in Norwalk
$234,900 Price
Kayla McCormick
EXP Realty, LLC
(712) 589-5583
85 Total Sales
1 in Norwalk
$250,000 Price
Daniel Douglas
Agency Iowa
(910) 634-3974
24 Total Sales
1 in Norwalk
$211,000 Price
We collect this data history from publicly available records. To have your information removed, we recommend requesting removal directly through your county’s website.
| Date | Buyer | Sale Price | Title Company |
|---|---|---|---|
| $325,000 | None Listed On Document |
We collect this data history from publicly available records. To have your information removed, we recommend requesting removal directly through your county’s website.
| Date | Status | Borrower | Loan Amount |
|---|---|---|---|
| Open | $290,000 | ||
| Previous Owner | Dunn David J | $706,000 | |
| Previous Owner | Dunn Sandra M | $115,000 | |
| Previous Owner | Dunn David J | $199,100 | |
| Previous Owner | Dunn David J | $205,000 | |
| Previous Owner | Dunn David J | $173,896 |
We collect this data history from publicly available records. To have your information removed, we recommend requesting removal directly through your county’s website.
| Date | Event | Price | List to Sale | Price per Sq Ft |
|---|---|---|---|---|
| 09/14/2023 09/14/23 | Sold | $325,000 | -4.4% | $179 / Sq Ft |
| 08/07/2023 08/07/23 | Pending | -- | -- | -- |
| 07/26/2023 07/26/23 | Price Changed | $339,900 | -2.9% | $187 / Sq Ft |
| 07/07/2023 07/07/23 | Price Changed | $349,900 | -1.4% | $193 / Sq Ft |
| 06/20/2023 06/20/23 | Price Changed | $354,900 | -1.4% | $195 / Sq Ft |
| 06/01/2023 06/01/23 | For Sale | $359,900 | -- | $198 / Sq Ft |
We collect this data history from publicly available records. To have your information removed, we recommend requesting removal directly through your county’s website.
| Year | Tax Paid | Tax Assessment Tax Assessment Total Assessment is a certain percentage of the fair market value that is determined by local assessors to be the total taxable value of land and additions on the property. | Land | Improvement |
|---|---|---|---|---|
| 2025 | $6,004 | $329,700 | $59,200 | $270,500 |
| 2024 | $5,456 | $319,200 | $49,000 | $270,200 |
| 2023 | $5,448 | $300,800 | $49,000 | $251,800 |
| 2022 | $5,430 | $252,900 | $35,000 | $217,900 |
| 2021 | $5,446 | $252,900 | $35,000 | $217,900 |
| 2020 | $5,446 | $239,200 | $35,000 | $204,200 |
| 2019 | $5,216 | $239,200 | $35,000 | $204,200 |
| 2018 | $5,050 | $225,100 | $0 | $0 |
| 2017 | $4,808 | $225,100 | $0 | $0 |
| 2016 | $4,766 | $207,400 | $0 | $0 |
| 2015 | $4,766 | $207,400 | $0 | $0 |
| 2014 | $4,736 | $205,700 | $0 | $0 |
MM
Seller's Agent in 2023
Mallory Metzger
RE/MAX
28 Total Sales
Seller Co-Listing Agent in 2023
David Welch
RE/MAX
(515) 201-4203
213 Total Sales
Buyer's Agent in 2023
Kenneth Kauzlarich
RE/MAX
(515) 402-0769
621 Total Sales
Source: Des Moines Area Association of REALTORS®
MLS Number: 674520
APN: 63237050170
Disclaimer: Certain information contained herein is derived from information provided by parties other than Homes.com. All information provided is deemed reliable, but is not guaranteed to be accurate and should be independently verified.
IDX information is provided exclusively for personal, non-commercial use, and may not be used for any purpose other than to identify prospective properties consumers may be interested in purchasing. Information is deemed reliable but not guaranteed.
Ask me questions while you tour the home.