
Gregory Hiniker
Realty Inc
(612) 260-9897
64 Total Sales
2 in Maple Grove
$284K - $475K Price Range


Estimated Value: $379,000 - $410,000
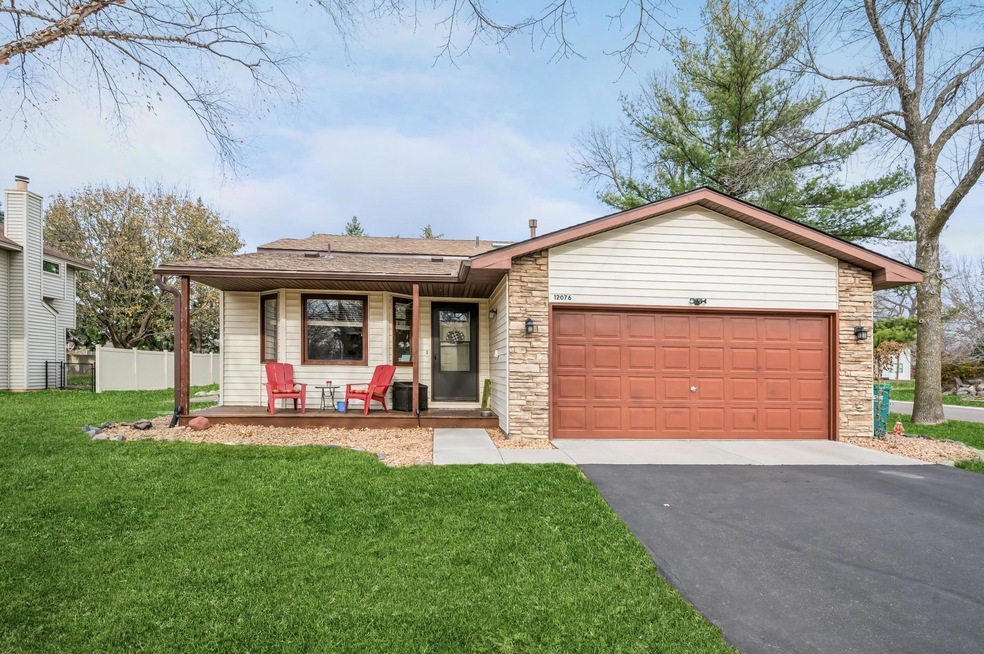
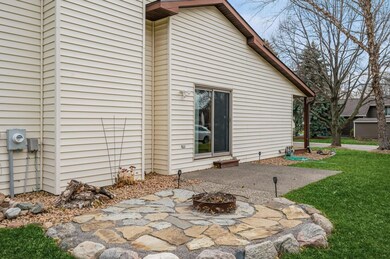
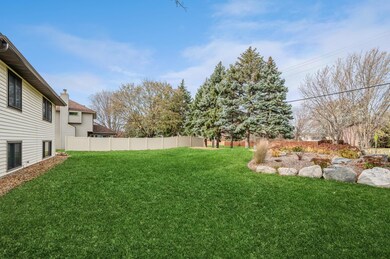
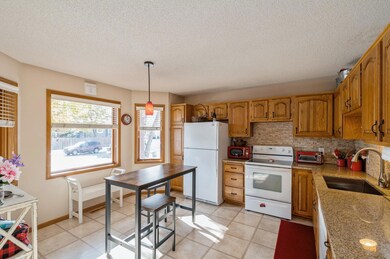
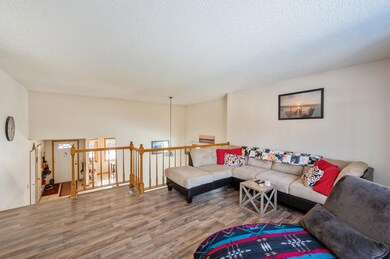
Do not miss out on this highly desirable location, the home is located on a corner lot with trees providing privacy and feels secluded yet close to Hwy access, shopping, schools, and parks. Many updates over the last 5 years, with a furnace 2019, water heater 2020, AC 2021, 2023 new roof, 2021- driveway and apron, wood flooring, gutter guards, kitchen updates with granite countertop, backsplash, new sink, disposal, faucets, bathrooms updated, lighting throughout, added flag stone firepit, boulder accent wall, and so much more. Move in and enjoy! Storage shed to stay.
We collect this data history from publicly available records. To have your information removed, we recommend requesting removal directly through your county’s website.
Gregory Hiniker
Realty Inc
(612) 260-9897
64 Total Sales
2 in Maple Grove
$284K - $475K Price Range
Rowdheer Kapidi
Bridge Realty, LLC
(612) 445-3582
305 Total Sales
17 in Maple Grove
$300K - $756K Price Range
Ryan Platzke
Coldwell Banker Realty - Southwest Regional
(651) 615-9289
861 Total Sales
15 in Maple Grove
$263K - $1.5M Price Range
Mridula Langlie
Coldwell Banker Realty
(651) 504-6093
52 Total Sales
2 in Maple Grove
$415K - $450K Price Range
Joel Friday
Keller Williams Classic Realty
(612) 230-8874
229 Total Sales
3 in Maple Grove
$274K - $690K Price Range
Colleen Schultz
Keller Williams Premier Realty Lake Minnetonka
(952) 649-6656
105 Total Sales
3 in Maple Grove
$335K - $1.2M Price Range
We collect this data history from publicly available records. To have your information removed, we recommend requesting removal directly through your county’s website.
| Date | Buyer | Sale Price | Title Company |
|---|---|---|---|
| $346,900 | -- | ||
| Durant Nadiya | $346,900 | Ancona Title | |
| Quinn Mary P | $295,000 | Ancona Title & Escrow |
We collect this data history from publicly available records. To have your information removed, we recommend requesting removal directly through your county’s website.
| Date | Status | Borrower | Loan Amount |
|---|---|---|---|
| Previous Owner | $273,000 |
We collect this data history from publicly available records. To have your information removed, we recommend requesting removal directly through your county’s website.
| Date | Event | Price | List to Sale | Price per Sq Ft |
|---|---|---|---|---|
| 01/25/2024 01/25/24 | Sold | $346,900 | -3.6% | $214 / Sq Ft |
| 01/10/2024 01/10/24 | Pending | -- | -- | -- |
| 11/20/2023 11/20/23 | For Sale | $359,900 | -- | $222 / Sq Ft |
We collect this data history from publicly available records. To have your information removed, we recommend requesting removal directly through your county’s website.
| Year | Tax Paid | Tax Assessment Tax Assessment Total Assessment is a certain percentage of the fair market value that is determined by local assessors to be the total taxable value of land and additions on the property. | Land | Improvement |
|---|---|---|---|---|
| 2025 | $4,152 | $342,900 | $103,200 | $239,700 |
| 2024 | $3,643 | $314,200 | $88,600 | $225,600 |
| 2023 | $4,444 | $341,100 | $110,200 | $230,900 |
| 2022 | $3,924 | $366,700 | $111,500 | $255,200 |
| 2021 | $3,245 | $290,500 | $75,400 | $215,100 |
| 2020 | $3,291 | $271,700 | $73,900 | $197,800 |
| 2019 | $3,273 | $264,100 | $73,900 | $190,200 |
| 2018 | $2,988 | $249,500 | $72,900 | $176,600 |
| 2017 | $3,118 | $226,700 | $72,000 | $154,700 |
| 2016 | $2,995 | $216,000 | $70,000 | $146,000 |
| 2015 | $2,974 | $209,400 | $68,000 | $141,400 |
| 2014 | -- | $194,100 | $67,000 | $127,100 |
Seller's Agent in 2024
Stephanie Burow
Edina Realty, Inc.
(612) 987-1163
96 Total Sales
Buyer's Agent in 2024
Megan Hoeben
RE/MAX Results
(612) 876-0704
87 Total Sales
Source: NorthstarMLS
MLS Number: 6461976
APN: 14-119-22-31-0003
Disclaimer: Certain information contained herein is derived from information provided by parties other than Homes.com. All information provided is deemed reliable, but is not guaranteed to be accurate and should be independently verified.
All data is obtained from various sources and may not have been verified by broker or MLS GRID. Supplied Open House Information is subject to change without notice. All information should be independently reviewed and verified for accuracy. Properties may or may not be listed by the office/agent presenting the information. Some IDX listings have been excluded from this website.
Listings courtesy of NorthstarMLS as distributed by MLS GRID.
Based on information submitted to the MLS GRID
Ask me questions while you tour the home.