
Tasha Goins
eXp Realty
(623) 244-5282
70 Total Sales
1 in North Central Phoenix
$445,000 Price
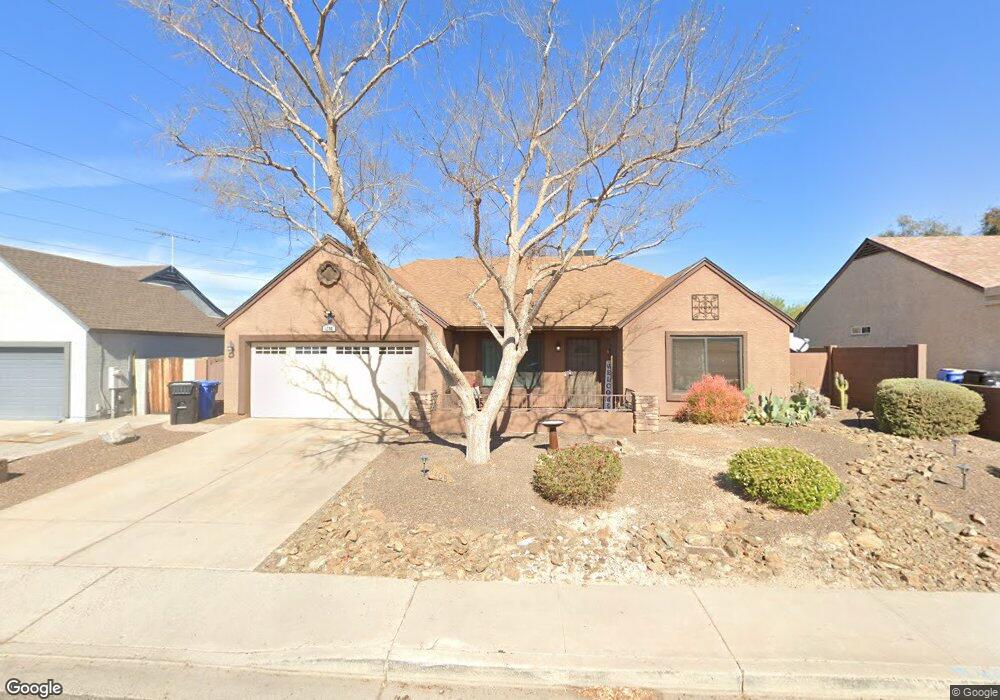
Estimated Value: $375,921 - $409,000
This home is located at 1208 E Utopia Rd, Phoenix, AZ 85024 and is currently estimated at $392,980, approximately $367 per square foot. 1208 E Utopia Rd is a home located in Maricopa County with nearby schools including Eagle Ridge Elementary School, Mountain Trail Middle School, and North Canyon High School.
We collect this data history from publicly available records. To have your information removed, we recommend requesting removal directly through your county’s website.
Tasha Goins
eXp Realty
(623) 244-5282
70 Total Sales
1 in North Central Phoenix
$445,000 Price
Kerri Schrand
Coldwell Banker Realty
(623) 400-5583
87 Total Sales
3 in North Central Phoenix
$385K - $460K Price Range
Andrea Garcia
Keller Williams Realty Sonoran Living
(623) 900-1696
269 Total Sales
6 in North Central Phoenix
$245K - $397K Price Range
James Kuttner
RE/MAX Fine Properties
(623) 343-2925
103 Total Sales
2 in North Central Phoenix
$350K - $355K Price Range
Craig Binder
Jason Mitchell Real Estate
(623) 439-8822
97 Total Sales
3 in North Central Phoenix
$335K - $675K Price Range
John Galaviz
eXp Realty
(623) 600-7993
122 Total Sales
3 in North Central Phoenix
$285K - $425K Price Range
We collect this data history from publicly available records. To have your information removed, we recommend requesting removal directly through your county’s website.
| Date | Buyer | Sale Price | Title Company |
|---|---|---|---|
| $227,000 | Transnation Title Ins Co | ||
| Papadakis Elisabeth | $210,000 | Capital Title Agency Inc | |
| Lane James Cliford | $115,000 | Chicago Title Insurance Co |
We collect this data history from publicly available records. To have your information removed, we recommend requesting removal directly through your county’s website.
| Date | Status | Borrower | Loan Amount |
|---|---|---|---|
| Open | $177,450 | ||
| Closed | Minder Laura Elizabeth | $25,000 | |
| Closed | Minder Laura Elizabeth | $175,500 | |
| Previous Owner | Lane James Clifford | $114,000 | |
| Previous Owner | Lane James Cliford | $111,550 |
We collect this data history from publicly available records. To have your information removed, we recommend requesting removal directly through your county’s website.
| Year | Tax Paid | Tax Assessment Tax Assessment Total Assessment is a certain percentage of the fair market value that is determined by local assessors to be the total taxable value of land and additions on the property. | Land | Improvement |
|---|---|---|---|---|
| 2025 | $1,023 | $11,815 | ||
| 2024 | $974 | $11,252 | ||
| 2023 | $974 | $30,780 | $6,150 | $24,630 |
| 2022 | $965 | $23,920 | $4,780 | $19,140 |
| 2021 | $981 | $21,770 | $4,350 | $17,420 |
| 2020 | $947 | $20,750 | $4,150 | $16,600 |
| 2019 | $952 | $19,060 | $3,810 | $15,250 |
| 2018 | $917 | $14,770 | $2,950 | $11,820 |
| 2017 | $876 | $11,810 | $2,360 | $9,450 |
| 2016 | $862 | $11,200 | $2,240 | $8,960 |
| 2015 | $800 | $10,600 | $2,120 | $8,480 |
Ask me questions while you tour the home.