
Danya Wilson
Responds Quickly
Superior Realty Group LLC
(850) 788-7688
161 Total Sales
1 in Brandon
$274,000 Price
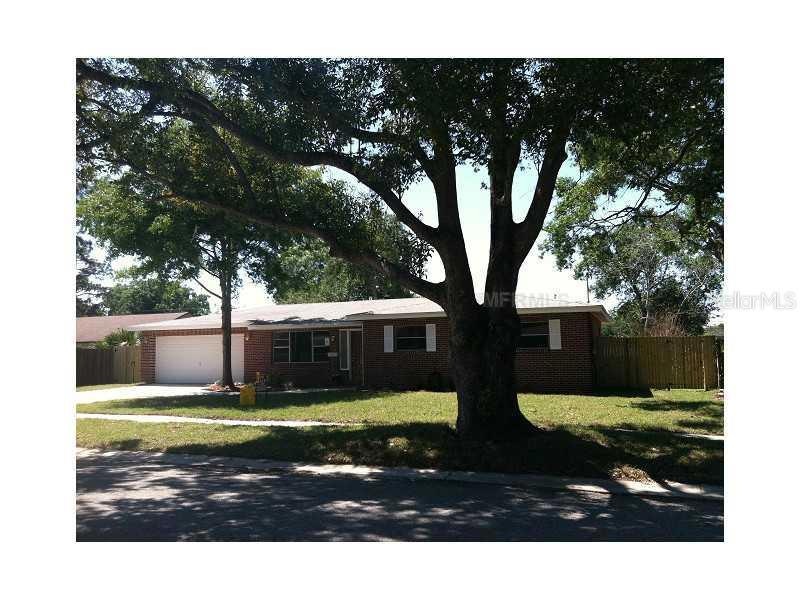


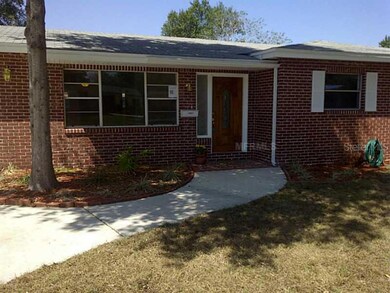
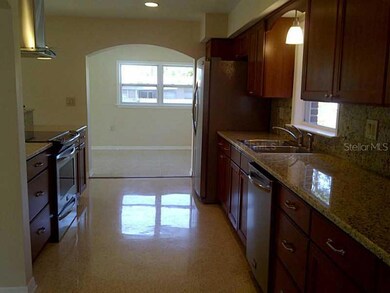

Estimated Value: $369,000 - $434,000
.
We collect this data history from publicly available records. To have your information removed, we recommend requesting removal directly through your county’s website.
Danya Wilson
Superior Realty Group LLC
(850) 788-7688
161 Total Sales
1 in Brandon
$274,000 Price
Vicky Carey
FUTURE HOME REALTY INC
(656) 225-3583
12 Total Sales
1 in Brandon
$230,000 Price
Carmine Petruzziello
THE SOMERDAY GROUP PL
(516) 701-2997
106 Total Sales
1 in Brandon
$353,000 Price
Colette Hughes
REAL BROKER, LLC
(786) 933-9552
82 Total Sales
6 in Brandon
$220K - $370K Price Range
Monique Geathers
ALIGN RIGHT REALTY SRQ OPULENCE
(813) 710-6995
79 Total Sales
1 in Brandon
$585,000 Price
Adam Keller
RE/MAX PALM REALTY
(941) 336-6596
95 Total Sales
1 in Brandon
$164,000 Price
We collect this data history from publicly available records. To have your information removed, we recommend requesting removal directly through your county’s website.
| Date | Buyer | Sale Price | Title Company |
|---|---|---|---|
| $258,200 | American Patriot Title | ||
| Csh 2016-2 Borrower Llc | $100 | -- | |
| Natural Capital Solutions Llc | $150,000 | Genesis Title Company | |
| Fellcroft Llc | $157,000 | Attorney | |
| Fte Properties Llc | $37,000 | Genesis Title Company | |
| Sleek Lillie | -- | -- |
We collect this data history from publicly available records. To have your information removed, we recommend requesting removal directly through your county’s website.
| Date | Status | Borrower | Loan Amount |
|---|---|---|---|
| Previous Owner | $70,000 |
We collect this data history from publicly available records. To have your information removed, we recommend requesting removal directly through your county’s website.
| Date | Event | Price | List to Sale | Price per Sq Ft |
|---|---|---|---|---|
| 05/26/2015 05/26/15 | Off Market | $150,000 | -- | -- |
| 05/30/2013 05/30/13 | Sold | $150,000 | -- | $75 / Sq Ft |
We collect this data history from publicly available records. To have your information removed, we recommend requesting removal directly through your county’s website.
| Year | Tax Paid | Tax Assessment Tax Assessment Total Assessment is a certain percentage of the fair market value that is determined by local assessors to be the total taxable value of land and additions on the property. | Land | Improvement |
|---|---|---|---|---|
| 2025 | $5,541 | $299,820 | $64,680 | $235,140 |
| 2024 | $5,541 | $295,200 | $60,060 | $235,140 |
| 2023 | $5,107 | $276,526 | $60,060 | $216,466 |
| 2022 | $4,868 | $294,893 | $55,440 | $239,453 |
| 2021 | $4,242 | $212,936 | $39,270 | $173,666 |
| 2020 | $3,940 | $198,105 | $34,650 | $163,455 |
| 2019 | $3,746 | $191,264 | $27,720 | $163,544 |
| 2018 | $3,545 | $189,134 | $0 | $0 |
| 2017 | $3,249 | $167,518 | $0 | $0 |
| 2016 | $3,013 | $140,573 | $0 | $0 |
| 2015 | $2,767 | $127,794 | $0 | $0 |
| 2014 | $2,511 | $116,176 | $0 | $0 |
| 2013 | -- | $105,640 | $0 | $0 |
Seller's Agent in 2013
Tim Kugler
EZ CHOICE REALTY
(813) 653-9676
60 Total Sales
SN
Buyer's Agent in 2013
Stellar Non-Member Agent
FL_MFRMLS
Source: Stellar MLS
MLS Number: T2563302
APN: U-14-29-20-2BC-000001-00006.0
Disclaimer: Certain information contained herein is derived from information provided by parties other than Homes.com. All information provided is deemed reliable, but is not guaranteed to be accurate and should be independently verified.
All data is obtained from various sources and may not have been verified by broker or MLS GRID. Supplied Open House Information is subject to change without notice. All information should be independently reviewed and verified for accuracy. Properties may or may not be listed by the office/agent presenting the information. Some IDX listings have been excluded from this website. IDX information is provided exclusively for personal, non-commercial use, and may not be used for any purpose other than to identify prospective properties consumers may be interested in purchasing. Information is deemed reliable but not guaranteed.
Listings courtesy of Stellar MLS as distributed by MLS GRID.
Based on information submitted to the MLS GRID
Listing Information presented by local MLS brokerage: Ten-X - (888)-952-6393
Ask me questions while you tour the home.