
Holly Sieve
Johnson Builders & Realty Inc
(507) 605-6918
204 Total Sales
3 in Luverne
$115K - $190K Price Range




Estimated Value: $185,000 - $203,000
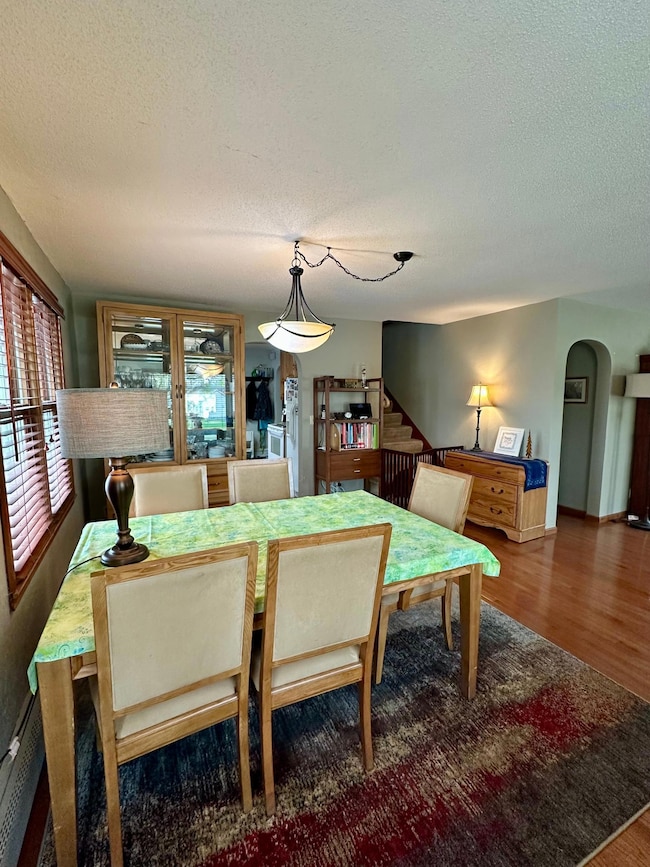
Step into the charm of the 1940s with all the right updates! This 3-bed, 2-bath home features gorgeous hardwood floors, arched doorways, and panel doors that add warmth and character. The main level offers a bright and inviting living/dining area, the primary bedroom, an updated 3⁄4 bath, and a galley-style kitchen with custom cabinetry, a new sink, and all appliances included. Upstairs, you'll find two cozy bedrooms, a flex space perfect for a playroom or office, a 1⁄2 bath, and a walk-in storage closet. The basement adds even more potential with laundry (washer/dryer included), a shower, and a bonus flex space. Enjoy outdoor living on the paver patio with a fire pit, relax in the 3-season porch, and make the most of the oversized double garage and invisible pet fence. Thoughtful updates include leaf guards on the gutters, updated main-level windows, and wood blinds. Nestled on a corner lot just blocks from parks, schools, and the bike path, this home has the location and lifestyle you’ve been looking for!
We collect this data history from publicly available records. To have your information removed, we recommend requesting removal directly through your county’s website.
Holly Sieve
Johnson Builders & Realty Inc
(507) 605-6918
204 Total Sales
3 in Luverne
$115K - $190K Price Range
Craig Bertrand
Berkshire Hathaway HomeServices Midwest Realty - Sioux Falls
(605) 799-2987
76 Total Sales
3 in Luverne
$180K - $255K Price Range
Gregory Doohen
Keller Williams Realty Sioux Falls
(605) 640-5408
302 Total Sales
2 in Luverne
$152K - $199K Price Range
John Anderson
Keller Williams Realty Sioux Falls
(605) 250-4712
192 Total Sales
1 in Luverne
$135,000 Price
Jennifer Rolfs
Real Estate Retrievers
(507) 920-4664
205 Total Sales
251 in Luverne
$3K - $595K Price Range
Renee Guy
Land and Home Realty Inc
(605) 250-4177
47 Total Sales
39 in Luverne
$105K - $500K Price Range
We collect this data history from publicly available records. To have your information removed, we recommend requesting removal directly through your county’s website.
| Date | Buyer | Sale Price | Title Company |
|---|---|---|---|
| $182,000 | None Listed On Document | ||
| Haugen Bertl J | -- | -- | |
| Rieke Beryl J | $102,500 | -- | |
| Smedsrud Dwight O | $93,000 | None Available |
We collect this data history from publicly available records. To have your information removed, we recommend requesting removal directly through your county’s website.
| Date | Status | Borrower | Loan Amount |
|---|---|---|---|
| Open | $145,600 | ||
| Previous Owner | Rieke Beryl J | $77,500 | |
| Previous Owner | Smedsrud Dwight O | $93,100 | |
| Previous Owner | Smedsrud Dwight O | $93,000 |
We collect this data history from publicly available records. To have your information removed, we recommend requesting removal directly through your county’s website.
| Date | Event | Price | List to Sale | Price per Sq Ft |
|---|---|---|---|---|
| 06/20/2025 06/20/25 | Sold | $182,000 | -3.7% | $87 / Sq Ft |
| 06/19/2025 06/19/25 | Pending | -- | -- | -- |
| 05/02/2025 05/02/25 | For Sale | $189,000 | -- | $90 / Sq Ft |
We collect this data history from publicly available records. To have your information removed, we recommend requesting removal directly through your county’s website.
| Year | Tax Paid | Tax Assessment Tax Assessment Total Assessment is a certain percentage of the fair market value that is determined by local assessors to be the total taxable value of land and additions on the property. | Land | Improvement |
|---|---|---|---|---|
| 2026 | $1,666 | $176,100 | $7,200 | $168,900 |
| 2025 | $1,564 | $171,300 | $7,200 | $164,100 |
| 2024 | $1,564 | $162,200 | $6,000 | $156,200 |
| 2023 | $1,420 | $148,500 | $6,000 | $142,500 |
| 2022 | $1,416 | $130,000 | $3,900 | $126,100 |
| 2021 | $1,336 | $129,900 | $3,900 | $126,000 |
| 2020 | $1,282 | $125,100 | $3,900 | $121,200 |
| 2019 | $1,178 | $121,300 | $3,900 | $117,400 |
| 2018 | $1,004 | $114,700 | $3,900 | $110,800 |
| 2017 | $882 | $100,400 | $3,900 | $96,500 |
| 2016 | $848 | $94,600 | $3,500 | $91,100 |
| 2015 | $804 | $0 | $0 | $0 |
| 2014 | -- | $0 | $0 | $0 |
Seller's Agent in 2025
Jennifer Rolfs
Real Estate Retrievers-Luverne
(507) 227-2985
205 Total Sales
Seller Co-Listing Agent in 2025
Debra Aanenson
Real Estate Retrievers-Luverne
(507) 920-9921
209 Total Sales
Source: NorthstarMLS
MLS Number: 6713940
APN: 20-0376-000
Disclaimer: Certain information contained herein is derived from information provided by parties other than Homes.com. All information provided is deemed reliable, but is not guaranteed to be accurate and should be independently verified.
All data is obtained from various sources and may not have been verified by broker or MLS GRID. Supplied Open House Information is subject to change without notice. All information should be independently reviewed and verified for accuracy. Properties may or may not be listed by the office/agent presenting the information. Some IDX listings have been excluded from this website.
Listings courtesy of NorthstarMLS as distributed by MLS GRID.
Based on information submitted to the MLS GRID
Ask me questions while you tour the home.