NOT LISTED FOR SALE

121 Hartfield Dr Madison, MS 39110

Madison Area

Estimated Value: $328,002

4 Beds
2 Baths
2,139 Sq Ft
$153/Sq Ft Est. Value

Sale Details

Date Sold: November 30, 2018

Current estimated payment $2,096 / mo

Highlights

  • Wood Flooring
  • High Ceiling
  • Breakfast Area or Nook
  • Mannsdale Elementary School Rated A
  • Great Room
  • Formal Dining Room

About This Home

As of November 2018

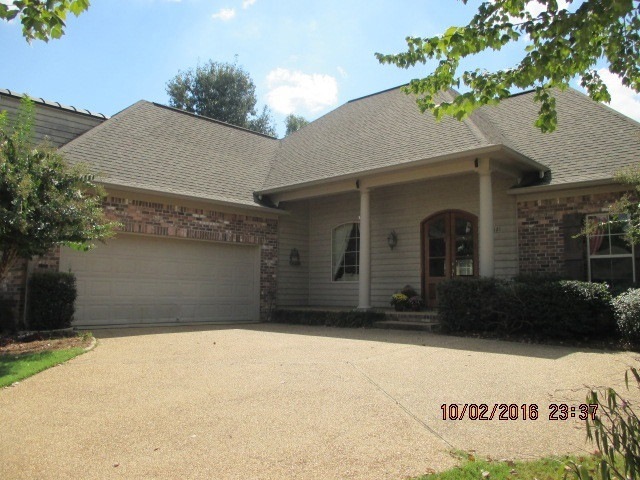
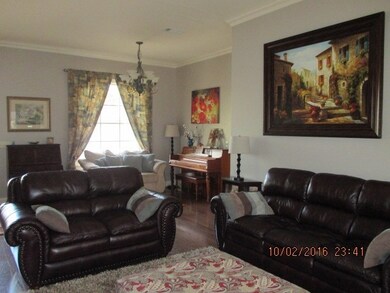
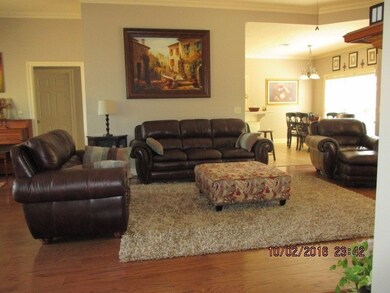
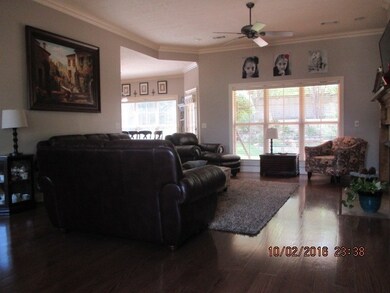
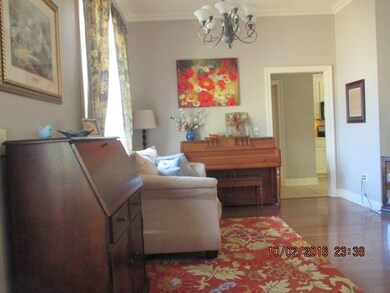
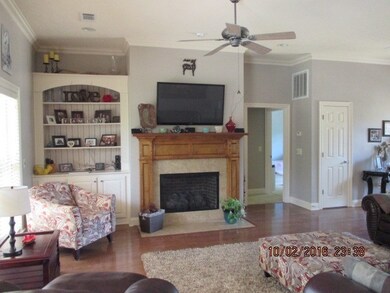
Excellent condition. Approximately 2139 sq ft; 3 bedrooms down with a 4th bedroom or bonus with a walk-in closet upstairs. Spacious living area open to eat-in kitchen. Hardwood floors in living room. Ceramic tile kitchen and baths with carpet in bedrooms. Gas logs are highlighted by beautiful mantle. In addition, lots of windows to view lush landscaping.

Last Agent to Sell the Property

Lynette Praytor

Crye-Leike License #B13257 Listed on: 10/31/2018

Crye-Leike

Last Buyer's Agent

Lynette Praytor

Crye-Leike

Create a Home Valuation Report for This Property
The Home Valuation Report is an in-depth analysis detailing your home's value as well as a comparison with similar homes in the area

Home Details

Home Type

  • Single Family

Est. Annual Taxes

  • $1,878

Year Built

  • Built in 2006

HOA Fees

  • $47 Monthly HOA Fees

Parking

  • 2 Car Attached Garage
  • Garage Door Opener

Home Design

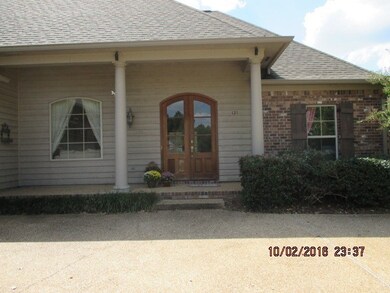
  • Brick Exterior Construction
  • Slab Foundation
  • Architectural Shingle Roof
  • Cedar

Interior Spaces

  • 2,139 Sq Ft Home
  • 1.5-Story Property
  • High Ceiling
  • Ceiling Fan
  • Fireplace
  • Vinyl Clad Windows
  • Insulated Windows
  • Window Treatments
  • Great Room
  • Family Room
  • Formal Dining Room
  • Utility Room
  • Laundry Room
  • Attic Vents
  • Fire and Smoke Detector

Kitchen

  • Breakfast Area or Nook
  • Gas Oven
  • Self-Cleaning Oven
  • Gas Cooktop
  • Microwave
  • Dishwasher
  • Disposal

Flooring

  • Wood
  • Carpet

Bedrooms and Bathrooms

  • 4 Bedrooms
  • Walk-In Closet
  • 2 Full Bathrooms
  • Double Vanity

Outdoor Features

  • Brick Porch or Patio

Schools

  • Mannsdale Elementary School
  • Germantown Middle School
  • Germantown High School

Utilities

  • Central Air
  • Heating Available
  • Natural Gas Water Heater
  • Cable TV Available

Community Details

  • Hartfield Subdivision

Listing and Financial Details

  • Assessor Parcel Number 081E-15-137/00.00

Home Details

Home Type

Single Family

Est. Annual Taxes

$1,878

Year Built

Built in 2006

Lot Details

0 Sq Ft Lot

HOA Fees

$47 per month

Parking

2

Listing Details

  • Unit Levels: One and One Half, Multi/Split
  • Property Sub Type: Single Family Residence
  • Prop. Type: Residential
  • Year Built: 2006
  • MLS Status: Closed
  • Standard Status: Closed
  • Subdivision Name: Hartfield
  • Directions: North on Hwy 463, pass Reunion, right on Stribling Road, Hartfield entrance is very first on right; home on main road you entered on, on right
  • Garage Yn: Yes
  • New Construction: No
  • General Property Information:List PriceSqFt: 113.37
  • Special Purpose Rooms: Breakfast Area, Formal Dining Room
  • Special Features: None

Interior Features

  • BasementFeaturesBasement: No
  • Full Bathrooms: 2
  • Total Bedrooms: 4
  • Flooring: Carpet, Wood
  • Window Features: Insulated Windows, Window Treatments, Vinyl
  • Fireplace: Yes
  • Appliances: Disposal, Microwave, Range, Dishwasher, Gas Cooktop, Gas Oven, Gas Range, Gas Water Heater, Oven, Self Cleaning Oven, Water Heater
  • Interior Features: High Ceilings, Walk-In Closet(s), Double Vanity, Pantry
  • Attic Features: Ridge Vent

Exterior Features

  • Roof: Architectural Shingles
  • Patio And Porch Features: Brick
  • Waterfront Features: None
  • WaterfrontFeaturesWaterfront: No
  • Pool Private: No
  • Waterfront: No
  • Exterior ConstructionSiding: Brick, Cedar
  • Foundation Details: Slab

Garage/Parking

  • Garage Spaces: 2.0
  • Attached Garage: Yes
  • Parking Features: Attached, Garage Door Opener, Garage
  • Parking Spaces: 2 Space Unit

Utilities

  • Sewer: Public Sewer
  • Water Source: Community
  • Security: Smoke Detector(s)
  • Cooling Y N: Yes
  • Heating Yn: Yes
  • Cooling: Ceiling Fan(s), Central Air
  • Utilities: Cable Available, Natural Gas Available, Natural Gas in Kitchen
  • Water Heater: Natural Gas

Condo/Co-op/Association

  • Association Fee: 280.0
  • Association Fee Frequency: Semi-Annually
  • Association: Yes

Association/Amenities

  • Tax and Financial Information:Association Transfer Fee: Yes

Schools

  • Elementary School: Mannsdale
  • High School: Germantown
  • Middle Or Junior School: Germantown Middle

Lot Info

  • Parcel #: 081E-15-137/00.00

Tax Info

  • Tax Annual Amount: 1878.0
  • Tax Year: 2017

Ownership History

We collect this data history from publicly available records. To have your information removed, we recommend requesting removal directly through your county’s website.

Date Name Owned For Owner Type

Purchase Details

Listed on
Oct 31, 2018
Closed on
Nov 21, 2018
Sold by
Marshall Kenneth S and Marshall Christel R
Bought by
Seller's Agent
Lynette Praytor
Crye-Leike
Buyer's Agent
Lynette Praytor
Crye-Leike
List Price
$242,500
Current Estimated Value
$328,002

Home Financials for this Owner

Home Financials are based on the most recent Mortgage that was taken out on this home.
Avg. Annual Appreciation
4.07%
Original Mortgage
$235,554
Outstanding Balance
$202,740
Interest Rate
4.75%
Mortgage Type
FHA
Estimated Equity
$125,262

Purchase Details

Listed on
Jan 15, 2012
Closed on
Jul 6, 2012
Sold by
Clayborne David O and Clayborne Wanda S
Bought by
Marshall Kenneth S and Marshall Christel R
Seller's Agent
Lynn Fillingham
Marketplace Real Estate
Buyer's Agent
Julie Middleton
Crye-Leike
List Price
$237,000

Home Financials for this Owner

Home Financials are based on the most recent Mortgage that was taken out on this home.
Avg. Annual Appreciation
0.73%
Original Mortgage
$224,852
Interest Rate
3.5%
Mortgage Type
FHA

Purchase Details

Closed on
May 31, 2006
Sold by
Veterans Home Purchase Board State Of Mi
Bought by
Clayborne David O and Clayborne Wanda S

Home Financials for this Owner

Home Financials are based on the most recent Mortgage that was taken out on this home.
Original Mortgage
$162,000
Interest Rate
6.12%
Mortgage Type
VA
Source: Public Records

Purchase History

We collect this data history from publicly available records. To have your information removed, we recommend requesting removal directly through your county’s website.

Date Buyer Sale Price Title Company
-- --
Marshall Kenneth S -- None Available
Veterans Home Purchase Board Of The Stat -- Luckett Land Title Inc
Clayborne David O -- Luckett Land Title Inc
Source: Public Records

Mortgage History

We collect this data history from publicly available records. To have your information removed, we recommend requesting removal directly through your county’s website.

Date Status Borrower Loan Amount
Open $235,554
Previous Owner Marshall Kenneth S $228,000
Previous Owner Marshall Kenneth S $224,852
Previous Owner Clayborne David O $162,000
Source: Public Records

Property History

We collect this data history from publicly available records. To have your information removed, we recommend requesting removal directly through your county’s website.

Date Event Price List to Sale Price per Sq Ft Prior Sale
11/30/2018 11/30/18 Sold -- -- --
10/31/2018 10/31/18 For Sale $242,500 +14164.7% $113 / Sq Ft
10/30/2018 10/30/18 Pending -- -- --
12/13/2016 12/13/16 Rented $1,700 -19.0% --
12/13/2016 12/13/16 Under Contract -- -- --
10/03/2016 10/03/16 For Rent $2,100 0.0% --
07/06/2012 07/06/12 Sold -- -- -- View Prior Sale
06/15/2012 06/15/12 Pending -- -- --
07/20/2011 07/20/11 For Sale $237,000 -- $107 / Sq Ft
Source: MLS United

Tax History

We collect this data history from publicly available records. To have your information removed, we recommend requesting removal directly through your county’s website.

Year Tax Paid Tax Assessment Tax Assessment Total Assessment is a certain percentage of the fair market value that is determined by local assessors to be the total taxable value of land and additions on the property. Land Improvement
2025 $2,199 $22,781 $0 $0
2024 $2,199 $22,781 $0 $0
2023 $2,198 $22,769 $0 $0
2022 $2,198 $22,769 $0 $0
2021 $2,064 $21,900 $0 $0
2020 $2,064 $21,900 $0 $0
2019 $2,064 $21,900 $0 $0
2018 $1,914 $21,900 $0 $0
2017 $1,879 $21,551 $0 $0
2016 $1,879 $21,551 $0 $0
2015 $1,793 $21,551 $0 $0
2014 $1,706 $21,551 $0 $0
Source: Public Records

Agents Affiliated with this Home

  • Section Image
  • Section Image
  • Section Image
See All Agents

Map

Source: MLS United

MLS Number: 1314278

MLS United

APN: 081E-15-137-00-00

Your Personal Tour Guide

Ask me questions while you tour the home.