
Alina Xie
BHHS Fox & Roach Wayne-Devon
(848) 400-4520
26 Total Sales
2 in Upper Darby
$570,000 Price Range


Estimated Value: $227,000 - $244,000
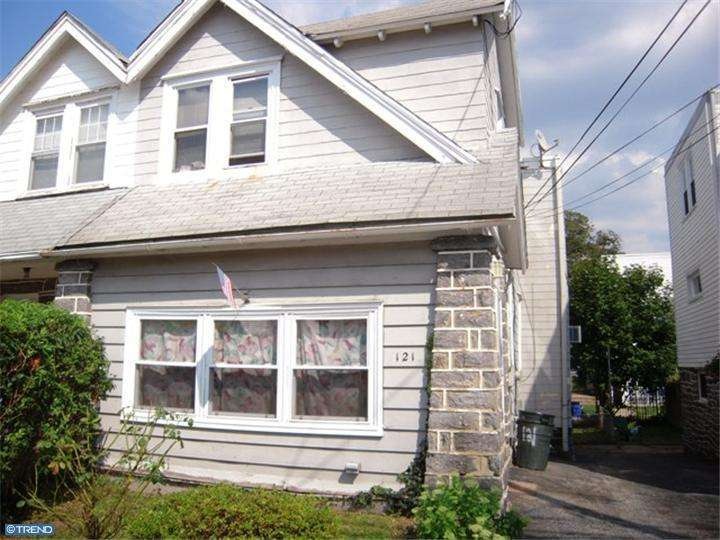


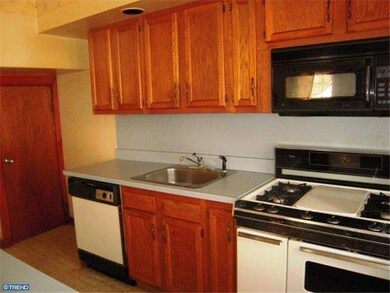

3BR/1 bath in Highland Park neighborhood. Enter through the enclosed heated front porch to the large living room. Lower level also offers formal dining room and full kitchen with breakfast bar. 2nd floor 3 bedrooms and 3 peice hall bath. Large 18 X 10 rear deck, fenced yard and driveway parking. Property needs work and is Selling AS IS.Homesteps is offering Up to $500 Home Warranty incentive on owner occupant offers submitted 11/15/12 thru 2/28/13 (Add'l terms and conditions apply ww w.homesteps.co m/homesteps/homebuyer/terms_and_conditions.html) Buyer responsible for paying all transfer tax and obtaining U & O. All offers must be accompanied by certified earnest deposits, no letters of intent, no exceptions. Corporate addendums generated with accepted offer. Settlement is contingent upon receipt of Sheriff's deed. No Investor offers for the first 15 days on market. Property eligible under Freddie Mac 1st Look Initiative thru 9/15/2012. Investors welcomed after 9/15/2012.
Last Agent to Sell the Property
(215) 322-7050 Reeltor99@aol.com Century 21 Advantage Gold-Southampton License #RM027569B Listed on: 08/31/2012
Co-Listed By
(215) 322-7050 paula.capati@c21ag.com Century 21 Advantage Gold-Southampton License #000000
Last Buyer's Agent
(610) 902-6100 alisondsaunders@gmail.com RE/MAX Preferred - Malvern License #RS222438L
We collect this data history from publicly available records. To have your information removed, we recommend requesting removal directly through your county’s website.
Alina Xie
BHHS Fox & Roach Wayne-Devon
(848) 400-4520
26 Total Sales
2 in Upper Darby
$570,000 Price Range
Jim Crawford
Better Homes and Gardens Real Estate Phoenixville
(267) 376-9700
71 Total Sales
1 in Upper Darby
$200,000 Price
Jake Toyberman
Homestarr Realty
(267) 377-4203
127 Total Sales
1 in Upper Darby
$159,000 Price
Tabitha Heit
BHHS Fox & Roach-Blue Bell
(267) 460-6297
127 Total Sales
1 in Upper Darby
$220,000 Price
Tom Higgins
Keller Williams Real Estate-Blue Bell
(856) 501-6398
117 Total Sales
2 in Upper Darby
$250K - $300K Price Range
Shehla Karim
Keller Williams Realty Devon-Wayne
(856) 348-5978
39 Total Sales
1 in Upper Darby
$145,000 Price
We collect this data history from publicly available records. To have your information removed, we recommend requesting removal directly through your county’s website.
| Date | Buyer | Sale Price | Title Company |
|---|---|---|---|
| $48,000 | Land Title Services | ||
| -- | None Available | ||
| $81,000 | -- |
We collect this data history from publicly available records. To have your information removed, we recommend requesting removal directly through your county’s website.
| Date | Status | Borrower | Loan Amount |
|---|---|---|---|
| Previous Owner | $8,500 | ||
| Previous Owner | $105,000 | ||
| Previous Owner | $91,500 |
We collect this data history from publicly available records. To have your information removed, we recommend requesting removal directly through your county’s website.
| Year | Tax Paid | Tax Assessment Tax Assessment Total Assessment is a certain percentage of the fair market value that is determined by local assessors to be the total taxable value of land and additions on the property. | Land | Improvement |
|---|---|---|---|---|
| 2026 | $4,283 | $96,440 | $23,940 | $72,500 |
| 2025 | $4,079 | $96,440 | $23,940 | $72,500 |
| 2024 | $4,079 | $96,440 | $23,940 | $72,500 |
| 2023 | $4,040 | $96,440 | $23,940 | $72,500 |
| 2022 | $3,932 | $96,440 | $23,940 | $72,500 |
| 2021 | $5,301 | $96,440 | $23,940 | $72,500 |
| 2020 | $4,417 | $68,280 | $23,940 | $44,340 |
| 2019 | $4,339 | $68,280 | $23,940 | $44,340 |
| 2018 | $4,289 | $68,280 | $0 | $0 |
| 2017 | $4,178 | $68,280 | $0 | $0 |
| 2016 | $382 | $68,280 | $0 | $0 |
| 2015 | $382 | $68,280 | $0 | $0 |
| 2014 | $382 | $68,280 | $0 | $0 |
Seller's Agent in 2013
William Lublin
Century 21 Advantage Gold-Southampton
(215) 280-4114
199 Total Sales
PC
Seller Co-Listing Agent in 2013
Paula Capati
Century 21 Advantage Gold-Southampton
(215) 671-4709
217 Total Sales
Buyer's Agent in 2013
Mohammad Sabir
RE/MAX
(610) 902-6100
207 Total Sales
Source: Bright MLS
MLS Number: 1004084548
APN: 16-06-00974-00
Disclaimer: Certain information contained herein is derived from information provided by parties other than Homes.com. All information provided is deemed reliable, but is not guaranteed to be accurate and should be independently verified.
The data relating to real estate for sale on this website appears in part through the BRIGHT Internet Data Exchange program, a voluntary cooperative exchange of property listing data between licensed real estate brokerage firms, and is provided by BRIGHT through a licensing agreement.
Listing information is from various brokers who participate in the Bright MLS IDX program and not all listings may be visible on the site.
The property information being provided on or through the website is for the personal, non-commercial use of consumers and such information may not be used for any purpose other than to identify prospective properties consumers may be interested in purchasing.
Some properties which appear for sale on the website may no longer be available because they are for instance, under contract, sold or are no longer being offered for sale.
Property information displayed is deemed reliable but is not guaranteed.
Copyright 2026 Bright MLS, Inc.
Ask me questions while you tour the home.