
Jamesha Norwood
eXp Realty, LLC
(888) 619-0934
69 Total Sales
1 in Cumberland
$295,000 Price
Estimated Value: $260,000 - $296,049
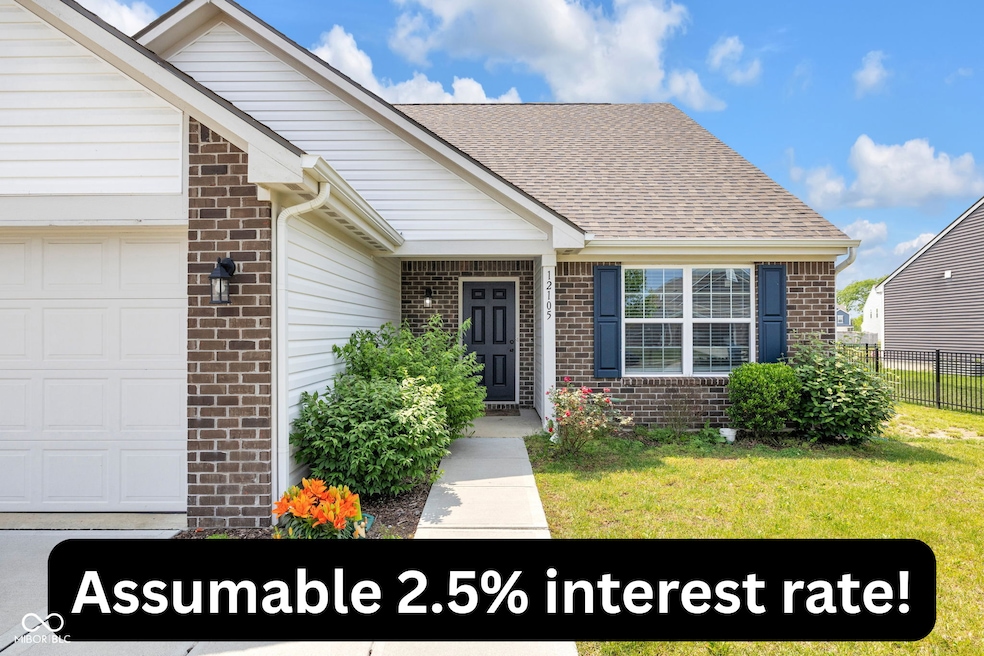
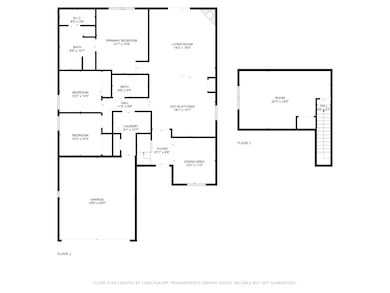
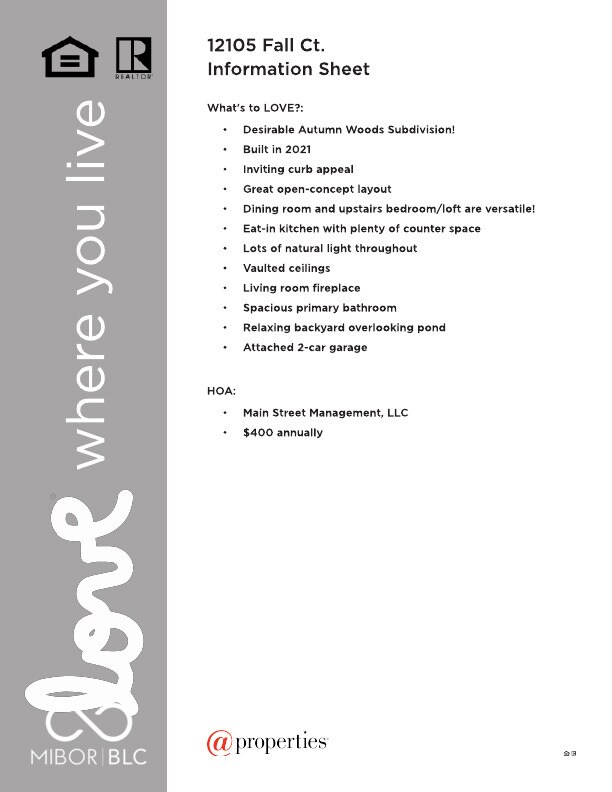
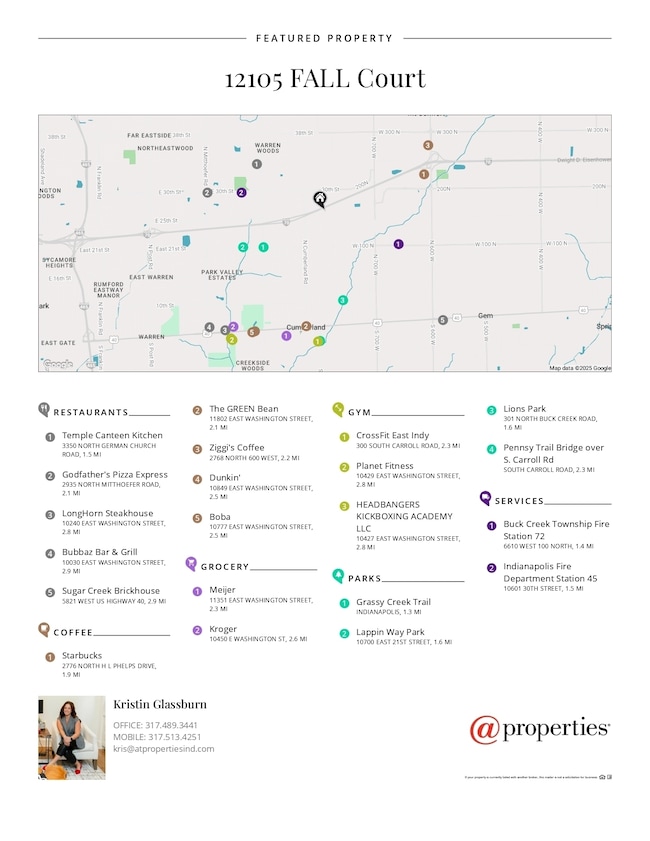
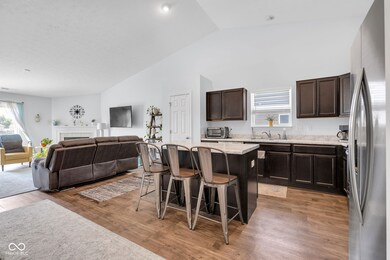
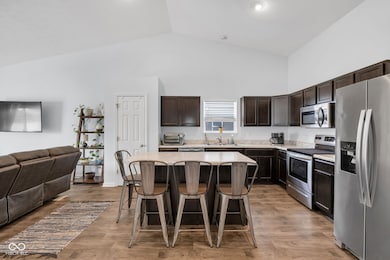
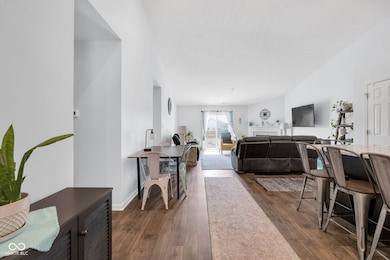
Autumn Woods :: Welcome to this beautifully maintained 2020 home featuring 4 bedrooms, 2 full baths, and a versatile den! Great vaulted ceilings and abundant natural light create an airy, open-concept living space that seamlessly connects the updated kitchen, dining area, and living room. The kitchen boasts a large center island, perfect for entertaining or casual meals. Cozy up by the fireplace or enjoy peaceful views of the pond through the expansive glass sliders. The main-floor primary suite includes a spacious walk-in closet and dual vanities. Two additional bedrooms, a full bath, and laundry are also conveniently located on the main level. Upstairs, you'll find a fourth bedroom or a perfect flex space for a second living room, guest suite, or office.
Last Agent to Sell the Property
@properties Brokerage Email: kris@atpropertiesind.com License #RB17001173 Listed on: 06/13/2025
We collect this data history from publicly available records. To have your information removed, we recommend requesting removal directly through your county’s website.
Jamesha Norwood
eXp Realty, LLC
(888) 619-0934
69 Total Sales
1 in Cumberland
$295,000 Price
Jerry Gemmecke
F.C. Tucker Company
(317) 666-6502
240 Total Sales
1 in Cumberland
$309,000 Price
Lori Davis Smith
Highgarden Real Estate
(833) 341-7685
135 Total Sales
2 in Cumberland
$259K - $406K Price Range
Brian Hopson
F.C. Tucker Company
(833) 662-0287
164 Total Sales
1 in Cumberland
$265,000 Price
Wendy Gillespie
F.C. Tucker Company
(888) 501-5091
87 Total Sales
1 in Cumberland
$310,000 Price
Dana Wright
RE/MAX Advanced Realty
(317) 434-3707
132 Total Sales
2 in Cumberland
$258K - $284K Price Range
We collect this data history from publicly available records. To have your information removed, we recommend requesting removal directly through your county’s website.
| Date | Buyer | Sale Price | Title Company |
|---|---|---|---|
| -- | Enterprise Title |
We collect this data history from publicly available records. To have your information removed, we recommend requesting removal directly through your county’s website.
| Date | Status | Borrower | Loan Amount |
|---|---|---|---|
| Open | $211,054 |
We collect this data history from publicly available records. To have your information removed, we recommend requesting removal directly through your county’s website.
| Date | Event | Price | List to Sale | Price per Sq Ft |
|---|---|---|---|---|
| 11/14/2025 11/14/25 | Sold | $273,000 | -5.2% | $120 / Sq Ft |
| 10/23/2025 10/23/25 | Pending | -- | -- | -- |
| 10/03/2025 10/03/25 | For Sale | $288,000 | +5.5% | $126 / Sq Ft |
| 10/01/2025 10/01/25 | Off Market | $273,000 | -- | -- |
| 08/29/2025 08/29/25 | Price Changed | $298,000 | -3.9% | $131 / Sq Ft |
| 07/23/2025 07/23/25 | Price Changed | $310,000 | -1.6% | $136 / Sq Ft |
| 06/13/2025 06/13/25 | For Sale | $315,000 | -- | $138 / Sq Ft |
We collect this data history from publicly available records. To have your information removed, we recommend requesting removal directly through your county’s website.
| Year | Tax Paid | Tax Assessment Tax Assessment Total Assessment is a certain percentage of the fair market value that is determined by local assessors to be the total taxable value of land and additions on the property. | Land | Improvement |
|---|---|---|---|---|
| 2025 | $2,761 | $280,400 | $60,000 | $220,400 |
| 2024 | $2,957 | $275,900 | $60,000 | $215,900 |
| 2023 | $2,957 | $259,300 | $60,000 | $199,300 |
| 2022 | $2,397 | $220,800 | $24,700 | $196,100 |
| 2021 | $1,052 | $105,200 | $24,700 | $80,500 |
| 2020 | $33 | $1,100 | $1,100 | $0 |
Seller's Agent in 2025
Kristin Glassburn
@properties
(317) 513-4251
202 Total Sales
Buyer's Agent in 2025
Jennifer Brown
CENTURY 21 Scheetz
(317) 863-4540
130 Total Sales
Source: MIBOR Broker Listing Cooperative®
MLS Number: 22044200
APN: 30-05-26-205-234.000-007
Disclaimer: Certain information contained herein is derived from information provided by parties other than Homes.com. All information provided is deemed reliable, but is not guaranteed to be accurate and should be independently verified.
All data is obtained from various sources and may not have been verified by broker or MLS GRID. Supplied Open House Information is subject to change without notice. All information should be independently reviewed and verified for accuracy. Properties may or may not be listed by the office/agent presenting the information. Some IDX listings have been excluded from this website.
Listings courtesy of MIBOR Broker Listing Cooperative® as distributed by MLS GRID.
Based on information submitted to the MLS GRID
Ask me questions while you tour the home.