
Kelly Martinez
Responds Quickly
EXP Realty, LLC
(571) 536-6467
290 Total Sales
1 in Columbia Forest
$199,900 Price
Estimated Value: $567,000 - $715,000
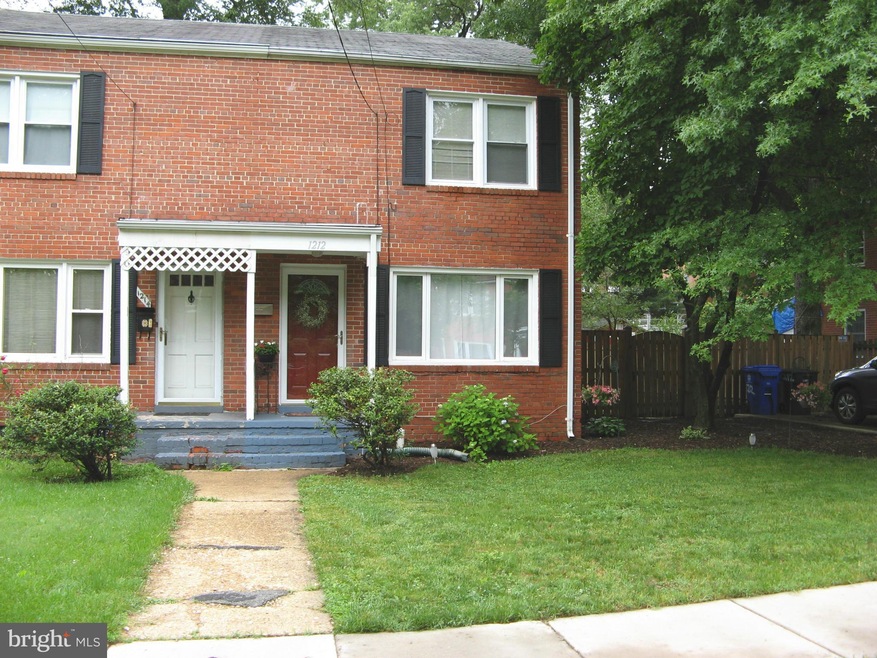
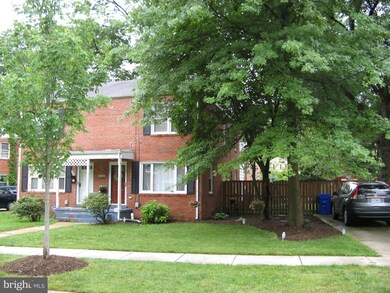
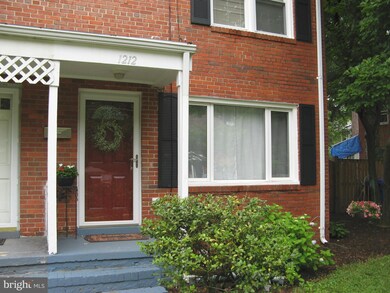
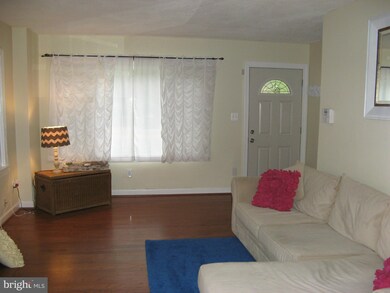
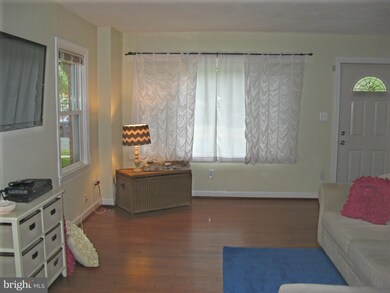
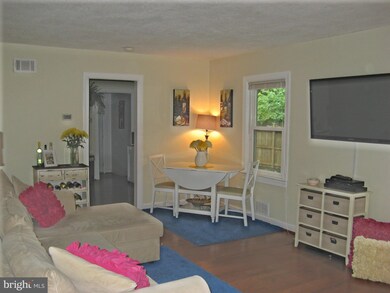

PRICE REDUCED! Beautifully updated duplex in great location! Move-in condition, sparkling clean! Updated kitchen and bath, open floor plan, spacious yard with patio and shed, off-street parking on quiet street. Lots of closet space with custom Elfa built-ins. Hardwood floors, ceiling fans, NO HOA or condo fees! Close to Metro, shopping and restaurants! Must see inside, beautiful!
Last Agent to Sell the Property
Tom O'Hara
to4homes@yahoo.com Douglas Realty of Virginia LLC Listed on: 06/04/2015
Co-Listed By
(703) 955-4950 info@godouglasrealty.com Douglas Realty of Virginia LLC License #0225207892
We collect this data history from publicly available records. To have your information removed, we recommend requesting removal directly through your county’s website.
Kelly Martinez
EXP Realty, LLC
(571) 536-6467
290 Total Sales
1 in Columbia Forest
$199,900 Price
Karen Alcantara
Spring Hill Real Estate, LLC.
(571) 946-7163
77 Total Sales
1 in Columbia Forest
$675,000 Price
Aaron Podolsky
Compass
(301) 618-0831
118 Total Sales
1 in Columbia Forest
$730,000 Price
William Fastow
TTR Sotheby's International Realty
(202) 773-3884
96 Total Sales
1 in Columbia Forest
$233,900 Price
Christina Hunt
Samson Properties
(202) 883-7197
43 Total Sales
1 in Columbia Forest
$405,000 Price
Chris Wood
EXP Realty, LLC
(844) 256-3631
88 Total Sales
1 in Columbia Forest
$435,000 Price
We collect this data history from publicly available records. To have your information removed, we recommend requesting removal directly through your county’s website.
| Date | Buyer | Sale Price | Title Company |
|---|---|---|---|
| $342,000 | -- | ||
| Delich Michael | $307,000 | -- |
We collect this data history from publicly available records. To have your information removed, we recommend requesting removal directly through your county’s website.
| Date | Status | Borrower | Loan Amount |
|---|---|---|---|
| Open | $362,000 | ||
| Closed | Mcneese Yvonne A | $386,650 | |
| Closed | Boswell Amanda E | $333,330 | |
| Previous Owner | Delich Michael | $291,650 |
We collect this data history from publicly available records. To have your information removed, we recommend requesting removal directly through your county’s website.
| Year | Tax Paid | Tax Assessment Tax Assessment Total Assessment is a certain percentage of the fair market value that is determined by local assessors to be the total taxable value of land and additions on the property. | Land | Improvement |
|---|---|---|---|---|
| 2026 | $5,728 | $544,000 | $425,000 | $119,000 |
| 2025 | $5,601 | $542,200 | $425,000 | $117,200 |
| 2024 | $5,372 | $520,000 | $405,000 | $115,000 |
| 2023 | $5,338 | $518,300 | $405,000 | $113,300 |
| 2022 | $5,003 | $485,700 | $365,000 | $120,700 |
| 2021 | $4,424 | $429,500 | $310,000 | $119,500 |
| 2020 | $4,281 | $417,300 | $295,000 | $122,300 |
| 2019 | $4,154 | $404,900 | $285,000 | $119,900 |
| 2018 | $3,768 | $374,600 | $260,000 | $114,600 |
| 2017 | $3,754 | $373,200 | $252,000 | $121,200 |
| 2016 | $3,315 | $334,500 | $242,000 | $92,500 |
| 2015 | $3,230 | $324,300 | $242,000 | $82,300 |
| 2014 | $3,069 | $308,100 | $230,000 | $78,100 |
TO
Seller's Agent in 2015
Tom O'Hara
Douglas Realty of Virginia LLC
TO
Seller Co-Listing Agent in 2015
Trish O'Hara
Douglas Realty of Virginia LLC
(703) 772-0795
1 Total Sale
Buyer's Agent in 2015
Michael Webb
RE/MAX
(703) 979-3016
3 in this area
163 Total Sales
Seller's Agent in 2012
Lisa Dubois
Real Living at Home
(703) 350-9595
346 Total Sales
Buyer's Agent in 2012
Alexandra Fielding
TTR Sotheby's International Realty
(202) 579-5313
48 Total Sales
Source: Bright MLS
MLS Number: 1001601103
APN: 28-030-049
Disclaimer: Certain information contained herein is derived from information provided by parties other than Homes.com. All information provided is deemed reliable, but is not guaranteed to be accurate and should be independently verified.
The data relating to real estate for sale on this website appears in part through the BRIGHT Internet Data Exchange program, a voluntary cooperative exchange of property listing data between licensed real estate brokerage firms, and is provided by BRIGHT through a licensing agreement.
Listing information is from various brokers who participate in the Bright MLS IDX program and not all listings may be visible on the site.
The property information being provided on or through the website is for the personal, non-commercial use of consumers and such information may not be used for any purpose other than to identify prospective properties consumers may be interested in purchasing.
Some properties which appear for sale on the website may no longer be available because they are for instance, under contract, sold or are no longer being offered for sale.
Property information displayed is deemed reliable but is not guaranteed.
Copyright 2026 Bright MLS, Inc.
Ask me questions while you tour the home.