
Justin Grinnell
Grinnell Realty
(470) 691-8774
33 Total Sales
1 in Apison
$578,000 Price
Estimated Value: $617,791
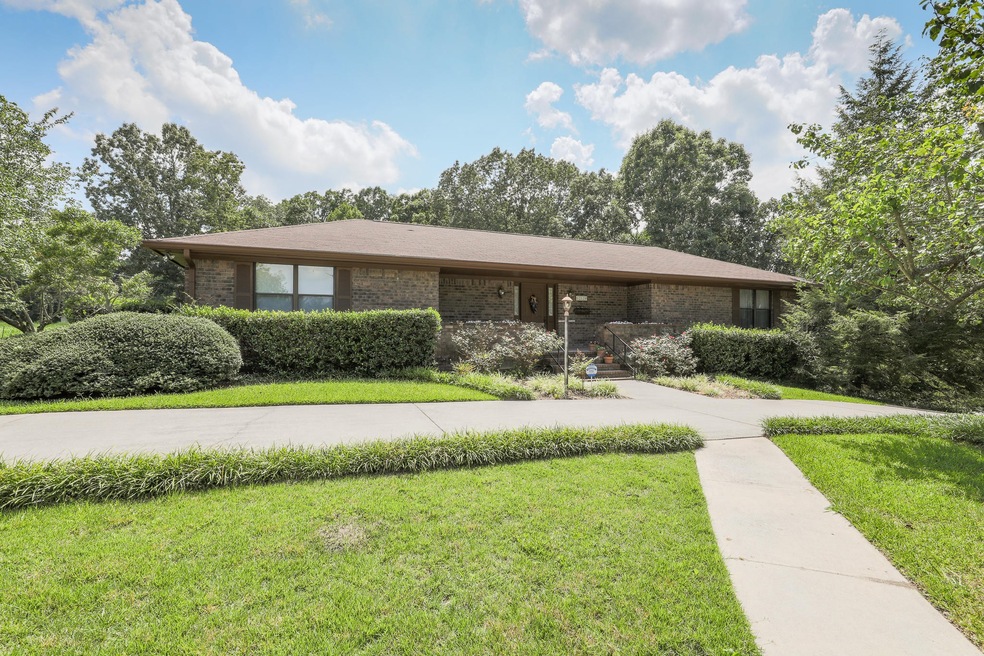
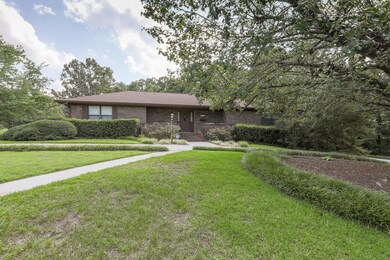
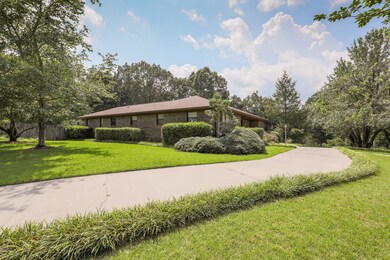
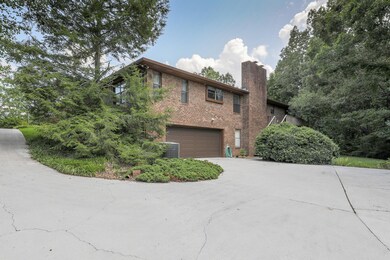
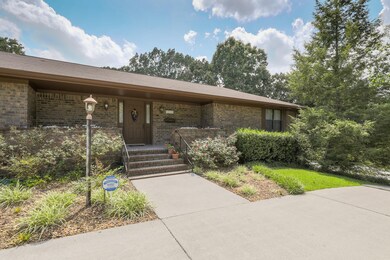
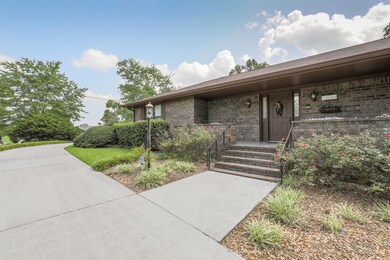
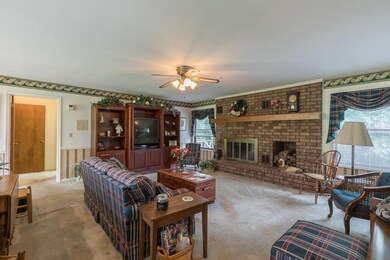
Country lifestyle, mid-century modern custom home. Enjoy the peaceful setting of Apison on this 1-acre serene living lot. This 4 bedroom and 4 bathroom all-brick home was designed for multi-generational living. The intimate courtyard with mature perennials, refreshing pool, and gazebo dining set the stage for family celebrations. Each room was well-thought out to ensure nature and storage are blended to create the perfect space. From elegant dining to casual events, lasting memories are sure to be formed in this home. The mother-in-law suite includes a separate entrance giving you the option for use as a rental unit. The expansive basement is the ideal game room or hobby area. If you are looking for a timeless classic only needing your finishing touches, welcome home. Call for your private showing today.
Last Agent to Sell the Property
Zach Taylor Chattanooga Brokerage Phone: 4232083834 License #305329 Listed on: 07/13/2017
We collect this data history from publicly available records. To have your information removed, we recommend requesting removal directly through your county’s website.
Justin Grinnell
Grinnell Realty
(470) 691-8774
33 Total Sales
1 in Apison
$578,000 Price
Asher Black
Greater Downtown Realty dba Keller Williams Realty
(931) 225-7216
635 Total Sales
7 in Apison
$410K - $573K Price Range
Joanie Sompayrac
Keller Williams Chattanooga
(423) 594-8711
63 Total Sales
1 in Apison
$888,000 Price
Melissa McKinsey
Keller Williams Realty
(423) 564-6166
91 Total Sales
2 in Apison
$429K - $708K Price Range
Lisa Garrett
Mitchell Real Estate & Auction Co.
(931) 391-3399
593 Total Sales
2 in Apison
$550K - $665K Price Range
Amy McDaniel
Equity Texas Real Estate, LLC
(832) 353-2304
81 Total Sales
1 in Apison
$680,000 Price
We collect this data history from publicly available records. To have your information removed, we recommend requesting removal directly through your county’s website.
| Date | Buyer | Sale Price | Title Company |
|---|---|---|---|
| -- | None Listed On Document | ||
| $370,000 | Cumberland Title & Guaranty | ||
| $1,000 | Century Title & Escrow Inc |
We collect this data history from publicly available records. To have your information removed, we recommend requesting removal directly through your county’s website.
| Date | Status | Borrower | Loan Amount |
|---|---|---|---|
| Previous Owner | $245,000 |
We collect this data history from publicly available records. To have your information removed, we recommend requesting removal directly through your county’s website.
| Date | Event | Price | List to Sale | Price per Sq Ft |
|---|---|---|---|---|
| 04/30/2018 04/30/18 | Sold | $370,000 | -6.4% | $66 / Sq Ft |
| 03/09/2018 03/09/18 | Pending | -- | -- | -- |
| 07/13/2017 07/13/17 | For Sale | $395,500 | -- | $70 / Sq Ft |
We collect this data history from publicly available records. To have your information removed, we recommend requesting removal directly through your county’s website.
| Year | Tax Paid | Tax Assessment Tax Assessment Total Assessment is a certain percentage of the fair market value that is determined by local assessors to be the total taxable value of land and additions on the property. | Land | Improvement |
|---|---|---|---|---|
| 2025 | $2,057 | $135,700 | $0 | $0 |
| 2024 | $2,205 | $98,550 | $0 | $0 |
| 2023 | $2,205 | $98,550 | $0 | $0 |
| 2022 | $2,205 | $98,550 | $0 | $0 |
| 2021 | $2,205 | $98,550 | $0 | $0 |
| 2020 | $1,697 | $61,375 | $0 | $0 |
| 2019 | $1,697 | $61,375 | $0 | $0 |
| 2018 | $1,697 | $61,375 | $0 | $0 |
| 2017 | $1,697 | $61,375 | $0 | $0 |
| 2016 | $1,636 | $0 | $0 | $0 |
| 2015 | $1,636 | $59,175 | $0 | $0 |
| 2014 | $1,629 | $0 | $0 | $0 |
Seller's Agent in 2018
Grace Frank
Zach Taylor Chattanooga
(423) 208-3834
167 Total Sales
Source: Realtracs
MLS Number: RTC2419425
APN: 174-019.01
Disclaimer: Certain information contained herein is derived from information provided by parties other than Homes.com. All information provided is deemed reliable, but is not guaranteed to be accurate and should be independently verified.
All data is obtained from various sources and may not have been verified by broker or MLS GRID. Supplied Open House Information is subject to change without notice. All information should be independently reviewed and verified for accuracy. Properties may or may not be listed by the office/agent presenting the information. Some IDX listings have been excluded from this website.
Listings courtesy of Realtracs as distributed by MLS GRID.
Listing Information presented by local MLS brokerage: Ten-X, LLC dba Homes.com, local broker - Arlene Richardson - 888-952-6393 - 17600 Laguna Canyon Rd, Irvine, CA 92618.
Based on information submitted to the MLS GRID
Ask me questions while you tour the home.