NOT LISTED FOR SALE

Estimated Value: $478,150

4 Beds
3 Baths
3,033 Sq Ft
$158/Sq Ft Est. Value

Sale Details

Date Sold: January 9, 2023

Current estimated payment $3,256 / mo

13 Days on Market

Highlights

  • Deck
  • Traditional Architecture
  • Granite Countertops
  • Adjacent to Greenbelt
  • High Ceiling
  • Game Room

About This Home

As of January 2023

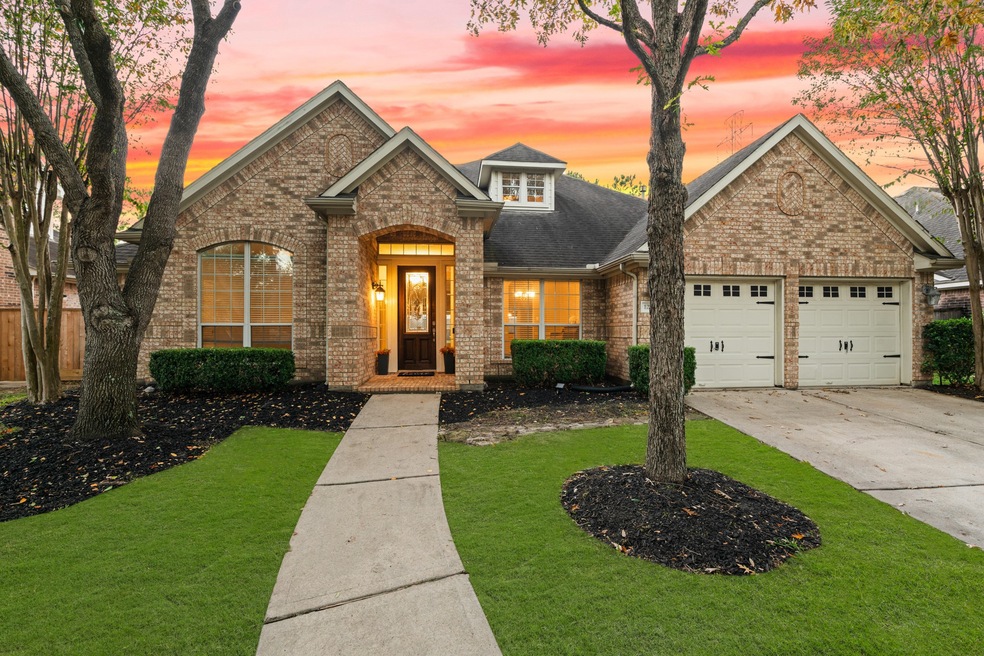
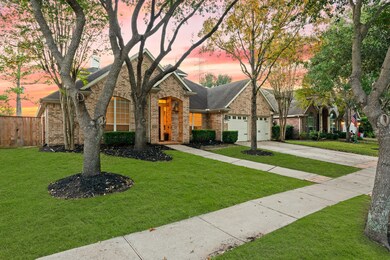
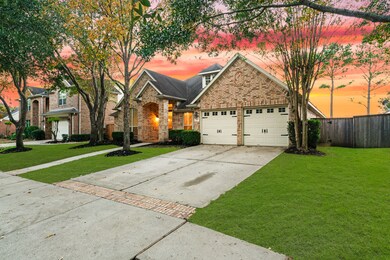
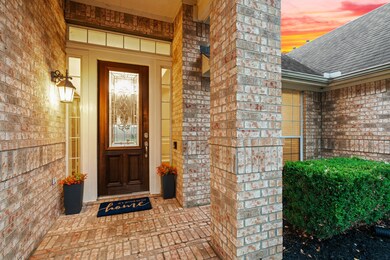
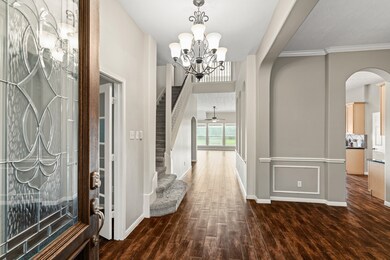
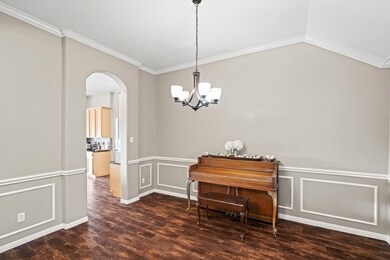
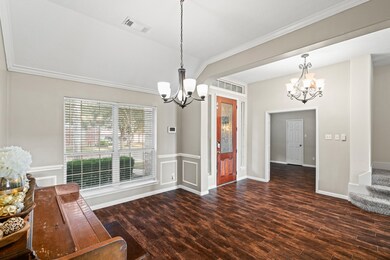
Zoned to KISD Woodcreek Elementary & Junior High, & Tompkins HS. Flexible floorplan offers 4 bedrooms (3 are down) + study w/closet (potential 5th bedroom also down). This home is filled w/gorgeous finishes including wood-look tile floors, fresh neutral paint, soaring ceilings w/beautiful lighting & fans, arched doorways, oversized windows w/custom shades & picture-perfect views, updated bathrooms & so more. Host lavish dinner parties in the elegant formal dining room. A spacious family room w/a gas fireplace opens to an immaculate kitchen & breakfast area. This spectacular kitchen offers sleek SS appliances, granite countertops, tile backsplash & a large pantry. Posh owner’s retreat w/updated spa-like bath & 2 walk-in closets. Spacious guest bedrooms have large closets & easy access to full bathrooms. Game room, massive guest bedroom + full bathroom are upstairs. Covered patio & sprawling fenced yard w/no back neighbors. Fabulous resort-style amenities. See upgrades list attached.

Last Agent to Sell the Property

Sarah O'Shields

BHHS Karapasha Realty License #0609462 Listed on: 12/02/2022

BHHS Karapasha Realty

Last Buyer's Agent

Natalie Tye

Natalie Tye, Broker License #0668039

Create a Home Valuation Report for This Property
The Home Valuation Report is an in-depth analysis detailing your home's value as well as a comparison with similar homes in the area

Home Details

Home Type

  • Single Family

Est. Annual Taxes

  • $8,039

Year Built

  • Built in 2004

Lot Details

  • 9,865 Sq Ft Lot
  • Lot Dimensions are 69x141
  • Adjacent to Greenbelt
  • Back Yard Fenced

HOA Fees

  • $110 Monthly HOA Fees

Parking

  • 2 Car Attached Garage
  • Garage Door Opener
  • Driveway

Home Design

  • Traditional Architecture
  • Brick Exterior Construction
  • Slab Foundation
  • Composition Roof

Interior Spaces

  • 3,033 Sq Ft Home
  • 2-Story Property
  • Crown Molding
  • High Ceiling
  • Ceiling Fan
  • Gas Log Fireplace
  • Window Treatments
  • Formal Entry
  • Family Room Off Kitchen
  • Breakfast Room
  • Dining Room
  • Home Office
  • Game Room
  • Utility Room
  • Washer and Gas Dryer Hookup

Kitchen

  • Breakfast Bar
  • Walk-In Pantry
  • Gas Oven
  • Gas Cooktop
  • Microwave
  • Dishwasher
  • Granite Countertops
  • Disposal

Flooring

  • Carpet
  • Tile

Bedrooms and Bathrooms

  • 4 Bedrooms
  • En-Suite Primary Bedroom
  • 3 Full Bathrooms
  • Double Vanity
  • Soaking Tub
  • Bathtub with Shower
  • Separate Shower

Home Security

  • Prewired Security
  • Fire and Smoke Detector

Eco-Friendly Details

  • Energy-Efficient Thermostat

Outdoor Features

  • Deck
  • Covered Patio or Porch

Schools

  • Woodcreek Elementary School
  • Woodcreek Junior High School
  • Tompkins High School

Utilities

  • Forced Air Zoned Heating and Cooling System
  • Heating System Uses Gas
  • Programmable Thermostat

Community Details

Overview

  • Association fees include clubhouse, ground maintenance, recreation facilities
  • Crest Management Association, Phone Number (281) 945-4618
  • Built by Legacy Homes
  • Country Lakes At Grayson Lakes Subdivision

Recreation

  • Community Pool

Home Details

Home Type

Single Family

Est. Annual Taxes

$8,039

Year Built

Built in 2004

Lot Details

9,865 Sq Ft Lot

HOA Fees

$110 per month

Parking

2

Listing Details

  • Property Sub Type: Detached
  • Prop. Type: Residential
  • Building Stories: 2
  • Year Built: 2004
  • Lot Size Acres: 0.2265
  • Lot Size: 69x141
  • Road Surface Type: Concrete
  • Ownership: Full Ownership
  • Subdivision Name: Country Lakes at Grayson Lakes
  • Architectural Style: Traditional
  • Garage Yn: Yes
  • Unit Levels: Two
  • New Construction: No
  • Efficiency: Thermostat
  • UniversalParcelId: urn:reso:upi:2.0:US:48157:2531-02-003-0120-914
  • Special Features: None
  • Stories: 2

Interior Features

  • Appliances: Dishwasher, Gas Cooktop, Disposal, Gas Oven, Microwave, Oven
  • Full Bathrooms: 3
  • Total Bedrooms: 4
  • Fireplace Features: Gas, Gas Log
  • Fireplaces: 1
  • Fireplace: Yes
  • Flooring: Carpet, Tile
  • Interior Amenities: Breakfast Bar, Crown Molding, Double Vanity, Entrance Foyer, Granite Counters, High Ceilings, Kitchen/Family Room Combo, Bath in Primary Bedroom, Soaking Tub, Separate Shower, Tub Shower, Walk-In Pantry, Window Treatments, Ceiling Fan(s), Programmable Thermostat
  • Living Area: 3033.0
  • Dining Room Type: Breakfast Room/Nook, Dining Room, Family Room, Game Room, Office, Utility Room, Half Bath
  • ResoLivingAreaSource: Appraiser

Exterior Features

  • Builder Name: Legacy Homes
  • Disclosures: Municipal Utility District Disclosure, Seller Disclosure
  • Exclusions: None
  • Roof: Composition
  • Fencing: Back Yard
  • Lot Features: Subdivision, Backs to Greenbelt/Park
  • Pool Private: No
  • Construction Type: Brick
  • Exterior Features: Covered Patio, Deck, Fence, Patio
  • Foundation Details: Slab
  • Patio And Porch Features: Covered, Deck, Patio

Garage/Parking

  • Attached Garage: Yes
  • Garage Spaces: 2.0
  • Parking Features: Attached, Driveway, Garage, Garage Door Opener

Utilities

  • Laundry Features: Washer Hookup, Electric Dryer Hookup, Gas Dryer Hookup
  • Security: Prewired, Smoke Detector(s)
  • Cooling: Central Air, Electric, Zoned
  • Cooling Y N: Yes
  • Heating: Central, Gas, Zoned
  • Heating Yn: Yes
  • Sewer: Public Sewer
  • Water Source: Public

Condo/Co-op/Association

  • Community Features: Community Pool, Curbs, Gutter(s)
  • Association Fee: 1321.0
  • Association Fee Frequency: Annually
  • Association Name: Crest Management
  • Phone: 281-945-4618
  • Association: Yes

Fee Information

  • Association Fee Includes: Clubhouse, Maintenance Grounds, Other, Recreation Facilities

Schools

  • Elementary School: WOODCREEK ELEMENTARY SCHOOL
  • Junior High Dist: 30 - Katy
  • High School: TOMPKINS HIGH SCHOOL
  • Middle Or Junior School: WOODCREEK JUNIOR HIGH SCHOOL

Lot Info

  • ResoLotSizeUnits: SquareFeet

Tax Info

  • Tax Year: 2022
  • Tax Annual Amount: 8039.0

Ownership History

We collect this data history from publicly available records. To have your information removed, we recommend requesting removal directly through your county’s website.

Date Name Owned For Owner Type

Purchase Details

Listed on
Dec 2, 2022
Closed on
Jan 9, 2023
Sold by
Bought by
Seller's Agent
Sarah O'Shields
BHHS Karapasha Realty
Buyer's Agent
Natalie Tye
Natalie Tye, Broker
List Price
$450,000
Views
35
Current Estimated Value
$478,150

Home Financials for this Owner

Home Financials are based on the most recent Mortgage that was taken out on this home.
Avg. Annual Appreciation
2.36%
Original Mortgage
$455,840
Outstanding Balance
$437,244
Interest Rate
6.58%
Mortgage Type
VA
Estimated Equity
$40,906

Purchase Details

Closed on
May 19, 2013
Sold by
Bought by

Home Financials for this Owner

Home Financials are based on the most recent Mortgage that was taken out on this home.
Original Mortgage
$245,000
Interest Rate
3.5%
Mortgage Type
Adjustable Rate Mortgage/ARM

Purchase Details

Closed on
Apr 26, 2006
Sold by
Bought by

Home Financials for this Owner

Home Financials are based on the most recent Mortgage that was taken out on this home.
Original Mortgage
$198,000
Interest Rate
6.32%
Mortgage Type
Fannie Mae Freddie Mac

Purchase Details

Closed on
Feb 23, 2005
Sold by
Bought by

Home Financials for this Owner

Home Financials are based on the most recent Mortgage that was taken out on this home.
Original Mortgage
$174,580
Interest Rate
5.71%
Mortgage Type
FHA

Purchase Details

Closed on
Jun 17, 2004
Sold by
Bought by
Source: Public Records

Home Values in the Area

Source: Public Records

Average Home Value in this Area


Source: Public Records

Agents Specializing in Falcon Landing, TX

See All Agents

Purchase History

We collect this data history from publicly available records. To have your information removed, we recommend requesting removal directly through your county’s website.

Date Buyer Sale Price Title Company
-- Frontier Title Company
-- --
-- None Available
-- --
-- Southern American Title West
-- --
-- Mth Title Company
-- Mth Title
Source: Public Records

Mortgage History

We collect this data history from publicly available records. To have your information removed, we recommend requesting removal directly through your county’s website.

Date Status Borrower Loan Amount
Open $455,840
Previous Owner $245,000
Previous Owner $198,000
Previous Owner $174,580
Source: Public Records

Property History

We collect this data history from publicly available records. To have your information removed, we recommend requesting removal directly through your county’s website.

Date Event Price List to Sale Price per Sq Ft
01/09/2023 01/09/23 Sold -- -- --
12/15/2022 12/15/22 Pending -- -- --
12/02/2022 12/02/22 For Sale $450,000 -- $148 / Sq Ft
Source: Houston Association of REALTORS®

Tax History

We collect this data history from publicly available records. To have your information removed, we recommend requesting removal directly through your county’s website.

Year Tax Paid Tax Assessment Tax Assessment Total Assessment is a certain percentage of the fair market value that is determined by local assessors to be the total taxable value of land and additions on the property. Land Improvement
2025 $7,311 $463,123 $71,500 $391,623
2024 $8,160 $480,964 $71,500 $409,464
2023 $8,160 $462,784 $55,000 $407,784
2022 $6,744 $331,580 $0 $341,280
2021 $7,308 $301,440 $55,000 $246,440
2020 $6,774 $274,040 $50,000 $224,040
2019 $7,754 $286,080 $50,000 $236,080
2018 $7,376 $271,820 $50,000 $221,820
2017 $7,758 $285,350 $50,000 $235,350
2016 $8,057 $296,360 $50,000 $246,360
2015 $5,227 $282,590 $50,000 $232,590
2014 $5,470 $258,080 $50,000 $208,080
Source: Public Records

Agents Affiliated with this Home

  • Section Image
  • Section Image
See All Agents

Map

Source: Houston Association of REALTORS®

MLS Number: 31304638

Houston Association of REALTORS®

APN: 2531-02-003-0120-914

Your Personal Tour Guide

Ask me questions while you tour the home.