NOT LISTED FOR SALE

Estimated Value: $546,812

4 Beds
4 Baths
3,225 Sq Ft
$170/Sq Ft Est. Value

Sale Details

Date Sold: May 15, 2018

Current estimated payment $3,621 / mo

7 Days on Market

Highlights

  • Tennis Courts
  • Located in a master-planned community
  • Traditional Architecture
  • Woodcreek Elementary School Rated A+
  • Deck
  • Wood Flooring

About This Home

As of May 2018

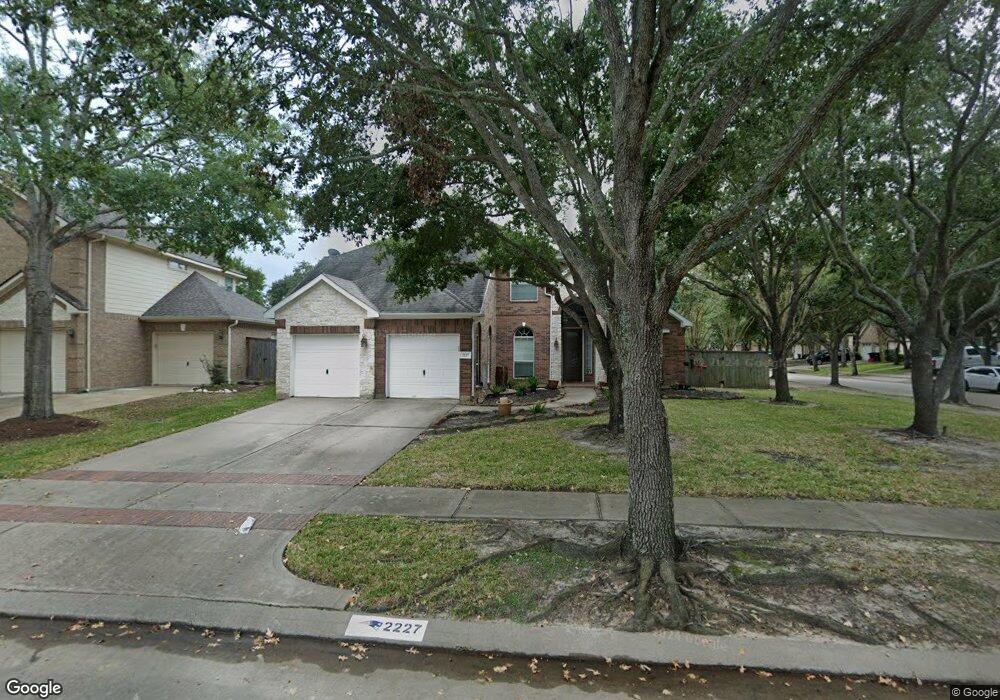
Beautiful home on spacious corner lot in private, highly sought after neighborhood. Gorgeous finishes throughout. Spacious rooms and beautiful hardwoods throughout downstairs with the exception of wet areas. Recent upstairs A/C installed July 2017. This home shows beautifully and has been well cared for.

Last Agent to Sell the Property

Holly Michna

Better Homes and Gardens Real Estate Gary Greene - Woodway License #0495714 Listed on: 04/23/2018
Better Homes and Gardens Real Estate Gary Greene - Woodway

Last Buyer's Agent

John Prell

Creekview Realty License #0493630

Create a Home Valuation Report for This Property
The Home Valuation Report is an in-depth analysis detailing your home's value as well as a comparison with similar homes in the area

Home Details

Home Type

  • Single Family

Year Built

  • Built in 2003

Lot Details

  • 10,388 Sq Ft Lot
  • North Facing Home
  • Back Yard Fenced
  • Corner Lot
  • Sprinkler System

HOA Fees

  • $88 Monthly HOA Fees

Parking

  • 2 Car Attached Garage

Home Design

  • Traditional Architecture
  • Brick Exterior Construction
  • Slab Foundation
  • Composition Roof
  • Wood Siding

Interior Spaces

  • 3,225 Sq Ft Home
  • 2-Story Property
  • Dry Bar
  • High Ceiling
  • Ceiling Fan
  • Gas Log Fireplace
  • Gas Dryer Hookup

Kitchen

  • Double Oven
  • Gas Cooktop
  • Microwave
  • Dishwasher
  • Kitchen Island
  • Granite Countertops
  • Disposal

Flooring

  • Wood
  • Carpet
  • Tile

Bedrooms and Bathrooms

  • 4 Bedrooms
  • 4 Full Bathrooms
  • Hollywood Bathroom

Home Security

  • Security System Leased
  • Fire and Smoke Detector

Eco-Friendly Details

  • Energy-Efficient Windows with Low Emissivity
  • Energy-Efficient Thermostat

Outdoor Features

  • Tennis Courts
  • Deck
  • Covered Patio or Porch

Schools

  • Woodcreek Elementary School
  • Woodcreek Junior High School
  • Tompkins High School

Utilities

  • Central Heating and Cooling System
  • Heating System Uses Gas
  • Programmable Thermostat

Listing and Financial Details

  • Exclusions: Washer/Dryer & Refrigerator

Community Details

Overview

  • Crest Management Association, Phone Number (281) 579-0761
  • Grayson Lakes, Country Lakes Subdivision
  • Located in a master-planned community

Recreation

  • Community Pool

Home Details

Home Type

Single Family

Year Built

Built in 2003

Lot Details

10,388 Sq Ft Lot

HOA Fees

$88 per month

Parking

2

Listing Details

  • Property Sub Type: Detached
  • Prop. Type: Residential
  • Building Stories: 2
  • Year Built: 2003
  • Road Surface Type: Concrete
  • Ownership: Full Ownership
  • Subdivision Name: Grayson Lakes, country lakes
  • Architectural Style: Traditional
  • Garage Yn: Yes
  • Unit Levels: Two
  • New Construction: No
  • Efficiency: Thermostat, Windows
  • UniversalParcelId: urn:reso:upi:2.0:US:48157:2531-02-004-0300-914
  • Special Features: None
  • Stories: 2

Interior Features

  • Appliances: Double Oven, Dishwasher, Gas Cooktop, Disposal, Microwave
  • Full Bathrooms: 4
  • Total Bedrooms: 4
  • Fireplace Features: Gas Log
  • Fireplaces: 1
  • Fireplace: Yes
  • Flooring: Carpet, Tile, Wood
  • Interior Amenities: Dry Bar, Granite Counters, Hollywood Bath, High Ceilings, Kitchen Island, Ceiling Fan(s), Programmable Thermostat
  • Living Area: 3225.0
  • Window Features: Low-Emissivity Windows

Exterior Features

  • Disclosures: Seller Disclosure
  • Exclusions: Washer/Dryer & Refrigerator
  • Roof: Composition
  • Fencing: Back Yard
  • Lot Features: Corner Lot
  • Pool Private: No
  • Construction Type: Brick, Wood Siding
  • Direction Faces: North
  • Exterior Features: Covered Patio, Fence, Sprinkler/Irrigation, Patio, Private Yard, Tennis Court(s)
  • Foundation Details: Slab
  • Patio And Porch Features: Covered, Deck, Patio

Garage/Parking

  • Attached Garage: Yes
  • Garage Spaces: 2.0
  • Parking Features: Attached, Garage

Utilities

  • Laundry Features: Electric Dryer Hookup, Gas Dryer Hookup
  • Security: Security System Leased, Smoke Detector(s)
  • Cooling: Central Air, Electric
  • Cooling Y N: Yes
  • Heating: Central, Gas
  • Heating Yn: Yes
  • Sewer: Public Sewer
  • Water Source: Public

Condo/Co-op/Association

  • Community Features: Community Pool, Master Planned Community
  • Association Fee: 1060.0
  • Association Fee Frequency: Annually
  • Association Name: Crest Management
  • Phone: 281-579-0761
  • Association: Yes

Schools

  • Elementary School: WOODCREEK ELEMENTARY SCHOOL
  • Junior High Dist: 30 - Katy
  • High School: TOMPKINS HIGH SCHOOL
  • Middle Or Junior School: WOODCREEK JUNIOR HIGH SCHOOL

Ownership History

We collect this data history from publicly available records. To have your information removed, we recommend requesting removal directly through your county’s website.

Date Name Owned For Owner Type

Purchase Details

Listed on
Apr 23, 2018
Closed on
May 15, 2018
Sold by
Bought by
Seller's Agent
Holly Michna
Better Homes and Gardens Real Estate Gary Greene - Woodway
Buyer's Agent
John Prell
Creekview Realty
List Price
$340,000
Current Estimated Value
$546,812

Home Financials for this Owner

Home Financials are based on the most recent Mortgage that was taken out on this home.
Avg. Annual Appreciation
6.34%
Original Mortgage
$264,000
Interest Rate
4.12%
Mortgage Type
Second Mortgage Made To Cover Down Payment

Purchase Details

Listed on
Jul 12, 2013
Closed on
Nov 1, 2013
Sold by
Bought by
Seller's Agent
Mark Bailey
HomeSmart
Buyer's Agent
Pamela Michna
Pam Michna, REALTOR
List Price
$346,000

Home Financials for this Owner

Home Financials are based on the most recent Mortgage that was taken out on this home.
Avg. Annual Appreciation
1.03%
Original Mortgage
$252,000
Interest Rate
4.56%
Mortgage Type
New Conventional

Purchase Details

Closed on
Oct 30, 2003
Sold by
Bought by

Home Financials for this Owner

Home Financials are based on the most recent Mortgage that was taken out on this home.
Original Mortgage
$157,800
Interest Rate
5.96%
Mortgage Type
Purchase Money Mortgage

Purchase Details

Closed on
May 9, 2003
Sold by
Bought by
Source: Public Records

Home Values in the Area

Source: Public Records

Average Home Value in this Area


Source: Public Records

Agents Specializing in Falcon Landing, TX

See All Agents

Purchase History

We collect this data history from publicly available records. To have your information removed, we recommend requesting removal directly through your county’s website.

Date Buyer Sale Price Title Company
-- Tradition Title Co
-- None Available
-- --
-- Ticor Title Services
-- --
Source: Public Records

Mortgage History

We collect this data history from publicly available records. To have your information removed, we recommend requesting removal directly through your county’s website.

Date Status Borrower Loan Amount
Open $257,562
Closed $264,000
Previous Owner $252,000
Previous Owner $147,900
Previous Owner $157,800
Source: Public Records

Property History

We collect this data history from publicly available records. To have your information removed, we recommend requesting removal directly through your county’s website.

Date Event Price List to Sale Price per Sq Ft Prior Sale
06/30/2023 06/30/23 Off Market -- -- --
05/15/2018 05/15/18 Sold -- -- --
04/23/2018 04/23/18 For Sale $340,000 -1.7% $105 / Sq Ft
11/01/2013 11/01/13 Sold -- -- -- View Prior Sale
09/24/2013 09/24/13 Pending -- -- --
07/12/2013 07/12/13 For Sale $346,000 -- $107 / Sq Ft
Source: Houston Association of REALTORS®

Tax History

We collect this data history from publicly available records. To have your information removed, we recommend requesting removal directly through your county’s website.

Year Tax Paid Tax Assessment Tax Assessment Total Assessment is a certain percentage of the fair market value that is determined by local assessors to be the total taxable value of land and additions on the property. Land Improvement
2025 $7,566 $495,145 $79,170 $432,623
2024 $7,566 $450,132 $35,344 $414,788
2023 $6,917 $409,211 $0 $435,580
2022 $7,630 $372,010 $0 $382,390
2021 $8,199 $338,190 $60,900 $277,290
2020 $7,814 $316,100 $53,000 $263,100
2019 $8,375 $308,960 $53,000 $255,960
2018 $8,120 $299,220 $53,000 $246,220
2017 $8,514 $313,190 $53,000 $260,190
2016 $8,672 $318,970 $53,000 $265,970
2015 $5,624 $302,620 $53,000 $249,620
2014 $5,275 $275,110 $53,000 $222,110
Source: Public Records

Agents Affiliated with this Home

  • Section Image
  • Section Image
See All Agents

Map

Source: Houston Association of REALTORS®

MLS Number: 21257426

Houston Association of REALTORS®

APN: 2531-02-004-0300-914

Your Personal Tour Guide

Ask me questions while you tour the home.