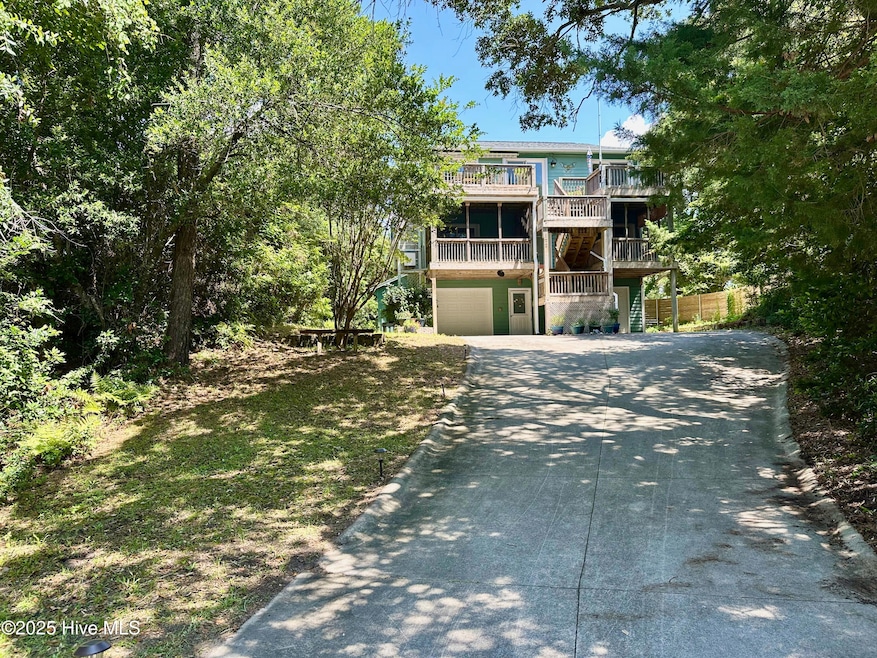
NOT LISTED FOR SALE

Estimated Value: $695,000 - $750,315

3 Beds
2 Baths
1,447 Sq Ft
$498/Sq Ft Est. Value

Sale Details

Date Sold: August 15, 2025

Last sale price $660,000 $456 Per Sq Ft

Est. 9% increase in value since last sale

Current estimated payment $4,189 / mo

25 Days on Market

Highlights

  • Ocean View
  • Oceanside
  • Bamboo Flooring
  • White Oak Elementary School Rated A-
  • Deck
  • Main Floor Primary Bedroom

About This Home

As of August 2025

Coastal Treehouse Retreat: Perched high among the trees in a peaceful Emerald Isle setting, this 3-bedroom, 2-bath home with bonus studio offers ocean breezes, some ocean views, and the relaxing sound of the surf. With a reverse floor plan, bamboo floors, fireplace with electric insert, and gas stove (propane tank owned), it blends comfort with coastal charm.
The spacious lot includes a gated path to nearby walking trails, room for boat parking, a huge outdoor shower, wired for generator hookup, storm shutters, and an irrigation system with a new pump. The Liftivator elevator, remote-controlled awning, and coded entry locks add convenience.
Recent improvements include a new roof in 2018, a heat pump in 2023, a 10'x12' studio with A/C added in 2023, water heater installed in 2019, and a new septic leach field in 2012. An 11'6'' x 11'6'' shed offers additional storage, and the home features a whole-house water filter, well-fed irrigation system, and an active termite bond with May Exterminators.
Sellers are offering an $800 credit toward a home warranty and a full home inspection report is available upon request.

Last Agent to Sell the Property

Rob & Katie Team

Advantage Coastal Properties License #325708 Listed on: 06/23/2025

Co-Listed By

Katie Walker

Advantage Coastal Properties License #325708

Last Buyer's Agent

Darcel Browning

Coldwell Banker Sea Coast Adv EI License #335689

Coldwell Banker Sea Coast Adv EI

Range of Values:

--
Value Increase
--
Percent Increase
--
Adjusted for Inflation
Collateral Analytics

Collateral Analytics Collateral Analytics AVMs (Automated Valuation Model) employ a number of statistical approaches combined with neighborhood-specific comparable selection guarantees the most up-to-date and precise valuations.

Not Available

Collateral Analytics does not have data for the current month. Please view the chart for historical values.

ICE

ICE Mortgage Technology ICE Mortgage Technology’s AVM (Automated Valuation Model) is a state-of-the-art online residential property valuation tool that provides a quick and accurate estimate of the value of almost any home in the U.S.

Not Available

ICE Mortgage Technology does not have data for the current month. Please view the chart for historical values.

First American

First American First American Data & Analytics’ next-generation AVM combines unrivaled data assets with a blended ensemble of valuation models to produce highly accurate, reliable valuations you can trust.

Not Available

First American does not have data for the current month. Please view the chart for historical values.

Quantarium

Quantarium Quantarium’s valuation service, repeatedly proven the industry’s most accurate and comprehensive, is supercharged with a self-learning and auto-tuning AI engine that continually becomes smarter and more accurate as it processes daily inputs from the industry’s leading RE data lake.

Not Available

Quantarium does not have data for the current month. Please view the chart for historical values.

Average Value
Not Available
List Price
Sold Price
Create a Home Valuation Report for This Property
The Home Valuation Report is an in-depth analysis detailing your home's value as well as a comparison with similar homes in the area

Home Details

Home Type

  • Single Family

Est. Annual Taxes

  • $2,191

Year Built

  • Built in 1987

Lot Details

  • 13,460 Sq Ft Lot
  • Lot Dimensions are 35x70x152x75x153x45
  • Property fronts a state road
  • Fenced Yard
  • Wood Fence
  • Irrigation

Parking

  • 1 Car Attached Garage
  • 4 Open Parking Spaces
  • 4 Driveway Spaces
  • Workshop in Garage
  • Lighted Parking
  • Front Facing Garage
  • Garage Door Opener
  • Off-Street Parking
  • Golf Cart Parking

Home Design

  • Reverse Style Home
  • Slab Foundation
  • Architectural Shingle Roof
  • Cedar

Interior Spaces

  • 1,447 Sq Ft Home
  • 3-Story Property
  • Elevator
  • Partially Furnished
  • Ceiling Fan
  • Blinds
  • Mud Room
  • Combination Dining and Living Room
  • Ocean Views
  • Hurricane or Storm Shutters

Kitchen

  • Gas Oven
  • Gas Cooktop
  • Built-In Microwave
  • Freezer
  • Dishwasher
  • Solid Surface Countertops

Flooring

  • Bamboo
  • Carpet
  • Luxury Vinyl Plank Tile

Bedrooms and Bathrooms

  • 3 Bedrooms
  • Primary Bedroom on Main
  • 2 Full Bathrooms
  • Walk-in Shower

Laundry

  • Laundry closet
  • Dryer
  • Washer

Outdoor Features

  • Outdoor Shower
  • Oceanside
  • Balcony
  • Deck
  • Covered Patio or Porch
  • Shed

Schools

  • White Oak Elementary School
  • Broad Creek Middle School
  • Croatan High School

Utilities

  • Central Air
  • Heat Pump System
  • Underground Utilities
  • Generator Hookup
  • Well
  • Electric Water Heater
  • Municipal Trash
  • Cable TV Available

Community Details

  • No Home Owners Association
  • Oakland Hills Subdivision

Listing and Financial Details

  • Assessor Parcel Number 539307593891000

Home Details

Home Type

Single Family

Est. Annual Taxes

$2,191

Year Built

Built in 1987

Lot Details

0.31 Acres

Parking

1

Listing Details

  • Property Type: Residential
  • Secondary Subdivision: N/A
  • Year Built: 1987
  • Property Sub Type: Single Family Residence
  • View: Ocean
  • Appliances: Gas Oven, Gas Cooktop, Built-In Microwave, Freezer, Washer, Refrigerator, Dryer, Dishwasher
  • Original List Price: 680000.00
  • Unit Levels: Three Or More
  • Living Area: 1447.00
  • Is New Construction?: No
  • Other Structures: Shed(s)
  • Island Or Mainland: Island
  • Prospect Exempt Y N: No
  • Remarks And Showing Info Recording Device Y N: No
  • Remarks Written By Agent Y N: Yes
  • Additional Living Space Main Building Description: Studio 10’x12’
  • Additional Living Space Separate Building Description: 11’6”x11’6” Shed
  • List Price Per Sqft: 469.94
  • Special Features: None

Interior Features

  • Dining Room Type: Combination
  • Flooring: LVT/LVP, Bamboo, Carpet
  • Interior Amenities: Mud Room, Solid Surface, Generator Plug, Ceiling Fan(s), Elevator, Reverse Floor Plan, Walk-in Shower, Blinds/Shades
  • Master Bedroom Level: Primary Living Area
  • Stories: 3
  • Furnished: Partially
  • Laundry Features: Laundry Closet
  • Full Bathrooms: 2
  • Total Bedrooms: 3
  • Total Bedrooms: 4
  • Room Types: Dining Area
  • Bathrooms Total Source: Computed
  • Bathrooms Total Notational: 2.00
  • Living Area Range: 1400 - 1599

Exterior Features

  • Exterior Features: Shutters - Board/Hurricane, Outdoor Shower, Irrigation System
  • Exterior Finish: Cedar
  • Fencing: Back Yard, Wood
  • Roof: Architectural Shingle
  • Road Frontage Type: Maintained, City Street, State Road, Paved
  • Road Surface Type: Paved
  • Waterfront?: No
  • Foundation Details: Slab
  • Patio And Porch Features: Covered, Deck, Screened, Balcony

Garage/Parking

  • Has Attached Garage?: No
  • Garaged Spaces: 1.00
  • Open Parking Spaces: 4
  • Parking Features: Workshop in Garage, Garage Faces Front, Golf Cart Parking, Garage Door Opener, Lighted, Off Street, Paved
  • Total Parking Spaces: 1.00
  • Attached Garage Spaces: 1.00
  • Driveway Spaces: 4

Utilities

  • Utilities: Cable Available, Underground Utilities, Water Connected
  • Water Heater: Electric
  • Heating System Fuel Source: Electric
  • Trash Collection: City Pick-UP
  • Water Source: Public, Well
  • Cooling: Central Air
  • Has Cooling?: Yes
  • Heating: Electric, Heat Pump
  • Heating Yn: Yes
  • Sewer Provider: Septic Tank

Condo/Co-op/Association

  • Has H O A?: No

Fee Information

  • Termite Company: Mays

Schools

  • Elementary School: White Oak Elementary
  • High School: Croatan
  • Middle Or Junior School: Broad Creek

Lot Info

  • Deed Book: 1646
  • Deed Page: 240.00
  • Zoning: Residential
  • Lot Features: Ocean Side
  • Lot Size Acres: 0.31
  • Lot Size: 35x70x152x75x153x45
  • Lot Size Sq Ft: 13460.00
  • Purchase Contract Date: 2025-07-17
  • Parcel#: 539307593891000
  • Cobra Zone Y N: No
  • Federal Flood Insurance Available Y N: Yes
  • Permitted Use: Public

Tax Info

  • Tax Year: 2024
  • Tax Book Number: 13
  • Tax Map Number: 076
  • Tax Other Assessment Amount Frequency: N/A
  • Tax Amount: 2191.08

Ownership History

We collect this data history from publicly available records. To have your information removed, we recommend requesting removal directly through your county’s website.

Date Name Owned For Owner Type

Purchase Details

Listed on
Jun 23, 2025
Closed on
Aug 11, 2025
Sold by
Bought by
Seller's Agent
Rob & Katie Team
Advantage Coastal Properties
Buyer's Agent
Darcel Browning
Coldwell Banker Sea Coast Adv EI
List Price
$680,000
Sold Price
$660,000
Premium/Discount to List
-$20,000
-2.94%
Views
73
Current Estimated Value
$720,829

Home Financials for this Owner

Home Financials are based on the most recent Mortgage that was taken out on this home.
Estimated Appreciation
$60,829
Avg. Annual Appreciation
9.51%
Original Mortgage
$627,000
Outstanding Balance
$621,377
Interest Rate
6.67%
Mortgage Type
New Conventional
Estimated Equity
$99,452

Purchase Details

Closed on
Aug 14, 2019
Sold by
Bought by

Purchase Details

Closed on
Nov 26, 2008
Sold by
Bought by

Purchase Details

Closed on
Feb 29, 2000

Purchase Details

Closed on
Nov 16, 1983
Source: Public Records

Home Values in the Area

Source: Public Records

Average Home Value in this Area


Source: Public Records

Agents Specializing in Emerald Isle, NC

See All Agents

Purchase History

We collect this data history from publicly available records. To have your information removed, we recommend requesting removal directly through your county’s website.

Date Buyer Sale Price Title Company
$660,000 None Listed On Document
-- None Available
-- None Available
$166,000 --
-- --
Source: Public Records

Mortgage History

We collect this data history from publicly available records. To have your information removed, we recommend requesting removal directly through your county’s website.

Date Status Borrower Loan Amount
Open $627,000
Source: Public Records

Property History

We collect this data history from publicly available records. To have your information removed, we recommend requesting removal directly through your county’s website.

Date Event Price List to Sale Price per Sq Ft
08/15/2025 08/15/25 Sold $660,000 -2.9% $456 / Sq Ft
07/18/2025 07/18/25 Pending -- -- --
06/23/2025 06/23/25 For Sale $680,000 -- $470 / Sq Ft
Source: Hive MLS

Tax History

We collect this data history from publicly available records. To have your information removed, we recommend requesting removal directly through your county’s website.

Year Tax Paid Tax Assessment Tax Assessment Total Assessment is a certain percentage of the fair market value that is determined by local assessors to be the total taxable value of land and additions on the property. Land Improvement
2025 $2,723 $694,010 $335,934 $358,076
2024 $2,191 $355,065 $165,068 $189,997
2023 $2,090 $352,415 $165,068 $187,347
2022 $2,034 $352,415 $165,068 $187,347
2020 $1,979 $352,415 $165,068 $187,347
2019 $956 $303,517 $148,225 $155,292
2017 $927 $294,207 $148,225 $145,982
2016 $927 $294,207 $148,225 $145,982
2015 $865 $283,394 $148,225 $135,169
2014 -- $271,304 $118,388 $152,916
Source: Public Records

Agents Affiliated with this Home

  • Section Image
  • Section Image
  • Section Image
See All Agents

Map

Source: Hive MLS

MLS Number: 100515191

Hive MLS

APN: 5393.07.59.3891000

Your Personal Tour Guide

Ask me questions while you tour the home.