
Alexis Thompson
Village Associates Real Estate
(510) 422-0708
72 Total Sales
1 in Northbrae
$1,500,000 Price
Estimated Value: $3,474,478
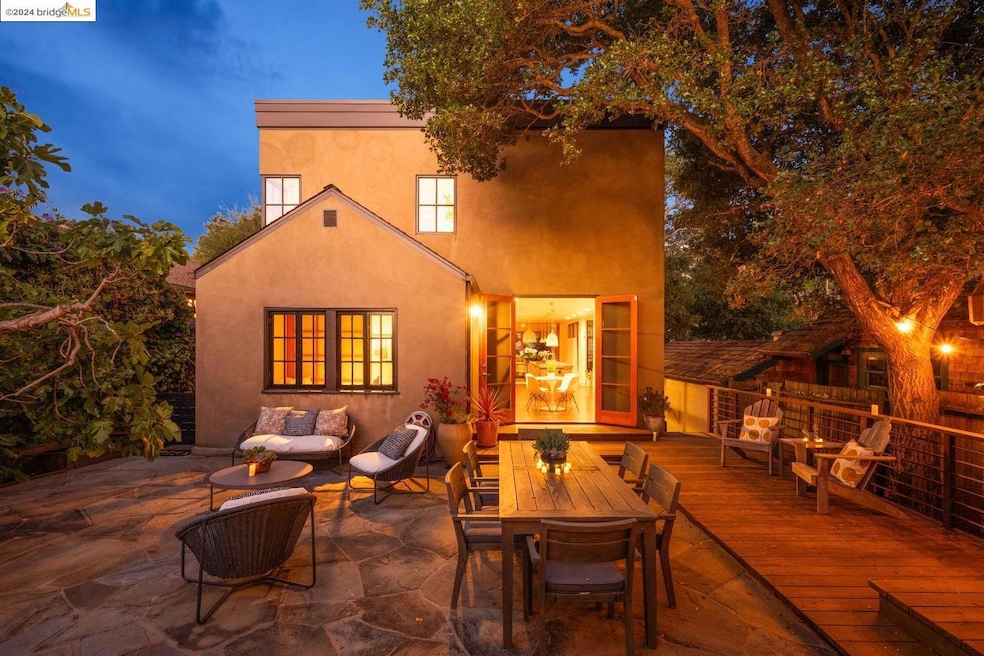
This stunning 1927 Tudor, with a completely renovated interior, is one of the larger homes in the desirable Monterey Market neighborhood. It has open, light filled spaces, custom wood details, oversized windows and doors and seamless indoor-outdoor flow. Originally renovated with an addition of the upper floor in 2006 by the previous owners. Since 2011, the current owners have made several improvements and an addition, resulting in a three-story home that epitomizes Northern California living, with gracious interiors and verdant low-maintenance exteriors. The esthetic is a sun-lit elegant, yet rustic, Japanese-modern feel. There is considerable flexibility in the use of spaces. With solar panels & other energy efficient features, it scores a "10" for BESO. Steps from the tennis courts, library, track, swimming pool & close to North Berkeley BART.
Last Agent to Sell the Property
Vanguard Properties License #01197240 Listed on: 08/14/2024
We collect this data history from publicly available records. To have your information removed, we recommend requesting removal directly through your county’s website.
Alexis Thompson
Village Associates Real Estate
(510) 422-0708
72 Total Sales
1 in Northbrae
$1,500,000 Price
Anastasia Levitansky
The Grubb Co. Inc.
(626) 382-1377
34 Total Sales
1 in Northbrae
$3,030,000 Price
Junghee Schwartz
Exp Realty Of California
(650) 870-9806
70 Total Sales
1 in Northbrae
$1,310,000 Price
Megan Micco
(341) 222-1876
134 Total Sales
2 in Northbrae
$1.6M - $2.1M Price Range
Anna Bellomo
District Homes
(510) 983-4211
89 Total Sales
5 in Northbrae
$1.9M - $2.7M Price Range
Devin Ratoosh
Red Oak Realty
(925) 320-3168
150 Total Sales
4 in Northbrae
$1.4M - $1.9M Price Range
We collect this data history from publicly available records. To have your information removed, we recommend requesting removal directly through your county’s website.
| Date | Event | Price | List to Sale | Price per Sq Ft |
|---|---|---|---|---|
| 02/04/2025 02/04/25 | Off Market | $3,450,000 | -- | -- |
| 09/13/2024 09/13/24 | Sold | $3,450,000 | +44.1% | $1,065 / Sq Ft |
| 08/29/2024 08/29/24 | Pending | -- | -- | -- |
| 08/14/2024 08/14/24 | For Sale | $2,395,000 | -- | $740 / Sq Ft |
We collect this data history from publicly available records. To have your information removed, we recommend requesting removal directly through your county’s website.
| Year | Tax Paid | Tax Assessment Tax Assessment Total Assessment is a certain percentage of the fair market value that is determined by local assessors to be the total taxable value of land and additions on the property. | Land | Improvement |
|---|---|---|---|---|
| 2026 | $51,219 | $3,519,000 | $1,055,700 | $2,463,300 |
| 2025 | $27,350 | $3,450,000 | $1,035,000 | $2,415,000 |
| 2024 | $27,350 | $1,750,654 | $497,372 | $1,260,282 |
| 2023 | $26,745 | $1,723,200 | $487,622 | $1,235,578 |
| 2022 | $26,444 | $1,682,418 | $478,063 | $1,211,355 |
| 2021 | $26,526 | $1,649,294 | $468,689 | $1,187,605 |
| 2020 | $25,176 | $1,639,319 | $463,886 | $1,175,433 |
| 2019 | $24,257 | $1,607,188 | $454,794 | $1,152,394 |
| 2018 | $23,842 | $1,575,687 | $445,880 | $1,129,807 |
| 2017 | $23,055 | $1,544,802 | $437,140 | $1,107,662 |
| 2016 | $22,347 | $1,514,518 | $428,571 | $1,085,947 |
| 2015 | $22,039 | $1,491,778 | $422,136 | $1,069,642 |
| 2014 | $21,628 | $1,462,557 | $413,867 | $1,048,690 |
Seller's Agent in 2024
Norah Brower
Vanguard Properties
(510) 590-4290
3 in this area
55 Total Sales
DB
Seller Co-Listing Agent in 2024
Daniella Brower
Vanguard Properties
(510) 593-1031
3 in this area
42 Total Sales
Buyer's Agent in 2024
Marianne Scott
(510) 409-3403
1 in this area
20 Total Sales
Source: bridgeMLS
MLS Number: 41069761
APN: 060-2436-010-00
Disclaimer: Certain information contained herein is derived from information provided by parties other than Homes.com. All information provided is deemed reliable, but is not guaranteed to be accurate and should be independently verified.
Bay East 2026. CCAR 2026. bridgeMLS 2026. Information Deemed Reliable But Not Guaranteed. This information is being provided by the Bay East MLS, or CCAR MLS, or bridgeMLS. The listings presented here may or may not be listed by the Broker/Agent operating this website. This information is intended for the personal use of consumers and may not be used for any purpose other than to identify prospective properties consumers may be interested in purchasing.
Ask me questions while you tour the home.