
Chris Rouse
Better Homes and Gardens Real Estate Base Camp
(804) 655-0616
20 Total Sales
1 in Chester
$320,000 Price


Estimated Value: $517,000 - $592,664
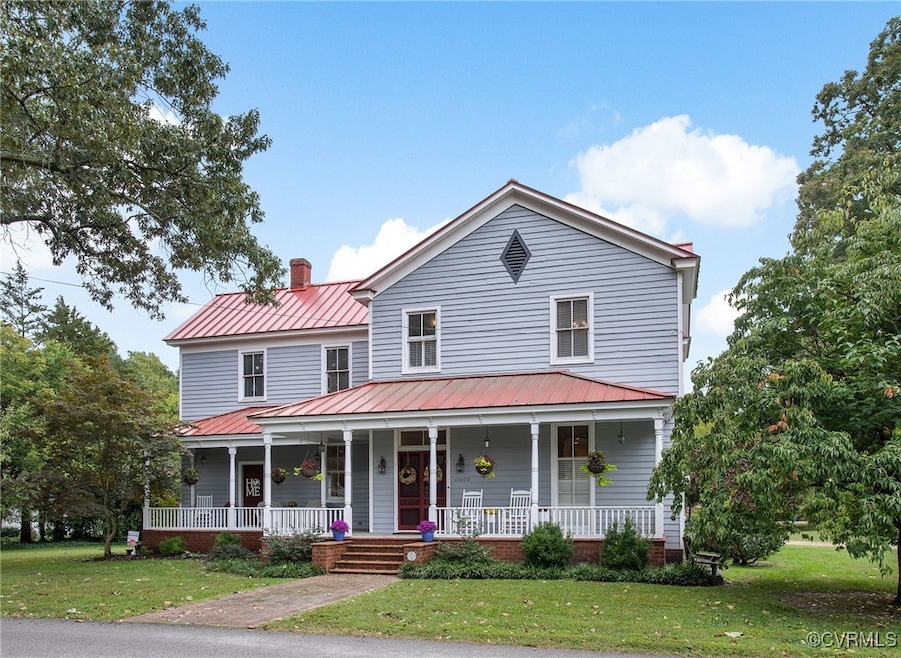
Own a piece of history right in the heart of Chester. The Perdue House welcomes you into an expansive entry hall with beautiful hardwood floors throughout the home. You'll be impressed by the detailed molding and elegant archways and so much space in this lovingly maintained home. Renovations to bathrooms, kitchen, and plaster replaced with drywall through the whole house in 2018. New metal roof 2018. The bright dining room can easily accommodate a crowd or a more intimate dinner group. The adjacent kitchen offers plenty of counter and cabinet space including a generously sized island. The kitchen opens into an inviting living room with plenty of space to relax or entertain around the ornate gas fireplace. Also on the first floor is a sizeable den that has so many possibilities, a half bath, laundry room with built-in shelves and another full bath. The grand staircase brings you to the second floor where you can access the outdoor balcony overlooking the backyard. Back inside, the primary bedroom features an en-suite bathroom with tile, clawfoot tub, and separate shower. Down the hall are three more bedrooms, one with its own bath. Finally, upstairs you will find a separate home office/hobby room. This home features elegant historical detailing everywhere you look. Outside, this house 0ffers plenty of outdoor living space. The covered back porch opens onto a large deck and a beautifully landscaped yard. Above the oversized detached garage you'll find a huge space that has been roughed in for plumbing. This home is close to shopping, restaurants, schools and other amenities with easy access to major highways. Schedule your private showing now! Appliances, fireplaces, chimneys, flues, and outdoor shed convey as-is. Detached garage conveys as-is. This property consists of two separate lots being sold together.
Last Agent to Sell the Property
Long & Foster REALTORS Brokerage Phone: (804) 387-7802 License #0225229299 Listed on: 10/03/2024
We collect this data history from publicly available records. To have your information removed, we recommend requesting removal directly through your county’s website.
Chris Rouse
Better Homes and Gardens Real Estate Base Camp
(804) 655-0616
20 Total Sales
1 in Chester
$320,000 Price
Karen Loewen
Compass
(804) 409-8346
98 Total Sales
2 in Chester
$325K - $330K Price Range
Richard Eason
EXP Realty, LLC
(804) 509-1601
94 Total Sales
2 in Chester
$265K - $425K Price Range
Riggolette Leeper
United Real Estate Richmond
(804) 999-4743
214 Total Sales
12 in Chester
$300K - $425K Price Range
Joyce Cooper
Cooper Realty Group LLC
(804) 609-3995
105 Total Sales
1 in Chester
$415,000 Price
Rachel Nance
Compass
(804) 944-8936
89 Total Sales
2 in Chester
$350K - $450K Price Range
We collect this data history from publicly available records. To have your information removed, we recommend requesting removal directly through your county’s website.
| Date | Buyer | Sale Price | Title Company |
|---|---|---|---|
| $560,000 | Fidelity National Title | ||
| Phelps Kevin A | $325,000 | Appomattox Title Company Inc | |
| Cole Keith | $425,000 | -- |
We collect this data history from publicly available records. To have your information removed, we recommend requesting removal directly through your county’s website.
| Date | Status | Borrower | Loan Amount |
|---|---|---|---|
| Open | $420,000 | ||
| Previous Owner | Phelps Kevin A | $310,500 |
We collect this data history from publicly available records. To have your information removed, we recommend requesting removal directly through your county’s website.
| Date | Event | Price | List to Sale | Price per Sq Ft | Prior Sale |
|---|---|---|---|---|---|
| 01/13/2025 01/13/25 | Sold | $560,000 | -4.4% | $170 / Sq Ft | |
| 11/13/2024 11/13/24 | Pending | -- | -- | -- | |
| 10/25/2024 10/25/24 | For Sale | $585,500 | 0.0% | $178 / Sq Ft | |
| 10/13/2024 10/13/24 | Pending | -- | -- | -- | |
| 10/03/2024 10/03/24 | For Sale | $585,500 | +69.7% | $178 / Sq Ft | |
| 08/31/2016 08/31/16 | Sold | $345,000 | -12.7% | $105 / Sq Ft | View Prior Sale |
| 04/18/2016 04/18/16 | Pending | -- | -- | -- | |
| 11/02/2015 11/02/15 | For Sale | $395,000 | -- | $120 / Sq Ft |
We collect this data history from publicly available records. To have your information removed, we recommend requesting removal directly through your county’s website.
| Year | Tax Paid | Tax Assessment Tax Assessment Total Assessment is a certain percentage of the fair market value that is determined by local assessors to be the total taxable value of land and additions on the property. | Land | Improvement |
|---|---|---|---|---|
| 2026 | $5,058 | $565,500 | $71,000 | $494,500 |
| 2025 | $5,058 | $550,200 | $71,000 | $479,200 |
| 2024 | $4,922 | $535,500 | $69,000 | $466,500 |
| 2023 | $4,812 | $528,800 | $69,000 | $459,800 |
| 2022 | $4,617 | $501,800 | $60,000 | $441,800 |
| 2021 | $4,514 | $468,200 | $57,000 | $411,200 |
| 2020 | $3,978 | $418,700 | $53,000 | $365,700 |
| 2019 | $3,696 | $389,000 | $49,000 | $340,000 |
| 2018 | $3,520 | $370,500 | $49,000 | $321,500 |
| 2017 | $3,557 | $370,500 | $49,000 | $321,500 |
| 2016 | $3,257 | $339,300 | $49,000 | $290,300 |
| 2015 | $3,083 | $318,500 | $49,000 | $269,500 |
| 2014 | $3,083 | $318,500 | $49,000 | $269,500 |
Seller's Agent in 2025
Susan Rumley
Long & Foster
(804) 387-7802
26 Total Sales
Buyer's Agent in 2025
Kathryn Oti
Rashkind Saunders & Co.
(804) 467-8901
52 Total Sales
Seller's Agent in 2016
Victoria Brumfield
Cole Real Estate, Inc.
(804) 402-2298
43 Total Sales
Buyer's Agent in 2016
LaVerne Cole
Cole Real Estate, Inc.
(804) 338-0210
3 Total Sales
Source: Central Virginia Regional MLS
MLS Number: 2425764
APN: 789-65-37-58-600-000
Disclaimer: Certain information contained herein is derived from information provided by parties other than Homes.com. All information provided is deemed reliable, but is not guaranteed to be accurate and should be independently verified.
All or a portion of th multiple Listing information is provided by the Central Virginia Regional Multiple Listing Service, LLC, from a copyrighted compilation of Listing s. All CVR MLS information provided is deemed reliable but is not guaranteed accurate. The compilation of Listings and each individual Listing are ©2026 Central Virginia Regional Multiple Listing Service, LLC. All rights reserved.
Ask me questions while you tour the home.