
Brian Hopson
F.C. Tucker Company
(833) 662-0287
164 Total Sales
1 in Delaware Trails
$253,000 Price


Estimated Value: $385,000 - $415,516
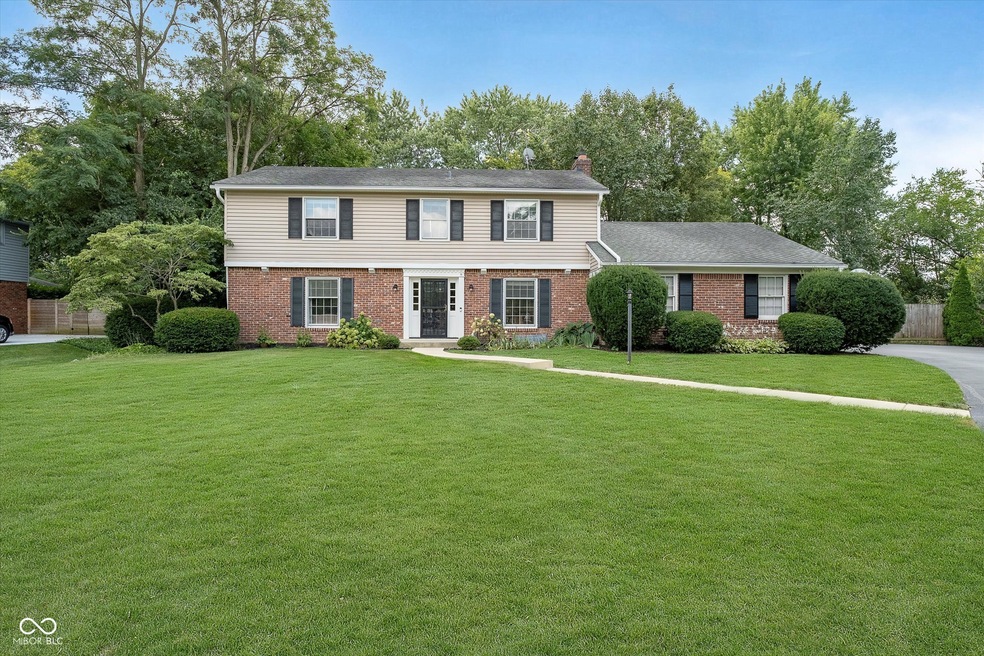
This charming 4 bed / 2.5 bath home is a hidden gem tucked away in Colony Woods. It's location allows for a quick trip downtown or any cities adjacent to North Indy. Walk in the front door, through to the kitchen and you'll find windows that will reveal the lot of your dreams. There are loads of opportunity with all of this space! No need to feel cramped as the immense yard and mature trees provide the perfect area to relax and entertain in peace. Worried about storage? No need here as you'll never want, with all of the room and shelving there will always be plenty of storage. The mostly finished basement, furnished with a pool table, is full of fun and potential. Here is a house with so many reasons to love and it's ready for you and all your dreams. Welcome home!
Last Agent to Sell the Property
@properties Brokerage Email: tyler@circle-re.com License #RB23000612 Listed on: 08/15/2024
Last Buyer's Agent
Andrew Kirk
@properties
We collect this data history from publicly available records. To have your information removed, we recommend requesting removal directly through your county’s website.
Brian Hopson
F.C. Tucker Company
(833) 662-0287
164 Total Sales
1 in Delaware Trails
$253,000 Price
Michelle Campbell
Sold It Realty Group
(855) 910-9642
108 Total Sales
2 in Delaware Trails
$290K - $380K Price Range
Dani Robinson
F.C. Tucker Company
(888) 573-5258
275 Total Sales
1 in Delaware Trails
$375,000 Price
Jon Bell
@properties
(888) 459-0467
203 Total Sales
1 in Delaware Trails
$240,000 Price
David Meador
Carpenter, REALTORS®
(317) 820-2680
90 Total Sales
1 in Delaware Trails
$179,000 Price
Nancy Whitfield
F.C. Tucker Company
(833) 658-7014
47 Total Sales
1 in Delaware Trails
$295,000 Price
We collect this data history from publicly available records. To have your information removed, we recommend requesting removal directly through your county’s website.
| Date | Buyer | Sale Price | Title Company |
|---|---|---|---|
| -- | None Listed On Document |
We collect this data history from publicly available records. To have your information removed, we recommend requesting removal directly through your county’s website.
| Date | Status | Borrower | Loan Amount |
|---|---|---|---|
| Open | $320,000 | ||
| Previous Owner | Morow Jewell J | $28,500 |
We collect this data history from publicly available records. To have your information removed, we recommend requesting removal directly through your county’s website.
| Date | Event | Price | List to Sale | Price per Sq Ft |
|---|---|---|---|---|
| 10/15/2024 10/15/24 | Sold | $400,000 | +8.1% | $137 / Sq Ft |
| 08/17/2024 08/17/24 | Pending | -- | -- | -- |
| 08/15/2024 08/15/24 | For Sale | $370,000 | -- | $126 / Sq Ft |
We collect this data history from publicly available records. To have your information removed, we recommend requesting removal directly through your county’s website.
| Year | Tax Paid | Tax Assessment Tax Assessment Total Assessment is a certain percentage of the fair market value that is determined by local assessors to be the total taxable value of land and additions on the property. | Land | Improvement |
|---|---|---|---|---|
| 2025 | $4,483 | $357,400 | $52,300 | $305,100 |
| 2024 | $4,143 | $334,700 | $52,300 | $282,400 |
| 2023 | $4,143 | $315,200 | $52,300 | $262,900 |
| 2022 | $4,245 | $315,200 | $52,300 | $262,900 |
| 2021 | $3,641 | $262,400 | $37,800 | $224,600 |
| 2020 | $3,190 | $243,300 | $37,800 | $205,500 |
| 2019 | $2,891 | $235,600 | $37,800 | $197,800 |
| 2018 | $2,938 | $245,200 | $37,800 | $207,400 |
| 2017 | $2,789 | $235,600 | $37,800 | $197,800 |
| 2016 | $2,447 | $220,600 | $37,800 | $182,800 |
| 2014 | $2,160 | $217,200 | $37,800 | $179,400 |
| 2013 | $2,316 | $223,000 | $37,800 | $185,200 |
TT
Seller's Agent in 2024
Tyler Tischendorf
@properties
(812) 686-4342
1 in this area
16 Total Sales
AK
Buyer's Agent in 2024
Andrew Kirk
@properties
Source: MIBOR Broker Listing Cooperative®
MLS Number: 21994718
APN: 49-03-27-110-002.000-800
Disclaimer: Certain information contained herein is derived from information provided by parties other than Homes.com. All information provided is deemed reliable, but is not guaranteed to be accurate and should be independently verified.
All data is obtained from various sources and may not have been verified by broker or MLS GRID. Supplied Open House Information is subject to change without notice. All information should be independently reviewed and verified for accuracy. Properties may or may not be listed by the office/agent presenting the information. Some IDX listings have been excluded from this website.
Listings courtesy of MIBOR Broker Listing Cooperative® as distributed by MLS GRID.
Based on information submitted to the MLS GRID
Ask me questions while you tour the home.