
Seller's Agent in 2025
Abby Erickson
Central MN Realty LLC
(320) 224-5192
25 Total Sales


Estimated Value: $255,000 - $275,620
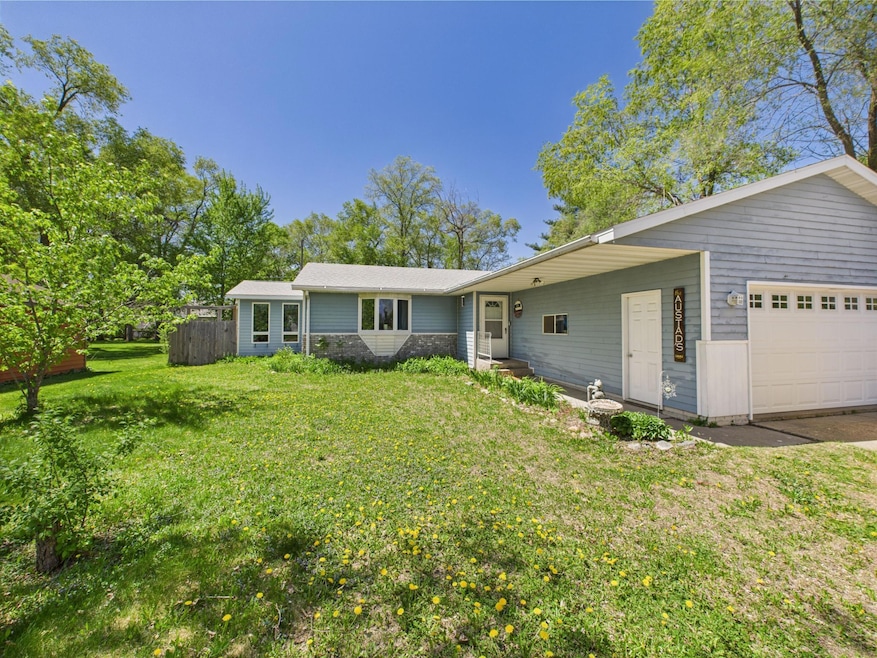
Spacious 4 bed 3 bath rambler with fantastic fenced backyard! Inside you will find main floor living at it's finest with two bedrooms, two walk through bathrooms, a walk through laundry room and wheel chair accessibility. Overlooking the front yard is a living room with a bay window and cozy gas fireplace. A bright 4 season porch extends off of the dining area and leads out to a lovely paver patio overlooking an expansive backyard with large fenced in garden, treehouse, shed and dog kennel with garage access. The lower level includes two more bedrooms, a third walk through bathroom, large family room for entertaining, plus a second full kitchen ideal for generating rental income or accommodating multi-generational living with privacy and convenience! Along with nearby schools, parks and shopping, this home has so much to offer!
We collect this data history from publicly available records. To have your information removed, we recommend requesting removal directly through your county’s website.
We collect this data history from publicly available records. To have your information removed, we recommend requesting removal directly through your county’s website.
| Date | Buyer | Sale Price | Title Company |
|---|---|---|---|
| $262,500 | Key Title & Closing Services | ||
| Callear Christine | $262,501 | -- |
We collect this data history from publicly available records. To have your information removed, we recommend requesting removal directly through your county’s website.
| Date | Status | Borrower | Loan Amount |
|---|---|---|---|
| Open | $210,000 |
We collect this data history from publicly available records. To have your information removed, we recommend requesting removal directly through your county’s website.
| Date | Event | Price | List to Sale | Price per Sq Ft | Prior Sale |
|---|---|---|---|---|---|
| 08/14/2025 08/14/25 | Sold | $262,501 | +1.0% | $101 / Sq Ft | |
| 06/16/2025 06/16/25 | Pending | -- | -- | -- | |
| 06/09/2025 06/09/25 | For Sale | $259,900 | 0.0% | $100 / Sq Ft | |
| 06/08/2025 06/08/25 | Pending | -- | -- | -- | |
| 06/04/2025 06/04/25 | Price Changed | $259,900 | -3.7% | $100 / Sq Ft | |
| 05/13/2025 05/13/25 | For Sale | $270,000 | +80.0% | $104 / Sq Ft | |
| 06/06/2014 06/06/14 | Sold | $150,000 | -3.2% | $64 / Sq Ft | View Prior Sale |
| 05/15/2014 05/15/14 | Pending | -- | -- | -- | |
| 04/15/2014 04/15/14 | For Sale | $154,900 | -- | $66 / Sq Ft |
We collect this data history from publicly available records. To have your information removed, we recommend requesting removal directly through your county’s website.
| Year | Tax Paid | Tax Assessment Tax Assessment Total Assessment is a certain percentage of the fair market value that is determined by local assessors to be the total taxable value of land and additions on the property. | Land | Improvement |
|---|---|---|---|---|
| 2026 | $3,182 | $236,400 | $40,000 | $196,400 |
| 2025 | $3,182 | $236,400 | $40,000 | $196,400 |
| 2024 | $2,610 | $218,500 | $40,000 | $178,500 |
| 2023 | $2,472 | $218,500 | $40,000 | $178,500 |
| 2022 | $2,218 | $172,800 | $35,000 | $137,800 |
| 2021 | $2,178 | $172,800 | $35,000 | $137,800 |
| 2020 | $2,166 | $170,100 | $35,000 | $135,100 |
| 2019 | $2,096 | $164,900 | $35,000 | $129,900 |
| 2018 | $1,936 | $147,300 | $35,000 | $112,300 |
| 2017 | $1,886 | $139,900 | $35,000 | $104,900 |
| 2016 | $1,780 | $0 | $0 | $0 |
| 2015 | $1,802 | $0 | $0 | $0 |
| 2014 | -- | $0 | $0 | $0 |
Seller's Agent in 2025
Abby Erickson
Central MN Realty LLC
(320) 224-5192
25 Total Sales
Seller Co-Listing Agent in 2025
Megan Euteneuer
Central MN Realty LLC
(320) 333-5913
299 Total Sales
Buyer's Agent in 2025
Jessica Rudnitski
RE/MAX Advantage Plus
(763) 251-9525
338 Total Sales
SK
Seller's Agent in 2014
Sheila Kloss
Coldwell Banker Burnet
GW
Buyer's Agent in 2014
Gregory Wojtowicz
Edina Realty, Inc.
Source: NorthstarMLS
MLS Number: 6719629
APN: 82.43727.0000
Disclaimer: Certain information contained herein is derived from information provided by parties other than Homes.com. All information provided is deemed reliable, but is not guaranteed to be accurate and should be independently verified.
All data is obtained from various sources and may not have been verified by broker or MLS GRID. Supplied Open House Information is subject to change without notice. All information should be independently reviewed and verified for accuracy. Properties may or may not be listed by the office/agent presenting the information. Some IDX listings have been excluded from this website.
Listings courtesy of NorthstarMLS as distributed by MLS GRID.
Based on information submitted to the MLS GRID
Ask me questions while you tour the home.