NOT LISTED FOR SALE

1227 E Cloud Rd Phoenix, AZ 85086

New River Area
3 Beds
2 Baths
1,876 Sq Ft
4.55 Acre Lot

Sale Details

Date Sold: March 20, 2017

Last sale price $436,500 $233 Per Sq Ft

8 Days on Market

Highlights

  • Barn
  • Arena
  • Two Way Fireplace
  • Boulder Creek High School Rated 10
  • 4.55 Acre Lot
  • No HOA

About This Home

As of March 2017

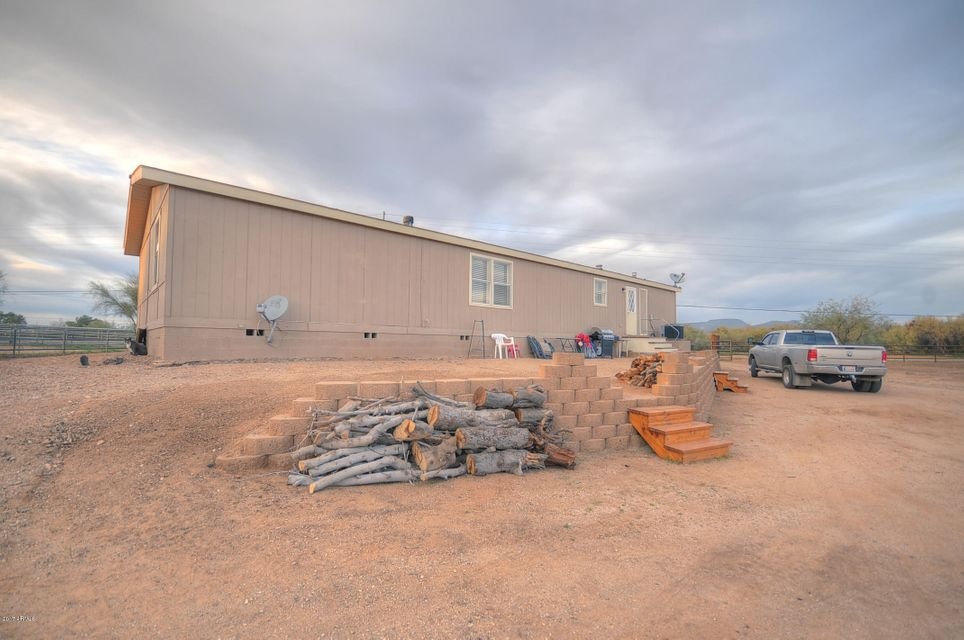
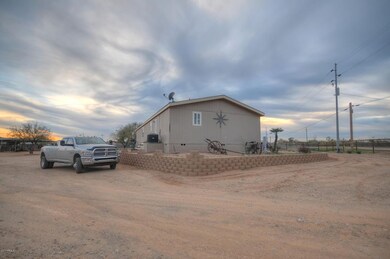
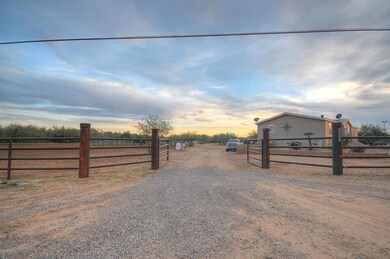
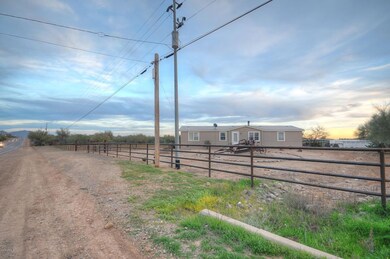
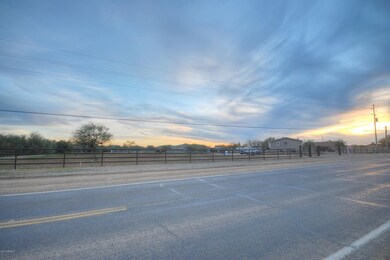
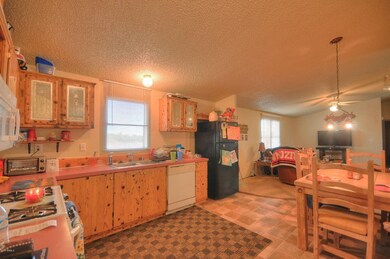
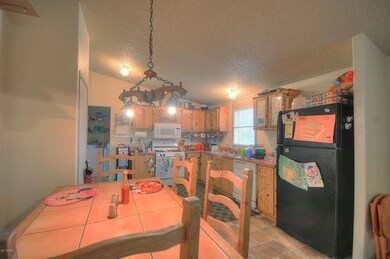
THIS IS IT!!! Beautiful horse property in the desired Desert Hills area. A horse owners dream with almost 5 acres of land, 22 stall mare motel, round pin, walker, hitch post, tack shed and arena. What more could you ask for? The home features 3 bedrooms and 2 full baths. A two sided fireplace for maximum usage. This sale includes land at 1239 E Cloud Rd (sq ft included in lot size). Come see this one of a kind property today!

Last Agent to Sell the Property

Daniel Barraza

My Home Group Real Estate License #SA639785000 Listed on: 02/14/2017

My Home Group Real Estate

Co-Listed By

Casey Joa

My Home Group Real Estate License #SA664217000

Last Buyer's Agent

Kelli Lumsden

Amherst Madison License #SA551952000

Amherst Madison
Create a Home Valuation Report for This Property
The Home Valuation Report is an in-depth analysis detailing your home's value as well as a comparison with similar homes in the area

Property Details

Home Type

  • Mobile/Manufactured

Est. Annual Taxes

  • $863

Year Built

  • Built in 2003

Lot Details

  • 4.55 Acre Lot
  • Wrought Iron Fence

Home Design

  • Wood Frame Construction
  • Composition Roof

Interior Spaces

  • 1,876 Sq Ft Home
  • 1-Story Property
  • 2 Fireplaces
  • Two Way Fireplace
  • Carpet
  • Washer and Dryer Hookup

Kitchen

  • Eat-In Kitchen
  • Built-In Microwave

Bedrooms and Bathrooms

  • 3 Bedrooms
  • Primary Bathroom is a Full Bathroom
  • 2 Bathrooms
  • Dual Vanity Sinks in Primary Bathroom
  • Bathtub With Separate Shower Stall

Schools

  • Desert Mountain Elementary And Middle School
  • Boulder Creek High School

Farming

  • Barn
  • Hot Walker

Horse Facilities and Amenities

  • Horses Allowed On Property
  • Horse Stalls
  • Corral
  • Tack Room
  • Arena

Utilities

  • Central Air
  • Heating Available
  • Propane
  • Septic Tank

Community Details

  • No Home Owners Association
  • Association fees include no fees
  • Desert Hills Subdivision

Listing and Financial Details

  • Tax Lot 2
  • Assessor Parcel Number 211-52-012-C

Property Details

Home Type

Mobile/Manufactured

Est. Annual Taxes

$863

Year Built

Built in 2003

Lot Details

4.55 Acres

Listing Details

  • Cross Street: 12 th St & cloud
  • Legal Info Range: 3E
  • Property Type: Residential
  • Ownership: Fee Simple
  • Association Fees Land Lease Fee: N
  • Recreation Center Fee 2: N
  • Recreation Center Fee: N
  • Basement: N
  • Separate Den Office Sep Den Office: N
  • Year Built: 2003
  • Tax Year: 2016
  • Property Sub Type: Mfg/Mobile Housing
  • Horses: Yes
  • Lot Size Acres: 4.55
  • Co List Office Mls Id: myhg03
  • Co List Office Phone: 480-685-2760
  • Subdivision Name: Desert Hills
  • Property Attached Yn: No
  • Tax Parcel Letter: C
  • General Property Description:PriceSqFt: 232.67
  • Utilities Butane Propane: Yes
  • Cooling:Central Air: Yes
  • Water Source City Water: Yes
  • Fireplace Features Two Way Fireplace: Yes
  • Special Features: None

Interior Features

  • Flooring: Carpet
  • Basement YN: No
  • Possible Use: Ranch, Farm
  • Spa Features: None
  • Total Bedrooms: 3
  • Fireplace Features: Two Way Fireplace
  • Fireplaces: 1
  • Fireplace: Yes
  • Interior Amenities: Double Vanity, Eat-in Kitchen, Full Bth Master Bdrm, Separate Shwr & Tub
  • Living Area: 1876.0
  • Stories: 1
  • Kitchen Features:Built-in Microwave: Yes
  • Master Bathroom:Double Sinks: Yes

Exterior Features

  • Fencing: Wrought Iron
  • Lot Features: Dirt Front, Dirt Back
  • Pool Features: None
  • Pool Private: No
  • Disclosures: Seller Discl Avail
  • Construction Type: Steel Frame, Wood Frame, Painted
  • Roof: Composition
  • Construction:Frame - Wood: Yes
  • Construction:Frame - Metal: Yes
  • General Property Description:Community Pool YN2: No
  • General Property Description:Private Pool YN2: No

Utilities

  • Utilities: Propane
  • Cooling: Central Air
  • Heating: Electric
  • Laundry Features: Wshr/Dry HookUp Only
  • Cooling Y N: Yes
  • Heating Yn: Yes
  • Water Source: City Water
  • Heating:Electric: Yes
  • Sewer Septic Tank: Yes

Condo/Co-op/Association

  • Association: No

Association/Amenities

  • Association Fees:HOA YN2: N
  • Association Fees:PAD Fee YN2: N
  • Association Fees:Cap ImprovementImpact Fee _percent_: $
  • Association Fees:Cap ImprovementImpact Fee 2 _percent_: $
  • Association Fee Incl:No Fees: Yes

Fee Information

  • Association Fee Includes: No Fees

Schools

  • Elementary School: Desert Mountain School
  • High School: Boulder Creek High School
  • Junior High Dist: Deer Valley Unified District
  • Middle Or Junior School: Desert Mountain School

Lot Info

  • Horse Amenities: Arena, Barn, Corral(s), Hot Walker, Stall, Tack Room
  • Land Lease: No
  • Lot Size Sq Ft: 197980.0
  • Parcel #: 211-52-012-C

Building Info

  • Builder Name: Unknown

Tax Info

  • Tax Annual Amount: 863.0
  • Tax Book Number: 211.00
  • Tax Lot: 2
  • Tax Map Number: 52.00

Ownership History

We collect this data history from publicly available records. To have your information removed, we recommend requesting removal directly through your county’s website.

Date Name Owned For Owner Type

Purchase Details

Closed on
Apr 3, 2019
Sold by
Bought by

Purchase Details

Listed on
Feb 14, 2017
Closed on
Mar 17, 2017
Sold by
Bought by
Seller's Agent
Daniel Barraza
My Home Group Real Estate
Buyer's Agent
Kelli Lumsden
Amherst Madison
List Price
$459,900
Sold Price
$436,500
Premium/Discount to List
-$23,400
-5.09%

Purchase Details

Closed on
Oct 1, 2002
Sold by
Bought by

Purchase Details

Closed on
Jan 19, 1996
Sold by
Bought by

Purchase Details

Closed on
Dec 12, 1994
Sold by
Bought by

Purchase Details

Closed on
Jun 2, 1994
Sold by
Bought by
Source: Public Records

Home Values in the Area

Source: Public Records

Average Home Value in this Area


Source: Public Records

Agents Specializing in Phoenix, AZ

See All Agents

Purchase History

We collect this data history from publicly available records. To have your information removed, we recommend requesting removal directly through your county’s website.

Date Buyer Sale Price Title Company
-- None Available
$436,500 Chicago Title Agency Inc
$90,000 Lawyers Title Of Arizona Inc
-- --
-- Stewart Title & Trust
$63,802 Stewart Title & Trust
Source: Public Records

Property History

We collect this data history from publicly available records. To have your information removed, we recommend requesting removal directly through your county’s website.

Date Event Price List to Sale Price per Sq Ft
03/20/2017 03/20/17 Sold $436,500 -5.1% $233 / Sq Ft
02/22/2017 02/22/17 Pending -- -- --
02/14/2017 02/14/17 For Sale $459,900 -- $245 / Sq Ft
Source: Arizona Regional Multiple Listing Service (ARMLS)

Tax History

We collect this data history from publicly available records. To have your information removed, we recommend requesting removal directly through your county’s website.

Year Tax Paid Tax Assessment Tax Assessment Total Assessment is a certain percentage of the fair market value that is determined by local assessors to be the total taxable value of land and additions on the property. Land Improvement
2025 $2,057 $19,751
2024 $1,916 $18,810
2023 $1,916 $23,050 $13,370 $9,680
2022 $1,842 $24,970 $15,870 $9,100
2021 $1,901 $22,240 $13,020 $9,220
2020 $1,859 $21,710 $12,330 $9,380
2019 $2,062 $20,470 $10,410 $10,060
2018 $1,038 $13,400 $11,760 $1,640
2017 $1,018 $13,450 $12,130 $1,320
2016 $934 $10,320 $8,960 $1,360
2015 $863 $8,430 $7,110 $1,320
Source: Public Records

Agents Affiliated with this Home

  • Section Image
  • Section Image
  • Section Image
  • Section Image
See All Agents

Map

Source: Arizona Regional Multiple Listing Service (ARMLS)

MLS Number: 5561121

Arizona Regional Multiple Listing Service (ARMLS)
Your Personal Tour Guide

Ask me questions while you tour the home.