NOT LISTED FOR SALE

36021 N 12th St Phoenix, AZ 85086

New River Area
3 Beds
2 Baths
2,011 Sq Ft
1.3 Acre Lot

Sale Details

Date Sold: May 6, 2021

Last sale price $505,000 $251 Per Sq Ft

9 Days on Market

Highlights

  • Horses Allowed On Property
  • Solar Power System
  • Granite Countertops
  • Boulder Creek High School Rated 10
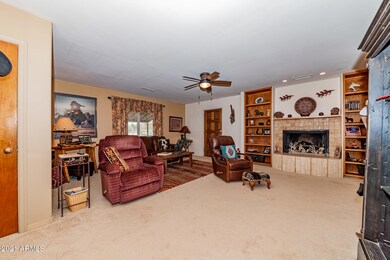
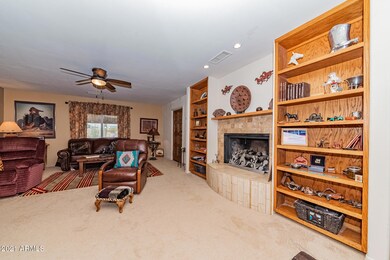
  • 1 Fireplace
  • No HOA

About This Home

As of May 2021

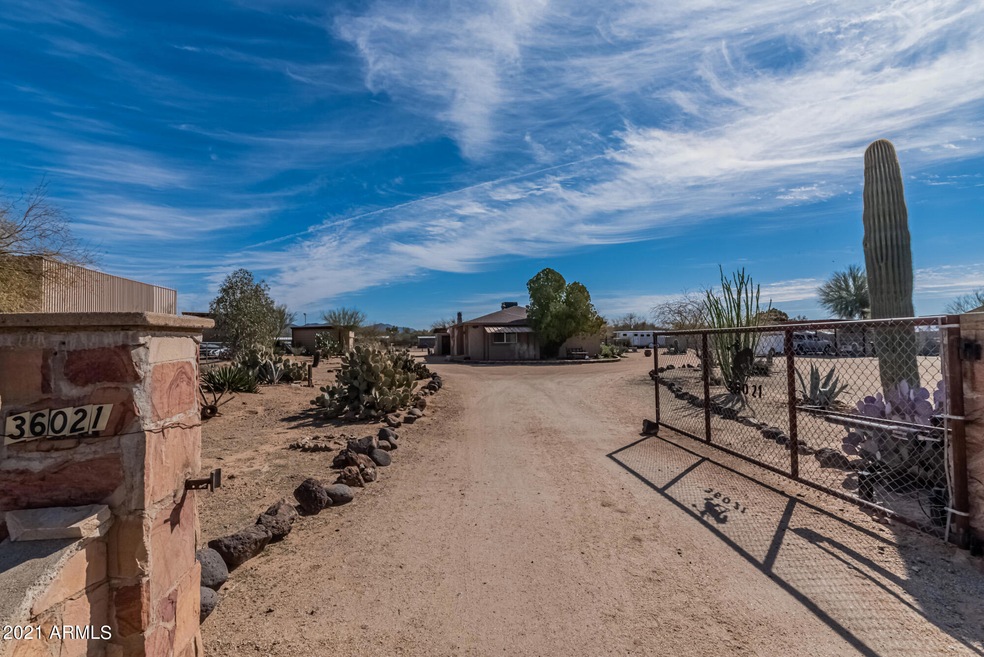
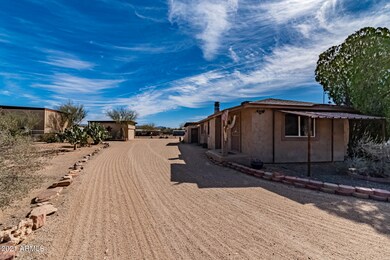
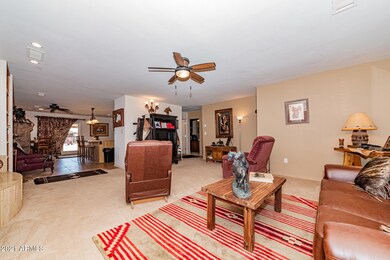
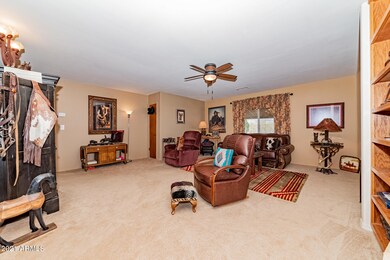
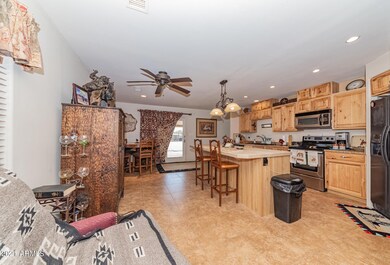
Completely useable 1.3 acres on a paved road, this home was completely remodeled between 2011 and 2014. 2 car detached garage and a 2 car carport. Split floor plan 3 bedroom and notice the custom sink in the master bathroom. Alder cabinets with a kitchen island. Large covered back patio where you can watch your horses in the professionally built ''L'' shaped barn with 6 large 12x24 stalls. Make sure you see the basement with endless opportunities.

Last Agent to Sell the Property

Jeffrey Byrket

HomeSmart License #SA555770000 Listed on: 03/01/2021

HomeSmart

Last Buyer's Agent

Anne Sheldon

Compass License #BR663185000

Compass
Create a Home Valuation Report for This Property
The Home Valuation Report is an in-depth analysis detailing your home's value as well as a comparison with similar homes in the area

Home Details

Home Type

  • Single Family

Est. Annual Taxes

  • $2,129

Year Built

  • Built in 1945

Lot Details

  • 1.3 Acre Lot
  • Desert faces the front and back of the property
  • Chain Link Fence

Parking

  • 2 Car Garage
  • 1 Carport Space

Home Design

  • Wood Frame Construction
  • Composition Roof
  • Stucco

Interior Spaces

  • 2,011 Sq Ft Home
  • 1-Story Property
  • 1 Fireplace
  • Washer and Dryer Hookup
  • Finished Basement

Kitchen

  • Eat-In Kitchen
  • Built-In Microwave
  • Kitchen Island
  • Granite Countertops

Flooring

  • Carpet
  • Tile

Bedrooms and Bathrooms

  • 3 Bedrooms
  • Primary Bathroom is a Full Bathroom
  • 2 Bathrooms

Schools

  • Desert Mountain Elementary
  • Boulder Creek High School

Utilities

  • Central Air
  • Heating Available
  • Septic Tank
  • High Speed Internet

Additional Features

  • Solar Power System
  • Horses Allowed On Property

Community Details

  • No Home Owners Association
  • Association fees include no fees

Listing and Financial Details

  • Assessor Parcel Number 211-52-025-E

Home Details

Home Type

Single Family

Est. Annual Taxes

$2,129

Year Built

Built in 1945

Lot Details

1.3 Acres

Parking

2

Listing Details

  • Cross Street: Carefree Hwy & 7th St.
  • Legal Info Range: 3E
  • Property Type: Residential
  • Ownership: Fee Simple
  • Association Fees Land Lease Fee: N
  • Basement: Y
  • Parking Spaces Total Covered Spaces: 3.0
  • Separate Den Office Sep Den Office: N
  • Year Built: 1945
  • Tax Year: 2020
  • Property Sub Type: Single Family Residence
  • Horses: Yes
  • Lot Size Acres: 1.3
  • Subdivision Name: METES & BOUNDS
  • Efficiency: Solar Panels
  • Property Attached Yn: No
  • Tax Parcel Letter: E
  • General Property Description:PriceSqFt: 251.12
  • Cooling:Central Air: Yes
  • Water Source City Water: Yes
  • Technology:High Speed Internet: Yes
  • Special Features: None

Interior Features

  • Basement: Finished
  • Flooring: Carpet, Tile
  • Basement YN: Yes
  • Spa Features: None
  • Total Bedrooms: 3
  • Fireplace Features: 1 Fireplace
  • Fireplace: Yes
  • Interior Amenities: High Speed Internet, Granite Counters, Eat-in Kitchen, Kitchen Island, Full Bth Master Bdrm
  • Living Area: 2011.0
  • Stories: 1
  • Kitchen Features:RangeOven Elec: Yes
  • Kitchen Features:Built-in Microwave: Yes
  • Kitchen Features:Kitchen Island: Yes
  • Basement Description:Finished2: Yes
  • Kitchen Features:Granite Counters: Yes

Exterior Features

  • Fencing: Chain Link
  • Lot Features: Desert Back, Desert Front, Gravel/Stone Front, Gravel/Stone Back
  • Pool Features: None
  • Disclosures: Other (See Remarks)
  • Construction Type: Stucco, Wood Frame
  • Roof: Composition, Rolled/Hot Mop
  • Construction:Frame - Wood: Yes
  • General Property Description:Community Pool YN2: No
  • General Property Description:Private Pool YN2: No

Garage/Parking

  • Total Covered Spaces: 3.0
  • Carport Spaces: 1.0
  • Garage Spaces: 2.0

Utilities

  • Cooling: Central Air
  • Heating: Electric
  • Laundry Features: Wshr/Dry HookUp Only
  • Cooling Y N: Yes
  • Heating Yn: Yes
  • Water Source: City Water
  • Heating:Electric: Yes
  • Sewer Septic Tank: Yes

Condo/Co-op/Association

  • Association: No

Association/Amenities

  • Association Fees:HOA YN2: N
  • Association Fees:PAD Fee YN2: N
  • Association Fee Incl:No Fees: Yes

Fee Information

  • Association Fee Includes: No Fees

Schools

  • Elementary School: Desert Mountain Elementary
  • High School: Boulder Creek High School
  • Junior High Dist: Deer Valley Unified District
  • Middle Or Junior School: Desert Mountain Elementary

Lot Info

  • Land Lease: No
  • Lot Size Sq Ft: 56628.0
  • Parcel #: 211-52-025-E

Building Info

  • Builder Name: unknown

Tax Info

  • Tax Annual Amount: 2129.0
  • Tax Book Number: 211.00
  • Tax Lot: 0
  • Tax Map Number: 52.00

Home Values in the Area

Source: Public Records

Average Home Value in this Area


Source: Public Records

Agents Specializing in Phoenix, AZ

See All Agents

Property History

We collect this data history from publicly available records. To have your information removed, we recommend requesting removal directly through your county’s website.

Date Event Price List to Sale Price per Sq Ft
05/06/2021 05/06/21 Sold $505,000 -2.7% $251 / Sq Ft
03/25/2021 03/25/21 For Sale $519,000 0.0% $258 / Sq Ft
03/10/2021 03/10/21 Pending -- -- --
03/01/2021 03/01/21 For Sale $519,000 -- $258 / Sq Ft
Source: Arizona Regional Multiple Listing Service (ARMLS)

Agents Affiliated with this Home

  • Section Image
  • Section Image
See All Agents

Map

Source: Arizona Regional Multiple Listing Service (ARMLS)

MLS Number: 6200705

Arizona Regional Multiple Listing Service (ARMLS)
Your Personal Tour Guide

Ask me questions while you tour the home.