NOT LISTED FOR SALE

12284 S Rene St Olathe, KS 66062

Estimated Value: $479,482

4 Beds
4 Baths
3,279 Sq Ft
$146/Sq Ft Est. Value

Sale Details

Date Sold: January 9, 2026

Current estimated payment $3,095 / mo

Highlights

  • Media Room
  • Covered Deck
  • Vaulted Ceiling
  • California Trail Middle School Rated A
  • Recreation Room
  • Traditional Architecture

About This Home

As of January 2026

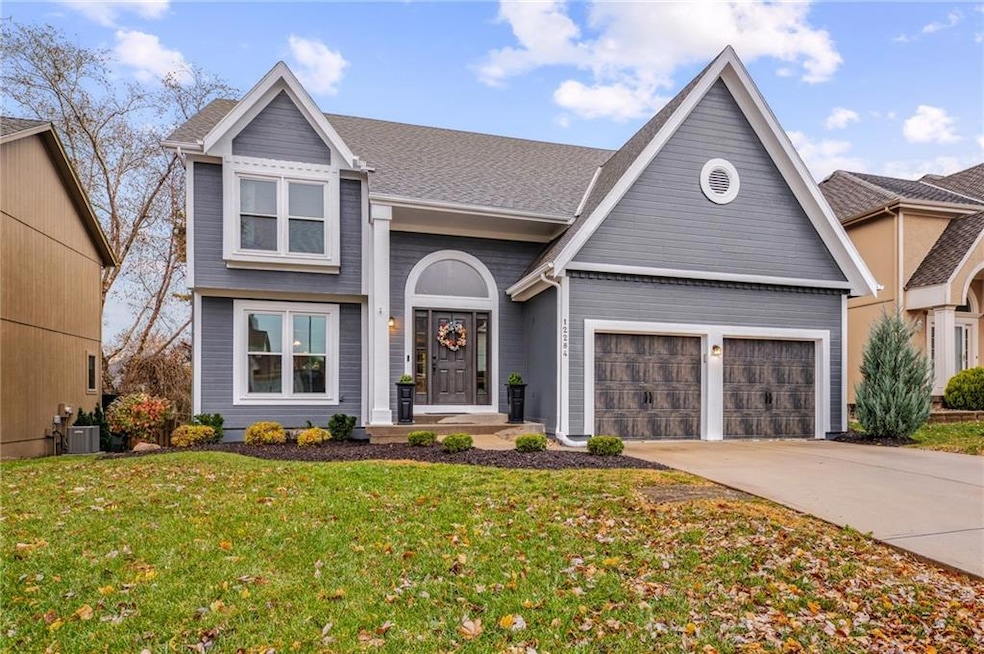
be HOME for the HOLIDAYS in this beautiful Heatherstone 2 story! Well-maintained & pride of ownership shows here, plus PRIME location conveniently located at 119th & Pflumm. ~ all the work's done here, just move right in! ~ upgrades include: NEW HVAC in 2017, NEW appliances 2023, NEW exterior paint & wood rot complete 2025, NEW main level triple pane windows 2025, NEW upstairs triple pane windows 2021, NEW front entry door 2021, NEW garage doors & openers 2021, NEW covered deck in the private backyard 2020, full basement remodel including windows in 2020... Main level includes formal dining + sunny breakfast room + formal sitting room + center island kitchen w/ granite & cozy gas fireplace in the living room. 4 spacious bedrooms upstairs & finished basement ~ entertain your guests at the wet bar & NEW brick accent decor on the walls in the movie room/tv room + workout room + half bath! Walk to the nearby elementary school!! don't miss it

Last Agent to Sell the Property

Brett Budke

ReeceNichols -Johnson County W Brokerage Phone: 913-980-2965 License #SP00222678 Listed on: 11/24/2025

ReeceNichols -Johnson County W

Co-Listed By

Becky Budke

ReeceNichols -Johnson County W Brokerage Phone: 913-980-2965 License #BR00015316

Last Buyer's Agent

Trish Pfanstiel

ReeceNichols -Johnson County W License #SP00232510

ReeceNichols -Johnson County W

Home Details

Home Type

  • Single Family

Est. Annual Taxes

  • $56,657

Year Built

  • Built in 1995

Lot Details

  • 7,201 Sq Ft Lot
  • East Facing Home
  • Wood Fence
  • Paved or Partially Paved Lot
  • Level Lot
  • Sprinkler System

HOA Fees

  • $29 Monthly HOA Fees

Parking

  • 2 Car Attached Garage
  • Inside Entrance
  • Front Facing Garage
  • Garage Door Opener

Home Design

  • Traditional Architecture
  • Frame Construction
  • Composition Roof
  • Wood Siding

Interior Spaces

  • 2-Story Property
  • Wet Bar
  • Vaulted Ceiling
  • Ceiling Fan
  • Entryway
  • Family Room with Fireplace
  • Sitting Room
  • Living Room
  • Formal Dining Room
  • Media Room
  • Recreation Room

Kitchen

  • Breakfast Room
  • Eat-In Kitchen
  • Built-In Oven
  • Dishwasher
  • Kitchen Island
  • Wood Stained Kitchen Cabinets
  • Disposal

Flooring

  • Wood
  • Carpet

Bedrooms and Bathrooms

  • 4 Bedrooms
  • Walk-In Closet

Laundry

  • Laundry in Hall
  • Laundry on main level

Finished Basement

  • Basement Fills Entire Space Under The House
  • Sump Pump
  • Natural lighting in basement

Outdoor Features

  • Covered Deck
  • Porch

Schools

  • Heatherstone Elementary School
  • Olathe East High School

Additional Features

  • City Lot
  • Forced Air Heating and Cooling System

Listing and Financial Details

  • Assessor Parcel Number DP31300000-0192
  • $0 special tax assessment

Community Details

Overview

  • Association fees include trash
  • Heatherstone HOA
  • Heatherstone Subdivision

Recreation

  • Community Pool

Home Details

Home Type

Single Family

Est. Annual Taxes

$56,657

Year Built

Built in 1995

Lot Details

7,201 Sq Ft Lot

HOA Fees

$29 per month

Parking

2

Listing Details

  • Property Type: Residential
  • Property Sub Type: Single Family Residence
  • Year Built: 1995
  • Above Grade Finished Sq Ft: 2394
  • Architectural Style: Traditional
  • Co List Office Mls Id: HMSRAN_37
  • Co List Office Name: ReeceNichols -Johnson County W
  • Co List Office Phone: 913-323-7222
  • Direction Faces: East
  • Fireplaces: 1
  • Internet Address Display: Yes
  • Internet Consumer Comment: No
  • List Agent Full Name: Brett Budke
  • Listing Service: Full Service
  • List Office Mls Id: HMSRAN_37
  • List Office Name: ReeceNichols -Johnson County W
  • List Office Phone: 913-323-7222
  • Living Area: 3279
  • Mls Status: Sold
  • Ownership: Private
  • Age Description: 21-30 Years
  • Floor Plan Features: 2 Stories
  • Tax Special Amount: 0
  • Dining Area Features: Breakfast Area,Eat-In Kitchen,Formal
  • Other Room Features: Breakfast Room,Entry,Family Room,Media Room,Recreation Room
  • Special Documents Required YN: 0
  • Building Conversion YN: 0
  • Major Repair Costs: 0.00
  • Attribution Contact: 913-980-2965
  • Special Features: VirtualTour

Interior Features

  • Interior Amenities: Ceiling Fan(s), Kitchen Island, Stained Cabinets, Vaulted Ceiling(s), Walk-In Closet(s), Wet Bar
  • Fireplace Features: Family Room
  • Basement: Daylight, Finished, Full, Inside Entrance, Sump Pump
  • Appliances: Dishwasher, Disposal, Refrigerator, Built-In Oven
  • Basement: Yes
  • Below Grade Sq Ft: 885
  • Fireplace: Yes
  • Flooring: Carpet, Wood
  • Laundry Features: In Hall, Main Level
  • Window Features: Window Coverings

Beds/Baths

  • Full Bathrooms: 2
  • Half Bathrooms: 2
  • Bedrooms: 4

Exterior Features

  • Roof: Composition
  • Construction Materials: Frame, Wood Siding
  • Fencing: Wood
  • Patio And Porch Features: Deck, Deck- Covered, Porch
  • Road Surface Type: Paved
  • Inside City Limits: Yes

Garage/Parking

  • Garage Spaces: 2
  • Garage: Yes
  • Parking Features: Attached, Built-In, Garage Door Opener, Garage Faces Front

Utilities

  • Cooling: Electric
  • Heating: Forced Air
  • Sewer: Public Sewer
  • Cooling: Yes
  • Water Source: Public

Condo/Co-op/Association

  • Association Amenities: Pool
  • Association Fee: 350
  • Association Fee Frequency: Annually
  • Association Fee Includes: Trash
  • Senior Community: No

Association/Amenities

  • Association Name: HEATHERSTONE HOA
  • Association: Yes

Fee Information

  • Deposit: SECURITY 1ST TITLE

Schools

  • Middle/Junior School: California Trail
  • Junior High Dist: Olathe

Lot Info

  • Lot Features: City Lot, Level, Sprinkler-In Ground
  • Lot Size Sq Ft: 7201
  • Parcel Number: DP31300000-0192
  • Property Attached: No
  • Subdivision Name: Heatherstone
  • In Flood Plain: No

Tax Info

  • Tax Annual Amount: 56657
  • Tax Abatement YN: 0

MLS Schools

  • Elementary School: Heatherstone
  • High School: Olathe East

Ownership History

Date Name Owned For Owner Type

Purchase Details

Listed on
Nov 24, 2025
Closed on
Jan 7, 2026
Sold by
Sylvester Jacob R
Bought by
Mackenzie Alexander and Mackenzie Brooklynn
Seller's Agent
Brett Budke
ReeceNichols -Johnson County W
Buyer's Agent
Trish Pfanstiel
ReeceNichols -Johnson County W
List Price
$475,000
Views
89
Current Estimated Value
$479,482

Home Financials for this Owner

Home Financials are based on the most recent Mortgage that was taken out on this home.
Avg. Annual Appreciation
2.57%
Original Mortgage
$445,000
Outstanding Balance
$445,000
Interest Rate
6.19%
Mortgage Type
New Conventional
Estimated Equity
$34,482

Purchase Details

Listed on
Nov 24, 2025
Closed on
Jan 6, 2026
Sold by
Sylvester Nicole C
Bought by
Sylvester Jacob R
Seller's Agent
Brett Budke
ReeceNichols -Johnson County W
Buyer's Agent
Trish Pfanstiel
ReeceNichols -Johnson County W
List Price
$475,000
Views
89

Home Financials for this Owner

Home Financials are based on the most recent Mortgage that was taken out on this home.
Original Mortgage
$445,000
Outstanding Balance
$445,000
Interest Rate
6.19%
Mortgage Type
New Conventional
Estimated Equity
$34,482

Purchase Details

Closed on
May 22, 2019
Sold by
Sylvester Jacob R and Sylvester Nicole C
Bought by
Sylvester Jacob R

Home Financials for this Owner

Home Financials are based on the most recent Mortgage that was taken out on this home.
Original Mortgage
$80,000
Interest Rate
4.2%
Mortgage Type
Credit Line Revolving

Purchase Details

Listed on
Jun 21, 2013
Closed on
Dec 16, 2013
Sold by
Clausing Kurt F
Bought by
Sylvestr Jacob R
Seller's Agent
Claudia Mercado
Keller Williams Realty Partners Inc.
Buyer's Agent
Nancy Sylvester
O Shaughnessy & Diamond RE
List Price
$266,000

Home Financials for this Owner

Home Financials are based on the most recent Mortgage that was taken out on this home.
Avg. Annual Appreciation
5.90%
Original Mortgage
$216,941
Interest Rate
3.5%
Mortgage Type
Adjustable Rate Mortgage/ARM

Purchase Details

Closed on
Sep 6, 2011
Sold by
Haghighat Arman E
Bought by
Midwest Trust Co and Christopher Torres Loredo Special Needs

Purchase Details

Closed on
Apr 6, 2008
Sold by
Federal Home Loan Mortgage Corporation
Bought by
Haghighat Arman E

Home Financials for this Owner

Home Financials are based on the most recent Mortgage that was taken out on this home.
Original Mortgage
$202,817
Interest Rate
5.89%
Mortgage Type
FHA
Source: Public Records
Create a Home Valuation Report for This Property
The Home Valuation Report is an in-depth analysis detailing your home's value as well as a comparison with similar homes in the area

Home Values in the Area

Source: Public Records

Average Home Value in this Area


Source: Public Records

Purchase History

We collect this data history from publicly available records. To have your information removed, we recommend requesting removal directly through your county’s website.

Date Buyer Sale Price Title Company
Mackenzie Alexander -- Security 1St Title
Sylvester Jacob R -- Security Title
Sylvester Jacob R -- Dri Title & Escrow
Sylvestr Jacob R -- Stewart Title Co
Midwest Trust Co -- Continental Title Company
Haghighat Arman E -- None Available
Source: Public Records

Mortgage History

We collect this data history from publicly available records. To have your information removed, we recommend requesting removal directly through your county’s website.

Date Status Borrower Loan Amount
Open Mackenzie Alexander $445,000
Previous Owner Sylvester Jacob R $80,000
Previous Owner Sylvestr Jacob R $216,941
Previous Owner Haghighat Arman E $202,817
Source: Public Records

Property History

Date Event Price List to Sale Price per Sq Ft Prior Sale
01/09/2026 01/09/26 Sold -- -- --
12/06/2025 12/06/25 Pending -- -- --
12/05/2025 12/05/25 For Sale $475,000 +78.6% $145 / Sq Ft
12/23/2013 12/23/13 Sold -- -- -- View Prior Sale
11/29/2013 11/29/13 Pending -- -- --
06/21/2013 06/21/13 For Sale $266,000 -- $111 / Sq Ft
Source: Heartland MLS

Tax History

Year Tax Paid Tax Assessment Tax Assessment Total Assessment is a certain percentage of the fair market value that is determined by local assessors to be the total taxable value of land and additions on the property. Land Improvement
2025 $5,657 $52,590 $10,057 $42,533
2024 $5,657 $50,059 $8,380 $41,679
2023 $5,501 $47,840 $7,273 $40,567
2022 $4,741 $40,169 $6,610 $33,559
2021 $5,066 $40,894 $6,610 $34,284
2020 $4,739 $37,927 $6,010 $31,917
2019 $4,599 $36,570 $6,010 $30,560
2018 $4,507 $35,581 $5,466 $30,115
2017 $4,147 $32,430 $4,454 $27,976
2016 $3,797 $30,464 $4,454 $26,010
2015 $3,577 $28,727 $4,454 $24,273
2013 -- $27,462 $4,454 $23,008
Source: Public Records

Agents Affiliated with this Home

  • Section Image
  • Section Image
  • Section Image
  • Section Image
See All Agents

Map

Source: Heartland MLS

MLS Number: 2588279

Heartland MLS

APN: DP31300000-0192

Your Personal Tour Guide

Ask me questions while you tour the home.