
Estimated payment $3,097/month
Total Views
540
4
Beds
3
Baths
1,842
Sq Ft
$251
Price per Sq Ft
About This Home
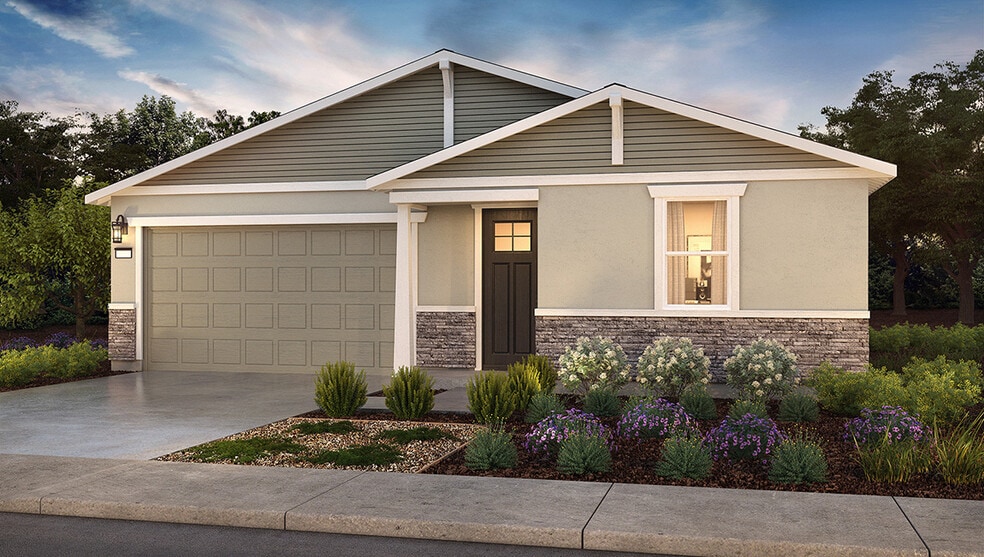
Enhanced with 9’ ceilings, this single-story, split floorplan offers four bedrooms and three bathrooms within approximately 1,842 square feet of living space. An open-style living room, great room and kitchen area is perfect for entertaining. The kitchen features shaker-style cabinetry, quartz countertops with backsplash, a walk-in pantry, a center island with pendant lighting and snack bar, and Whirlpool stainless-steel appliances including a range, microwave and dishwasher. Black finishes are standard throughout the home. The main suite offers privacy with an adjoining bathroom, dual vanity sinks and a large walk-in closet.
Home Details
Home Type
- Single Family
Year Built
- Built in 2025 | New Construction
- Expected Delivery November 2025
Lot Details
- Minimum 3,298 Sq Ft Lot
- Minimum 47 Ft Wide Lot
Parking
- 2 Car Garage
Interior Spaces
- 1-Story Property
Bedrooms and Bathrooms
- 4 Bedrooms
- 3 Full Bathrooms
Map
Property History
| Date | Event | Price | List to Sale | Price per Sq Ft |
|---|---|---|---|---|
| 12/15/2025 12/15/25 | Sold | $462,990 | 0.0% | $251 / Sq Ft |
| 12/10/2025 12/10/25 | Off Market | $462,990 | -- | -- |
| 11/27/2025 11/27/25 | Price Changed | $462,990 | -3.4% | $251 / Sq Ft |
| 11/08/2025 11/08/25 | For Sale | $479,490 | -- | $260 / Sq Ft |
Nearby Homes
- 0 1/2 E Mission Ave
- 0 E Mission Ave
- 1/2 E Mission Ave
- 1515 E Mission Ave
- 1/2 Henry St
- 0 1/2 Henry St
- 0 Henry St
- 2246 E Mission Ave
- 2246 E Mission Ave
- 2230 Vassar Ave
- 2260 Vassar Ave
- 0 Vassar Ave
- 975 Motel Dr
- 864 E Childs Ave
- 0 Kibby Rd
- 756 Crist Ave
- 71 Tyler Rd
- 350 S Bermuda St
- 1800 E South Bear Creek Dr
- 0 E North Bear Creek Dr
Your Personal Tour Guide
Ask me questions while you tour the home.