NOT LISTED FOR SALE

123 Cavanaugh Dr Madison, MS 39110

Madison Area

Estimated Value: $472,000 - $515,000

4 Beds
4 Baths
3,119 Sq Ft
$160/Sq Ft Est. Value

Sale Details

Date Sold: May 16, 2025

Current estimated payment $3,283 / mo

41 Days on Market

Highlights

  • Gated Community
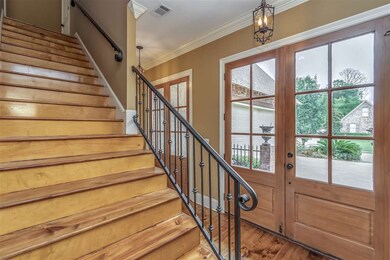
  • Wood Flooring
  • High Ceiling
  • Madison Avenue Upper Elementary School Rated A
  • Hydromassage or Jetted Bathtub
  • Granite Countertops

About This Home

As of May 2025

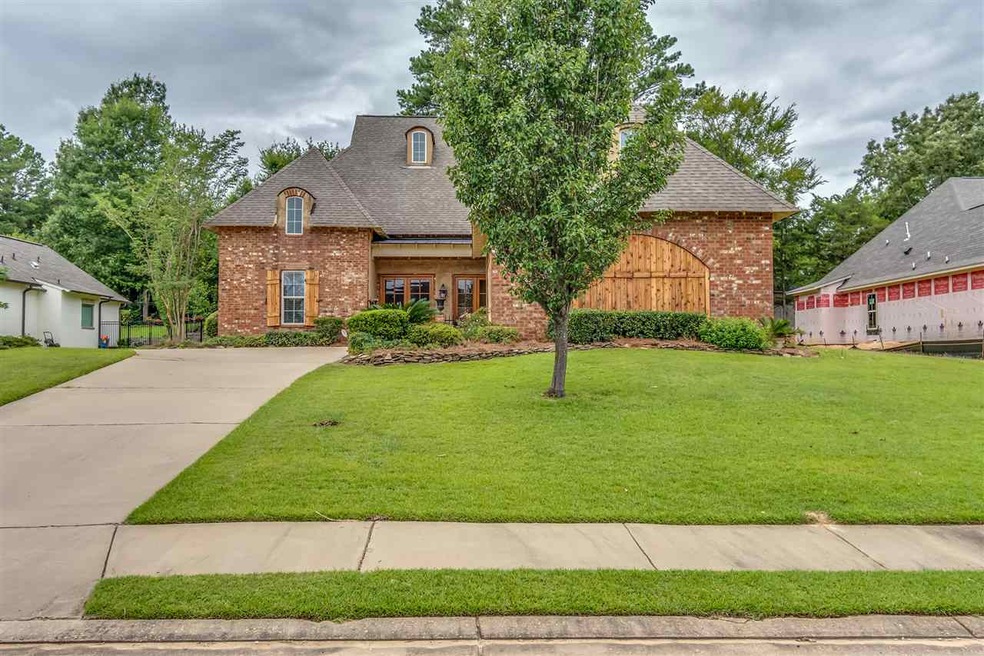
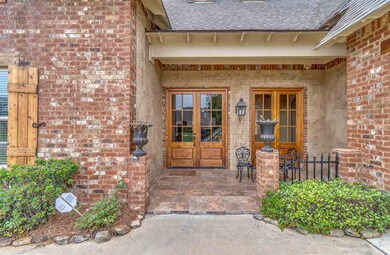
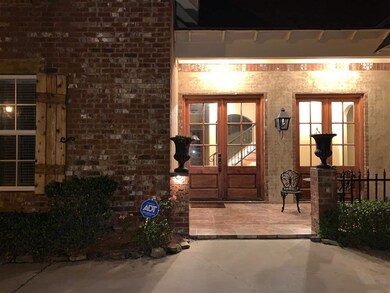
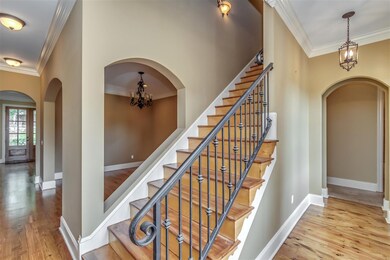
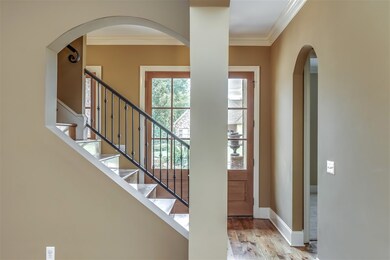
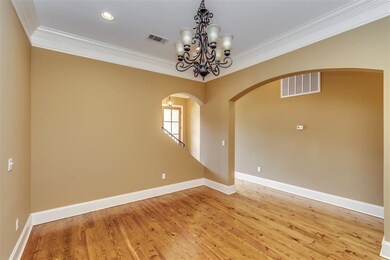
Stunning Executive Home in desirable Wright's Mill neighborhood, this impressive 4-bedroom, 4-bathroom home offers luxury and comfort at every turn. The inviting floor plan includes a formal dining room, a spacious family/great room, and a cozy keeping room, making it perfect for both everyday living and entertaining. Each bedroom is accompanied by its own private bathroom for added convenience and privacy. The chef's kitchen is a highlight, featuring granite countertops, a gas cooktop, double ovens, a large bar area, pantry, and wet bar—ideal for meal prep and hosting gatherings. The luxurious master suite boasts a spa-like bathroom with double vanities, granite countertops, a jetted tub, separate shower, and a large walk-in closet. Two additional bedrooms are located on the main floor, with a fourth bedroom upstairs, which is perfect for a teen retreat or guest suite. Enjoy outdoor living with a grilling area on the patio and a private backyard, ideal for relaxing or entertaining. The community also offers a beautiful pool for residents to enjoy. Conveniently located in the top-rated Madison School District, this home offers both privacy and convenience, making it the perfect place to call home.

Last Agent to Sell the Property

Ann Prewitt

Ann Prewitt and Associates License #B14377 Listed on: 03/04/2025

Ann Prewitt and Associates

Last Buyer's Agent

Bethany Foote

BHHS Gateway Real Estate License #S28804

BHHS Gateway Real Estate

Home Details

Home Type

  • Single Family

Est. Annual Taxes

  • $5,481

Year Built

  • Built in 2006

Lot Details

  • 0.37

HOA Fees

  • $71 Monthly HOA Fees

Parking

  • 2 Car Attached Garage
  • Garage Door Opener

Home Design

  • Brick Exterior Construction
  • Slab Foundation
  • Asphalt Shingled Roof

Interior Spaces

  • 3,119 Sq Ft Home
  • 2-Story Property
  • Wet Bar
  • Bar
  • High Ceiling
  • Ceiling Fan
  • Gas Log Fireplace
  • Insulated Windows
  • Entrance Foyer
  • Formal Dining Room
  • Keeping Room
  • Fire and Smoke Detector
  • Sink Near Laundry

Kitchen

  • Breakfast Area or Nook
  • Walk-In Pantry
  • Butlers Pantry
  • Double Oven
  • Electric Oven
  • Gas Cooktop
  • Microwave
  • Dishwasher
  • Granite Countertops
  • Disposal

Flooring

  • Wood
  • Carpet
  • Ceramic Tile

Bedrooms and Bathrooms

  • 4 Bedrooms
  • Walk-In Closet
  • 4 Full Bathrooms
  • Double Vanity
  • Hydromassage or Jetted Bathtub
  • Bathtub With Separate Shower Stall

Schools

  • Madison Avenue Elementary School
  • Madison Middle School
  • Madison Central High School

Utilities

  • Central Air
  • Heating Available
  • Natural Gas Connected
  • Natural Gas Water Heater
  • High Speed Internet

Additional Features

  • Slab Porch or Patio
  • 16,117 Sq Ft Lot

Listing and Financial Details

  • Assessor Parcel Number 072e-22b-125-00-00

Community Details

Overview

  • Association fees include accounting/legal, management
  • Wright's Mill Subdivision

Recreation

  • Community Playground
  • Community Pool

Security

  • Gated Community

Home Details

Home Type

Single Family

Est. Annual Taxes

$5,481

Year Built

Built in 2006

Lot Details

0.37 Acres

HOA Fees

$71 per month

Parking

2

Listing Details

  • Unit Levels: Two
  • Property Sub Type: Single Family Residence
  • Prop. Type: Residential
  • Structure Type: House
  • Year Built: 2006
  • Lot Size Acres: 0.37
  • Subdivision Name: Wright's Mill
  • Garage Yn: Yes
  • New Construction: No
  • General Property Information:List PriceSqFt: 168.32
  • Covenants And Restrictions: Homeowner Association
  • Special Purpose Rooms: Breakfast Area, Butler's Pantry, Keeping Room, Formal Dining Room
  • Special Features: None

Interior Features

  • BasementFeaturesBasement: No
  • Full Bathrooms: 4
  • Total Bedrooms: 4
  • Flooring: Ceramic Tile, Carpet, Wood
  • Window Features: Insulated Windows
  • Fireplace: Yes
  • Appliances: Cooktop, Double Oven, Disposal, Microwave, Dishwasher, Electric Oven, Exhaust Fan, Gas Cooktop, Gas Water Heater, Water Heater
  • Bathroom Features: Corner Tub w/Jets, Double Vanity, Separate Tub & Shower
  • Interior Features: Bar, Ceiling Fan(s), High Ceilings, Wet Bar, Walk-In Closet(s), Double Vanity, Entrance Foyer, Granite Counters, High Speed Internet, Pantry
  • Kitchen Features: Granite Counters, Walk-in Pantry
  • Fireplace Features: Gas, Gas Log

Exterior Features

  • Roof: Asphalt Shingle
  • Patio And Porch Features: Slab
  • WaterfrontFeaturesWaterfront: No
  • Pool Private: No
  • Waterfront: No
  • General Property Information:Accessibility Features: No
  • Exterior ConstructionSiding: Brick
  • Foundation Details: Slab

Garage/Parking

  • Garage Spaces: 2.0
  • Attached Garage: Yes
  • Parking Features: Attached, Garage Door Opener, Garage

Utilities

  • Sewer: Public Sewer
  • Water Source: Public
  • Security: Gated Community, Smoke Detector(s)
  • Cooling Y N: Yes
  • Heating Yn: Yes
  • Cooling: Ceiling Fan(s), Central Air
  • Utilities: Electricity Connected, Natural Gas Connected, Sewer Connected, Water Connected
  • Laundry Features: Sink
  • Water Heater: Natural Gas

Condo/Co-op/Association

  • Association Fee: 425.0
  • Association Fee Frequency: Semi-Annually
  • Community Features: Playground, Pool

Association/Amenities

  • Tax and Financial Information:Association Transfer Fee: Yes

Fee Information

  • Association Fee Includes: Accounting/Legal, Management

Schools

  • Elementary School: Madison Avenue
  • High School: Madison Central
  • Middle Or Junior School: Madison
  • Junior High Dist: Madison CO Dist

Lot Info

  • Parcel #: 072e-22b-125-00-00
  • Lot Size Sq Ft: 16117.2

Tax Info

  • Tax Annual Amount: 5481.0
  • Tax Year: 2024

Range of Values:

--
Value Increase
--
Percent Increase
--
Adjusted for Inflation
Collateral Analytics

Collateral Analytics Collateral Analytics AVMs (Automated Valuation Model) employ a number of statistical approaches combined with neighborhood-specific comparable selection guarantees the most up-to-date and precise valuations.

Not Available

Collateral Analytics does not have data for the current month. Please view the chart for historical values.

ICE

ICE Mortgage Technology ICE Mortgage Technology’s AVM (Automated Valuation Model) is a state-of-the-art online residential property valuation tool that provides a quick and accurate estimate of the value of almost any home in the U.S.

Not Available

ICE Mortgage Technology does not have data for the current month. Please view the chart for historical values.

First American

First American First American Data & Analytics’ next-generation AVM combines unrivaled data assets with a blended ensemble of valuation models to produce highly accurate, reliable valuations you can trust.

Not Available

First American does not have data for the current month. Please view the chart for historical values.

Quantarium

Quantarium Quantarium’s valuation service, repeatedly proven the industry’s most accurate and comprehensive, is supercharged with a self-learning and auto-tuning AI engine that continually becomes smarter and more accurate as it processes daily inputs from the industry’s leading RE data lake.

Not Available

Quantarium does not have data for the current month. Please view the chart for historical values.

Average Value
Not Available
List Price
Sold Price
Create a Home Valuation Report for This Property
The Home Valuation Report is an in-depth analysis detailing your home's value as well as a comparison with similar homes in the area

Home Values in the Area

Source: Public Records

Average Home Value in this Area


Source: Public Records

Property History

We collect this data history from publicly available records. To have your information removed, we recommend requesting removal directly through your county’s website.

Date Event Price List to Sale Price per Sq Ft
05/16/2025 05/16/25 Sold -- -- --
04/14/2025 04/14/25 Pending -- -- --
03/04/2025 03/04/25 For Sale $525,000 0.0% $168 / Sq Ft
08/09/2019 08/09/19 Rented $2,850 -3.4% --
08/09/2019 08/09/19 Under Contract -- -- --
07/12/2019 07/12/19 For Rent $2,950 -- --
Source: MLS United

Agents Affiliated with this Home

  • Section Image
  • Section Image
See All Agents

Map

Source: MLS United

MLS Number: 4105550

MLS United

APN: 072E-22B-125-00-00

Your Personal Tour Guide

Ask me questions while you tour the home.