
Erica Bruce
BHHS Verani Belmont
(888) 515-2013
52 Total Sales
1 in Epping
$625,000 Price
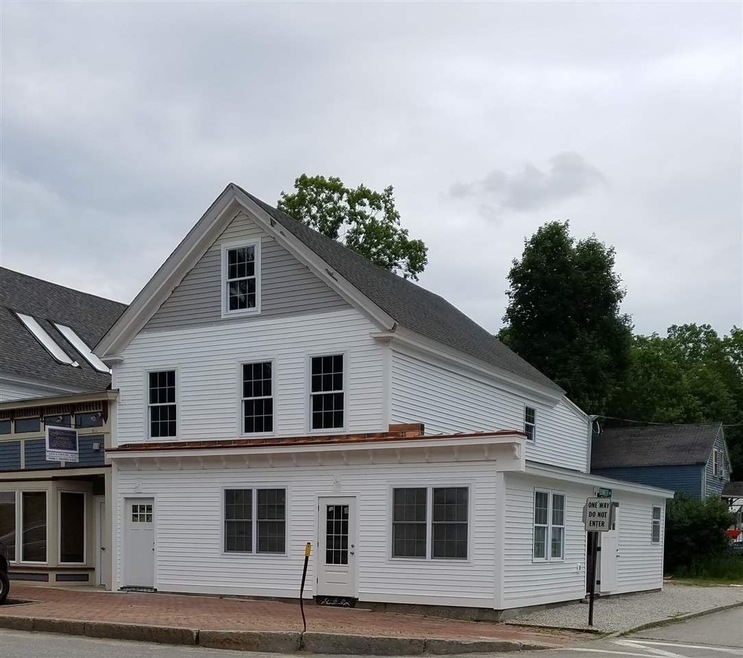
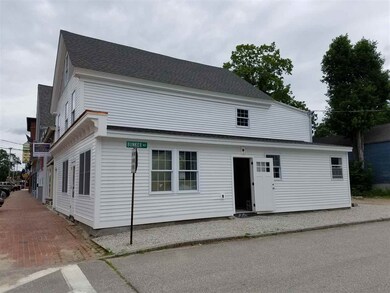
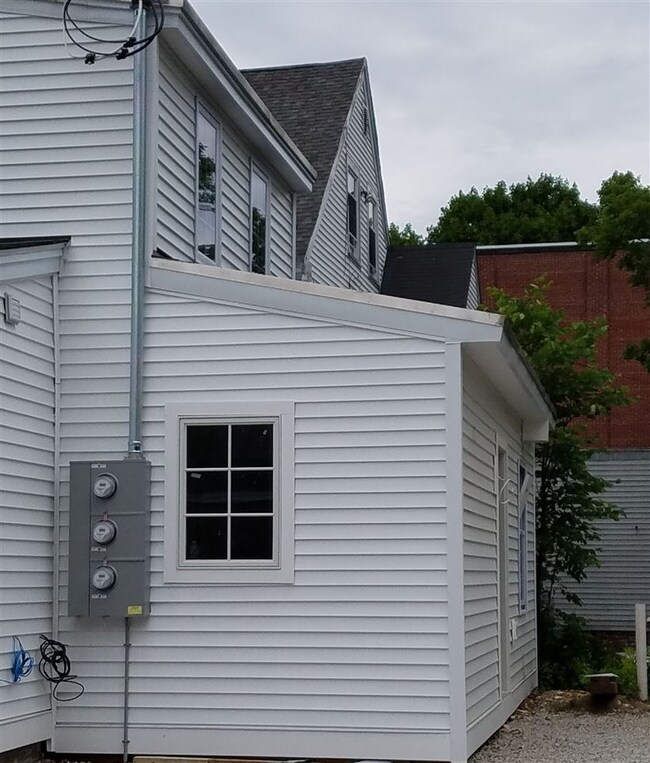
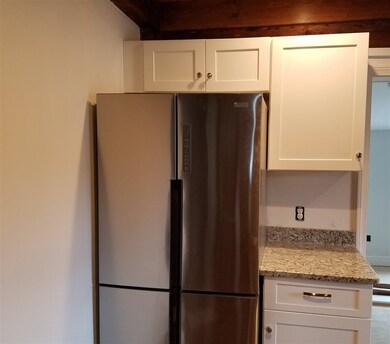
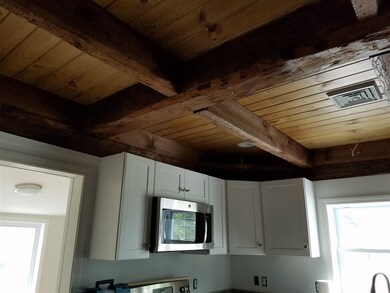
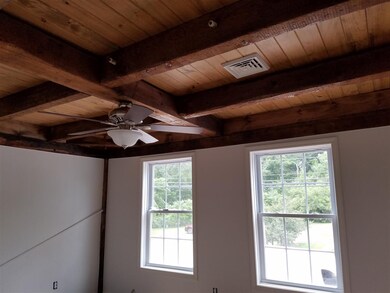

Completely remodeled two bedroom apartment features combo kitchen/living area. Laminate flooring throughout. Open concept kitchen features granite countertops, stainless steel appliances. Large walk-in closet. Wood Ceiling with exposed beams. Central Air. Off-street parking. Convenient to shopping, restaurants and highway. Available August 15th.
Erica Bruce
BHHS Verani Belmont
(888) 515-2013
52 Total Sales
1 in Epping
$625,000 Price
Angeline Gorham
BHHS Verani Realty Hampstead
(603) 945-1184
137 Total Sales
3 in Epping
$360K - $575K Price Range
Donna Gerry
Heigis Real Estate LLC.
(855) 601-0565
31 Total Sales
1 in Epping
$675,000 Price
Travis Billingham
Portside Real Estate Group
(603) 570-9579
53 Total Sales
1 in Epping
$536,932 Price
Hali Nash
BHHS Verani Seacoast
(774) 251-2307
50 Total Sales
1 in Epping
$660,300 Price
Rob Saulnier
Red Post Realty
(207) 501-3613
65 Total Sales
2 in Epping
$421K - $500K Price Range
We collect this data history from publicly available records. To have your information removed, we recommend requesting removal directly through your county’s website.
| Date | Event | Price | List to Sale | Price per Sq Ft |
|---|---|---|---|---|
| 09/27/2017 09/27/17 | Rented | $1,600 | 0.0% | -- |
| 09/24/2017 09/24/17 | Under Contract | -- | -- | -- |
| 09/11/2017 09/11/17 | For Rent | $1,600 | 0.0% | -- |
| 08/22/2017 08/22/17 | Rented | $1,600 | 0.0% | -- |
| 07/18/2017 07/18/17 | Price Changed | $1,600 | -8.6% | $2 / Sq Ft |
| 07/01/2017 07/01/17 | For Rent | $1,750 | -- | -- |
Tenant's Agent in 2017
Hali Nash
BHHS Verani Seacoast
(508) 685-0396
50 Total Sales
Source: PrimeMLS
MLS Number: 4644818
Disclaimer: Certain information contained herein is derived from information provided by parties other than Homes.com. All information provided is deemed reliable, but is not guaranteed to be accurate and should be independently verified.
Copyright 2026 PrimeMLS, Inc. All rights reserved. This information is deemed reliable, but not guaranteed. The data relating to real estate displayed on this display comes in part from the IDX Program of PrimeMLS. The information being provided is for consumers’ personal, non-commercial use and may not be used for any purpose other than to identify prospective properties consumers may be interested in purchasing.
Ask me questions while you tour the home.