NOT LISTED FOR SALE

Estimated Value: $1,789,000 - $2,346,000

4 Beds
3 Baths
2,053 Sq Ft
$959/Sq Ft Est. Value

Sale Details

Date Sold: August 18, 2022

Last sale price $1,597,500 $778 Per Sq Ft

Est. 25% increase in value since last sale

Current estimated payment $12,608 / mo

2 Days on Market

Highlights

  • Canal View
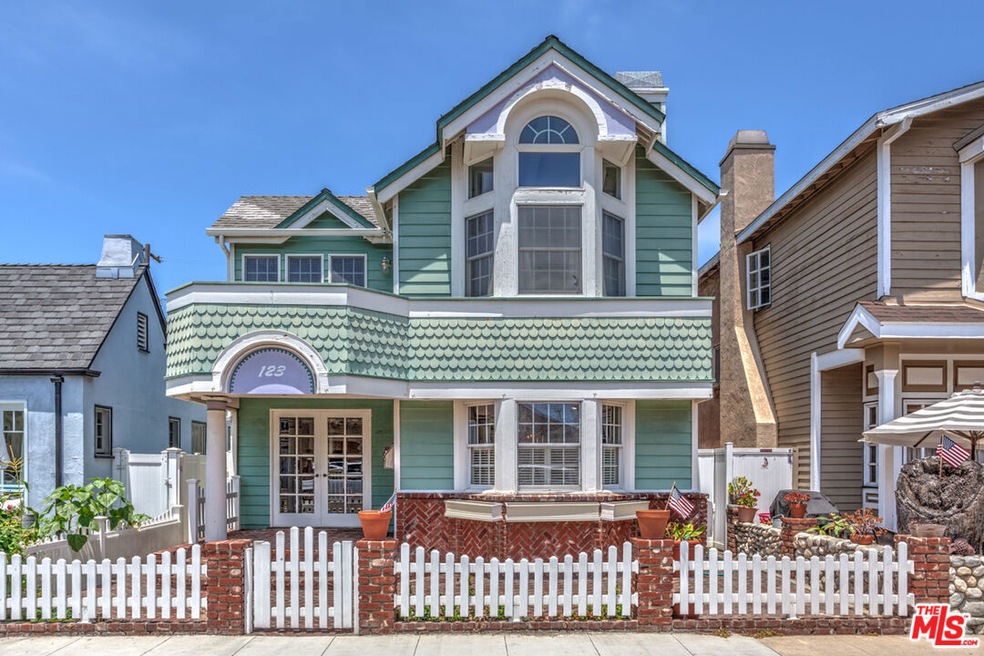
  • Cape Cod Architecture
  • Cathedral Ceiling
  • Naples Bayside Academy Rated A
  • Fireplace in Primary Bedroom
  • Wood Flooring

About This Home

As of August 2022

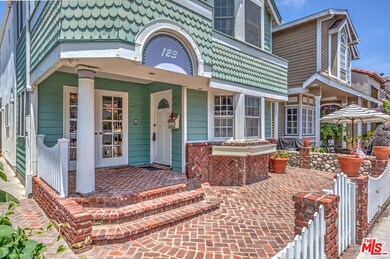
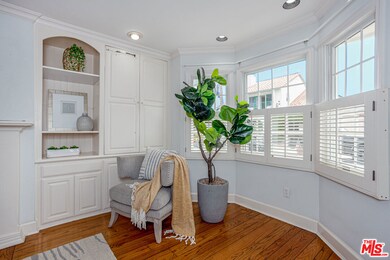
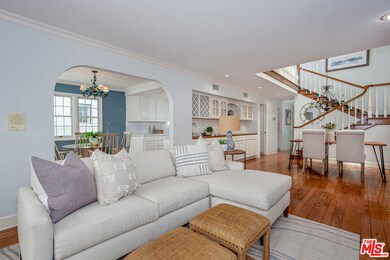
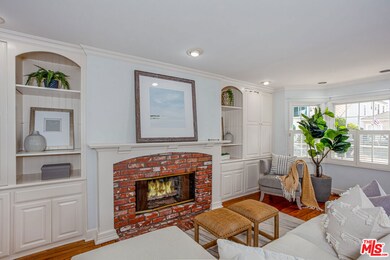
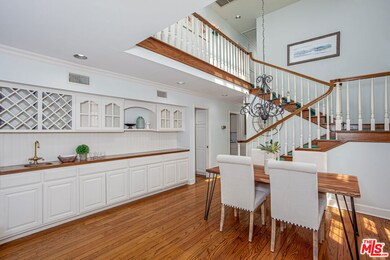
Welcome to the Good Life! Greetings and Fresh Salty air await you as you approach this Cape Cod inspired beach home on Naples Island! Just a few steps away from the Canal and Naples Plaza - this location is Absolute Perfection. Not one, not two, but THREE outdoor spaces at this well appointed 4 bedroom 3 bathroom home. Living and Dining room are open concept and surrounded by long wet bar counter and plenty of built ins. Extra wide galley kitchen with pantry nook and access to the laundry room is also found on the entry floor. Wood floors throughout the main living and kitchen areas, carpeting through bedrooms and hallway upstairs. For comfort and convenience there is one main floor bedroom (please note: it does not have a closet) and 1 bathroom adjacent. Upstairs you'll find the Primary bedroom and bedrooms 3 and 4 in the rear. The primary bedroom overlooks the front of the property and comes equipped with a walk in closet, fireplace, private balcony, and extra large bathroom with double sinks and coffee station with fridge area. The remaining secondary bedrooms both have access to an extra large enclosed patio space. One of the two back bedrooms also comes with a cedar lined walk in closet and direct access to the hall bath. The 2 car garage is spacious and complete with built ins and direct access to the home. Walk to local shops, restaurants, and Mother's Beach. Newly Developed "PCH & 2nd" Retail is right across the marina. Downtown Seal Beach is less than 10 minutes away as well. Be sure to check out the 3D/360 Tour!

Last Agent to Sell the Property

Melissa Chelius

Homes Sold Right License #01887852 Listed on: 07/15/2022

Last Buyer's Agent

Spencer Pabst

Pabst, Kinney & Associates License #01849377

Home Details

Home Type

  • Single Family

Year Built

  • Built in 1926

Lot Details

  • 2,406 Sq Ft Lot
  • Lot Dimensions are 30x80
  • Fenced Yard
  • Front Yard Sprinklers
  • Sprinklers on Timer
  • Property is zoned LBR1S

Parking

  • 2 Car Attached Garage
  • Public Parking
  • Side by Side Parking

Home Design

  • Cape Cod Architecture
  • Flat Roof Shape
  • Shingle Roof
  • Composition Roof

Interior Spaces

  • 2,053 Sq Ft Home
  • 2-Story Property
  • Built-In Features
  • Bar
  • Cathedral Ceiling
  • Custom Window Coverings
  • Bay Window
  • French Doors
  • Great Room with Fireplace
  • 2 Fireplaces
  • Dining Area
  • Canal Views

Kitchen

  • Breakfast Area or Nook
  • Oven or Range
  • Water Line To Refrigerator
  • Dishwasher
  • Tile Countertops

Flooring

  • Wood
  • Carpet
  • Ceramic Tile

Bedrooms and Bathrooms

  • 4 Bedrooms
  • Main Floor Bedroom
  • Fireplace in Primary Bedroom
  • Walk-In Closet
  • Jack-and-Jill Bathroom
  • 3 Full Bathrooms
  • Bathtub with Shower
  • Shower

Laundry

  • Laundry Room
  • Dryer
  • Washer

Home Security

  • Carbon Monoxide Detectors
  • Fire and Smoke Detector

Outdoor Features

  • Balcony
  • Enclosed Patio or Porch
  • Lanai

Utilities

  • Central Heating and Cooling System
  • Gas Water Heater
  • Water Purifier
  • Sewer in Street

Community Details

  • No Home Owners Association

Listing and Financial Details

  • Assessor Parcel Number 7243-012-023

Home Details

Home Type

Single Family

Year Built

Built in 1926

Lot Details

2,406 Sq Ft Lot

Parking

2

Listing Details

  • Property Type: Residential
  • Property Sub Type: Single Family Residence
  • Style: Cape Cod
  • Levels: Two
  • Street Number Display: Yes
  • Additional Assessor Parcel Numbers: No
  • Entry Location: Ground Level w/steps
  • Living Area: 2053
  • Lot Acreage: 0.0552
  • Lot Dimensions: 30x80
  • Probate: No
  • Stories: 2
  • Year Built: 1926
  • State Abbrv: CA
  • Special Features: None

Interior Features

  • Interior Amenities: Bar, Built-Ins, Cathedral-Vaulted Ceilings
  • Fireplace Rooms: Great Room, Master Bedroom
  • Flooring: Hardwood, Carpet, Ceramic Tile
  • Bedrooms: 4
  • Fireplaces: 2
  • Full Bathroom: 3
  • Half Bathroom: 0
  • Bedroom Features: Main Floor Bedroom, WalkInCloset, Master Bedroom
  • Common Walls: Detached/No Common Walls
  • One Quarter Bathrooms: 0
  • Bathroom Features: Dual Entry (Jack & Jill) Bath, Shower and Tub, Shower Stall, Tile
  • Three Quarter Bathrooms: 0
  • Eating Areas: Breakfast Nook, Dining Area
  • Kitchen Features: Tile Counters
  • Laundry: Inside
  • Maids Room: 1
  • Total Bathrooms: 3.00
  • Equipment: Built-Ins, Dishwasher, Washer, Dryer, Water Line to Refrigerator, Water Filter, Range/Oven
  • Fireplace: Yes
  • Price Per S Q F T: 778.86
  • Windows: Bay Window, Custom Window Covering, Drapes/Curtains

Exterior Features

  • Construction: Combination
  • Other Features: Balcony, Custom Built, French Doors, High Ceilings (9 Feet+)
  • Other Structures: None
  • Tennis Court Y/N: No
  • Fence: Vinyl
  • Patio: Balcony, Brick, Enclosed, Lanai
  • Pool: No
  • Roof: Composition, Flat, Shingle
  • Spa Yn: No
  • View: Canal
  • View: Yes

Garage/Parking

  • Garage Spaces: 2
  • Parking Garage: Garage - 2 Car, Garage Is Attached, Public, Side By Side
  • Total Parking: 2

Utilities

  • Water Heater: Gas
  • Cooling: Central
  • Heating: Central
  • Security: Carbon Monoxide Detector(s), Smoke Detector
  • Sewer: In Street
  • Water: Public

Condo/Co-op/Association

  • HOA: No

Lot Info

  • Sprinklers: Front, Sprinkler Timer
  • Horses: No
  • Assessor Parcel Number: 7243-012-023
  • Lot Description: Fenced, Fenced Yard
  • Lot Size Area: 2406

MLS Schools

  • School District: Long Beach Unified

Ownership History

We collect this data history from publicly available records. To have your information removed, we recommend requesting removal directly through your county’s website.

Date Name Owned For Owner Type

Purchase Details

Listed on
Jul 15, 2022
Closed on
Aug 15, 2022
Sold by
Bought by
Seller's Agent
Melissa Chelius
Homes Sold Right
Buyer's Agent
Spencer Pabst
Pabst, Kinney & Associates
List Price
$1,599,000
Sold Price
$1,597,500
Premium/Discount to List
-$1,500
-0.09%
Current Estimated Value
$2,001,602

Home Financials for this Owner

Home Financials are based on the most recent Mortgage that was taken out on this home.
Estimated Appreciation
$404,102
Avg. Annual Appreciation
5.51%
Original Mortgage
$600,000
Interest Rate
0.04%
Mortgage Type
New Conventional

Purchase Details

Listed on
Jul 15, 2022
Closed on
Jul 20, 2022
Sold by
Bought by
Seller's Agent
Melissa Chelius
Homes Sold Right
Buyer's Agent
Spencer Pabst
Pabst, Kinney & Associates
List Price
$1,599,000
Sold Price
$1,597,500
Premium/Discount to List
-$1,500
-0.09%

Home Financials for this Owner

Home Financials are based on the most recent Mortgage that was taken out on this home.
Original Mortgage
$600,000
Interest Rate
0.04%
Mortgage Type
New Conventional

Purchase Details

Closed on
Nov 5, 2002
Sold by
Bought by

Purchase Details

Closed on
Jun 6, 1999
Sold by
Bought by

Purchase Details

Closed on
Apr 15, 1999
Sold by
Bought by

Purchase Details

Closed on
Mar 8, 1996
Sold by
Bought by

Purchase Details

Closed on
Mar 18, 1995
Sold by
Bought by

Purchase Details

Closed on
Sep 13, 1994
Sold by
Bought by
Source: Public Records

Range of Values:

--
Value Increase
--
Percent Increase
--
Adjusted for Inflation
Collateral Analytics

Collateral Analytics Collateral Analytics AVMs (Automated Valuation Model) employ a number of statistical approaches combined with neighborhood-specific comparable selection guarantees the most up-to-date and precise valuations.

Not Available

Collateral Analytics does not have data for the current month. Please view the chart for historical values.

ICE

ICE Mortgage Technology ICE Mortgage Technology’s AVM (Automated Valuation Model) is a state-of-the-art online residential property valuation tool that provides a quick and accurate estimate of the value of almost any home in the U.S.

Not Available

ICE Mortgage Technology does not have data for the current month. Please view the chart for historical values.

First American

First American First American Data & Analytics’ next-generation AVM combines unrivaled data assets with a blended ensemble of valuation models to produce highly accurate, reliable valuations you can trust.

Not Available

First American does not have data for the current month. Please view the chart for historical values.

Quantarium

Quantarium Quantarium’s valuation service, repeatedly proven the industry’s most accurate and comprehensive, is supercharged with a self-learning and auto-tuning AI engine that continually becomes smarter and more accurate as it processes daily inputs from the industry’s leading RE data lake.

Not Available

Quantarium does not have data for the current month. Please view the chart for historical values.

Average Value
Not Available
List Price
Sold Price
Create a Home Valuation Report for This Property
The Home Valuation Report is an in-depth analysis detailing your home's value as well as a comparison with similar homes in the area

Home Values in the Area

Source: Public Records

Average Home Value in this Area


Source: Public Records

Purchase History

We collect this data history from publicly available records. To have your information removed, we recommend requesting removal directly through your county’s website.

Date Buyer Sale Price Title Company
-- Chicago Title
$1,597,500 Chicago Title
-- --
$590,000 Fidelity Title
-- Fidelity Title
-- First American Title Co
-- --
$490,000 Gateway Title
Source: Public Records

Mortgage History

We collect this data history from publicly available records. To have your information removed, we recommend requesting removal directly through your county’s website.

Date Status Borrower Loan Amount
Closed $600,000
Source: Public Records

Property History

We collect this data history from publicly available records. To have your information removed, we recommend requesting removal directly through your county’s website.

Date Event Price List to Sale Price per Sq Ft
08/18/2022 08/18/22 Sold $1,597,500 -0.1% $778 / Sq Ft
07/17/2022 07/17/22 Pending -- -- --
07/15/2022 07/15/22 For Sale $1,599,000 -- $779 / Sq Ft
Source: The MLS

Tax History

We collect this data history from publicly available records. To have your information removed, we recommend requesting removal directly through your county’s website.

Year Tax Paid Tax Assessment Tax Assessment Total Assessment is a certain percentage of the fair market value that is determined by local assessors to be the total taxable value of land and additions on the property. Land Improvement
2025 $21,547 $1,662,038 $1,329,631 $332,407
2024 $20,633 $1,629,450 $1,303,560 $325,890
2023 $20,293 $1,597,500 $1,278,000 $319,500
2022 $10,601 $871,587 $551,318 $320,269
2021 $10,404 $854,498 $540,508 $313,990
2019 $10,253 $829,155 $524,477 $304,678
2018 $9,977 $812,898 $514,194 $298,704
2016 $9,166 $781,334 $494,228 $287,106
2015 $8,791 $769,599 $486,805 $282,794
2014 $8,720 $754,525 $477,270 $277,255
Source: Public Records

Agents Affiliated with this Home

  • Section Image
  • Section Image
See All Agents

Map

Source: The MLS

MLS Number: 22-179429

The MLS

APN: 7243-012-023

Your Personal Tour Guide

Ask me questions while you tour the home.