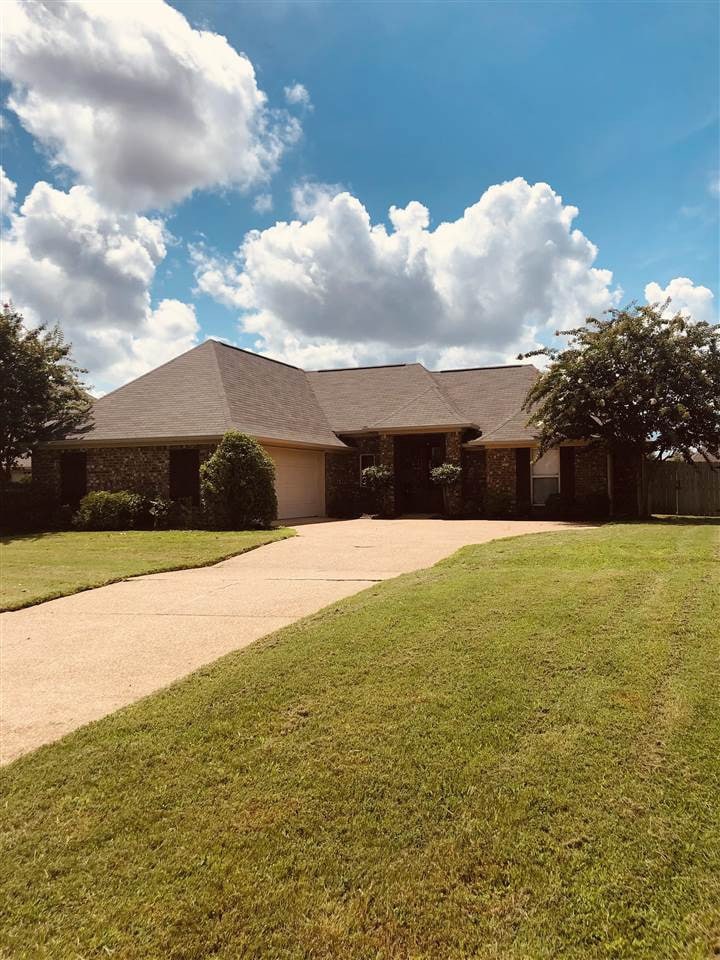
NOT LISTED FOR SALE

Estimated Value: $287,000 - $294,000

3 Beds
2 Baths
1,582 Sq Ft
$183/Sq Ft Est. Value

Sale Details

Date Sold: September 16, 2021

Current estimated payment $1,719 / mo

3 Days on Market

Highlights

  • Waterfront
  • Deck
  • Acadian Style Architecture
  • Mannsdale Elementary School Rated A
  • Wood Flooring
  • Fireplace

About This Home

As of September 2021

Southern Charm in Madison featuring three nice size bedrooms, large master suite w/spacious walk-in closet and a master bathroom you will enjoy the jetted tub, separate shower/private water closet and double vanities. This split Plan home has a mud room to hold coats/shoes/book bags and more. You will also find a dedicated home office with custom cabinets that will be great if you are working from home and need privacy & storage. The kitchen is very spacious and features beautiful granite counter & rich wood floors in the kitchen as well as most of the living area. Carpets only in the bedrooms. Don't forget to check out the private laundry room which also has additional storage. Call your favorite REALTOR today to request an appointment to tour this home.

Last Agent to Sell the Property

Cynthia Miller

MS Prime Realty, LLC License #B21318 Listed on: 08/11/2021

Last Buyer's Agent

Bob Pillow

Nix-Tann & Associates, Inc. License #S48621

Nix-Tann & Associates, Inc.
Create a Home Valuation Report for This Property
The Home Valuation Report is an in-depth analysis detailing your home's value as well as a comparison with similar homes in the area

Home Details

Home Type

  • Single Family

Est. Annual Taxes

  • $1,294

Year Built

  • Built in 2011

Lot Details

  • Waterfront
  • Property is Fully Fenced
  • Wood Fence

HOA Fees

  • $50 Monthly HOA Fees

Parking

  • 2 Car Attached Garage
  • Garage Door Opener

Home Design

  • Acadian Style Architecture
  • Block Foundation
  • Slab Foundation
  • Shingle Roof
  • Composition Roof

Interior Spaces

  • 1,582 Sq Ft Home
  • 1-Story Property
  • Ceiling Fan
  • Fireplace
  • Vinyl Clad Windows
  • Entrance Foyer
  • Storage
  • Electric Dryer Hookup
  • Walkup Attic

Kitchen

  • Gas Oven
  • Self-Cleaning Oven
  • Range
  • Recirculated Exhaust Fan
  • Microwave
  • Dishwasher
  • Disposal

Flooring

  • Wood
  • Carpet
  • Ceramic Tile

Bedrooms and Bathrooms

  • 3 Bedrooms
  • Walk-In Closet
  • 2 Full Bathrooms
  • Double Vanity

Home Security

  • Home Security System
  • Fire and Smoke Detector

Outdoor Features

  • Deck
  • Slab Porch or Patio

Schools

  • Mannsdale Elementary School
  • Germantown Middle School
  • Germantown High School

Utilities

  • Central Heating and Cooling System
  • Heating System Uses Natural Gas
  • Hot Water Heating System
  • Gas Water Heater

Community Details

  • Wellington Subdivision

Listing and Financial Details

  • Assessor Parcel Number 28089-0820-20-241

Home Details

Home Type

Single Family

Est. Annual Taxes

$1,294

Year Built

Built in 2011

Lot Details

10,542 Sq Ft Lot

HOA Fees

$50 per month

Parking

2

Listing Details

  • Architectural Style: French Acadian
  • Unit Levels: One, Multi/Split
  • Property Sub Type: Single Family Residence
  • Prop. Type: Residential
  • Year Built: 2011
  • Subdivision Name: Wellington
  • Directions: Take Stribling Extension, turn into to the Entrance of Wellington Subdivision, keep straight, go through a stop sign and the house on the right.
  • Garage Yn: Yes
  • New Construction: No
  • General Property Information:List PriceSqFt: 152.97
  • Appliances Microwave: Yes
  • General Property Information:New Construction: No
  • Special Features: None

Interior Features

  • Appliances: Dishwasher, Disposal, Exhaust Fan, Gas Water Heater, Microwave, Oven, Self Cleaning Oven, Water Heater
  • AtticFeaturesAttic: Yes
  • BasementFeaturesBasement: No
  • Full Bathrooms: 2
  • Total Bedrooms: 3
  • Flooring: Carpet, Ceramic Tile, Wood
  • Interior Amenities: Double Vanity, Entrance Foyer, Storage, Walk-In Closet(s)
  • Window Features: Vinyl
  • Fireplace: Yes
  • Appliances Dishwasher: Yes
  • Appliances:Gas Water Heater: Yes
  • Interior Features:Double Vanity: Yes
  • Interior Features:Walk-In Closet(s): Yes
  • Appliances:Exhaust Fan3: Yes
  • Appliances:Self Cleaning Oven: Yes
  • Attic Features:Walk-Up Access2: Yes
  • Interior Features:Entrance Foyer: Yes
  • Community Features:Other10: Yes
  • Interior Features:Storage2: Yes
  • Appliances:Oven: Yes
  • Appliances:Oven - Gas: Yes
  • Attic Features:Whirlybird Vent: Yes
  • Appliances:Range3: Yes

Exterior Features

  • Exterior Features: None
  • Fencing: Wood, Full
  • Foundation Details: Block, Slab
  • Roof: Composition, Shingle
  • Patio And Porch Features: Deck, Patio, Slab
  • Waterfront Features: Other
  • WaterfrontFeaturesWaterfront: Yes
  • Pool Private: No
  • Waterfront: Yes
  • Exterior Features:None11: Yes
  • General Property Information:Accessibility Features: No
  • Patio And Porch Features:Patio - Covered: Yes
  • Patio And Porch Features:Slab2: Yes
  • Window Features:Vinyl2: Yes
  • Patio And Porch Features:Patio: Yes
  • Patio And Porch Features:Deck2: Yes
  • Waterfront Features:Other14: Yes

Garage/Parking

  • Garage Spaces: 2.0
  • Parking Features: Attached, Garage Door Opener
  • Attached Garage: Yes
  • Parking Features:Attached: Yes
  • Parking Features:Garage2: Yes
  • Parking Features:Garage Door Opener: Yes
  • General Property Information:Garage Spaces: 2.0

Utilities

  • Cooling: Ceiling Fan(s), Central Air
  • Heating: Central, Fireplace(s), Hot Water, Natural Gas
  • Laundry Features: Electric Dryer Hookup
  • Sewer: Public Sewer
  • Utilities: Electricity Available, Natural Gas Available, Water Available
  • Water Source: Public
  • Security: Security System, Smoke Detector(s)
  • Cooling Y N: Yes
  • Heating Yn: Yes
  • Heating:Central: Yes
  • Heating:Natural Gas2: Yes
  • Water Heater: Yes
  • Heating:Fireplace(s): Yes
  • Heating:Hot Water: Yes

Condo/Co-op/Association

  • Association Fee: 300.0
  • Association Fee Frequency: Semi-Annually
  • Community Features: Other
  • Association: Yes

Association/Amenities

  • Tax and Financial Information:Association: Yes
  • Tax and Financial Information:Association Fee: 300.0
  • Tax and Financial Information:Association Fee Frequency: Semi-Annually
  • Tax and Financial Information:Association Transfer Fee: No

Schools

  • Elementary School: Mannsdale
  • High School: Germantown
  • Middle Or Junior School: Germantown Middle

Lot Info

  • Parcel #: 28089-0820-20-241

Tax Info

  • Tax Annual Amount: 1294.0
  • Tax Year: 2020

Ownership History

We collect this data history from publicly available records. To have your information removed, we recommend requesting removal directly through your county’s website.

Date Name Owned For Owner Type

Purchase Details

Listed on
Aug 11, 2021
Closed on
Sep 16, 2021
Sold by
Thomas Preston and Thomas Rosie
Bought by
Seller's Agent
Cynthia Miller
MS Prime Realty, LLC
Buyer's Agent
Bob Pillow
Nix-Tann & Associates, Inc.
List Price
$242,000
Current Estimated Value
$289,352

Home Financials for this Owner

Home Financials are based on the most recent Mortgage that was taken out on this home.
Avg. Annual Appreciation
2.99%

Purchase Details

Listed on
Apr 21, 2020
Closed on
May 29, 2020
Sold by
Stanford Matthew C and Stanford Anna K
Bought by
Thomas Preston L and Thomas Rosie C
Seller's Agent
Casey Bridges
Hopper Properties
Buyer's Agent
Jill Marascalco Davis
Hometown Property Group
List Price
$219,500

Home Financials for this Owner

Home Financials are based on the most recent Mortgage that was taken out on this home.
Avg. Annual Appreciation
9.19%
Original Mortgage
$218,960
Interest Rate
3.3%
Mortgage Type
FHA

Purchase Details

Listed on
Dec 26, 2015
Closed on
Feb 26, 2016
Sold by
Mccarty Larry D and Maccarty Lauren A
Bought by
Stanford Matthew C and Jackson Anna K
Seller's Agent
RITA Jensen
RE/MAX Connection
Buyer's Agent
Stephanie Remore
Keller Williams
List Price
$205,000

Home Financials for this Owner

Home Financials are based on the most recent Mortgage that was taken out on this home.
Avg. Annual Appreciation
3.08%
Original Mortgage
$192,449
Interest Rate
3.62%

Purchase Details

Listed on
Jun 14, 2015
Closed on
Aug 14, 2015
Sold by
Ables William K and Ables Cecily V
Bought by
Mccarty Larry D and Mccarty Lauren A
Seller's Agent
Jeffrey Dillon
eXp Realty
Buyer's Agent
Chase Belk
Epique
List Price
$194,900

Home Financials for this Owner

Home Financials are based on the most recent Mortgage that was taken out on this home.
Avg. Annual Appreciation
6.97%
Original Mortgage
$28,350
Interest Rate
4.11%
Mortgage Type
Purchase Money Mortgage

Purchase Details

Closed on
Jun 1, 2011
Sold by
Catlett Road Properties Llc
Bought by
Cedarstone Construction Corp

Home Financials for this Owner

Home Financials are based on the most recent Mortgage that was taken out on this home.
Original Mortgage
$146,740
Interest Rate
4.79%
Mortgage Type
Construction
Source: Public Records

Purchase History

We collect this data history from publicly available records. To have your information removed, we recommend requesting removal directly through your county’s website.

Date Buyer Sale Price Title Company
-- Luckett Land Title Inc
Thomas Preston L -- None Available
Stanford Matthew C -- None Available
Mccarty Larry D -- None Available
Cedarstone Construction Corp -- None Available
Source: Public Records

Mortgage History

We collect this data history from publicly available records. To have your information removed, we recommend requesting removal directly through your county’s website.

Date Status Borrower Loan Amount
Previous Owner $218,960
Previous Owner Stanford Matthew $192,449
Previous Owner Mccarty Larry D $28,350
Previous Owner Cedarstone Construction Corp $146,740
Source: Public Records

Property History

We collect this data history from publicly available records. To have your information removed, we recommend requesting removal directly through your county’s website.

Date Event Price List to Sale Price per Sq Ft Prior Sale
09/16/2021 09/16/21 Sold -- -- --
08/14/2021 08/14/21 Pending -- -- --
08/10/2021 08/10/21 For Sale $242,000 +10.3% $153 / Sq Ft
05/29/2020 05/29/20 Sold -- -- -- View Prior Sale
04/22/2020 04/22/20 Pending -- -- --
04/21/2020 04/21/20 For Sale $219,500 +7.1% $137 / Sq Ft
02/26/2016 02/26/16 Sold -- -- -- View Prior Sale
02/03/2016 02/03/16 Pending -- -- --
12/26/2015 12/26/15 For Sale $205,000 +5.2% $130 / Sq Ft
08/14/2015 08/14/15 Sold -- -- -- View Prior Sale
08/06/2015 08/06/15 Pending -- -- --
06/14/2015 06/14/15 For Sale $194,900 -- $123 / Sq Ft
Source: MLS United

Tax History

We collect this data history from publicly available records. To have your information removed, we recommend requesting removal directly through your county’s website.

Year Tax Paid Tax Assessment Tax Assessment Total Assessment is a certain percentage of the fair market value that is determined by local assessors to be the total taxable value of land and additions on the property. Land Improvement
2025 $956 $16,812 $0 $0
2024 $956 $16,812 $0 $0
2023 $956 $16,812 $0 $0
2022 $956 $16,812 $0 $0
2021 $1,445 $15,842 $0 $0
2020 $1,295 $15,842 $0 $0
2019 $1,295 $15,842 $0 $0
2018 $1,295 $15,842 $0 $0
2017 $1,271 $15,606 $0 $0
2016 $1,271 $15,606 $0 $0
2015 $1,359 $15,606 $0 $0
2014 $1,359 $15,606 $0 $0
Source: Public Records

Agents Affiliated with this Home

  • Section Image
  • Section Image
  • Section Image
  • Section Image
  • Section Image
See All Agents

Map

Source: MLS United

MLS Number: 1343244

MLS United

APN: 082D-20-341-00-00

Your Personal Tour Guide

Ask me questions while you tour the home.