NOT LISTED FOR SALE

Estimated Value: $1,077,000 - $1,118,000

4 Beds
2.5 Baths
2,900 Sq Ft
$378/Sq Ft Est. Value

Sale Details

Date Sold: November 9, 2020

Last sale price $785,000 $271 Per Sq Ft

Est. 35% increase in value since last sale

Current estimated payment $6,988 / mo

235 Days on Market

Highlights

  • Pebble Pool Finish
  • RV Access or Parking
  • Gated Parking
  • John F. Kennedy Elementary School Rated A-
  • Primary Bedroom Suite
  • Gated Community

About This Home

As of November 2020

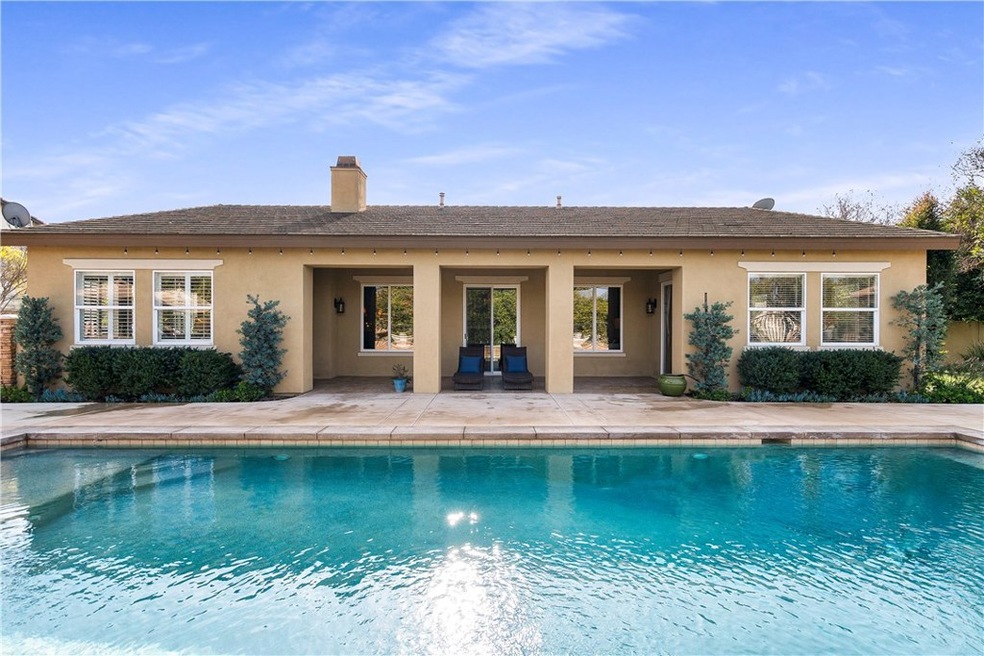
Pristine single level pool home in the heart of Rancho Valencia and your own community orange grove. Elegant design elements and upgrades throughout include granite and travertine slab counters, chiseled-edge travertine flooring, thick 5.5” baseboards, and Minka lighting. The formal entry leads straight away to the spacious living and dining room, and outward to views of the sparkling pool and orchard. Loads of windows and (3) sliders bring the outdoors in. Beautiful island kitchen boasts new KitchenAid stainless steel appliances, French door fridge, walk-in pantry and nook all open to the family room with wood burning fireplace, built-in media center and plantation shutters. Office (or 4th bedroom) with adjacent ¾ bath. The laundry offers ample storage and direct garage access. Restful master suite with remodeled travertine shower, soaking tub, dual vanities and his/her entry walk-in closet. Sharing their own wing are two secondary bedrooms with gorgeous newly remodeled Jack-n-Jill bath, and cozy “teen” retreat. Beautifully landscaped all around with an incredible back yard perfect for entertaining or just soaking up the sun; pebble pool with huge lounge step and 10-person spa, oversize island barbeque, firepit and ample room for covered and uncovered patio seating. 3-car split garage with custom cabinets; gated RV parking; wood storage shed. Within walking distance of sought after schools, and close to parks, dining, shopping, and movie theater.

Last Agent to Sell the Property

JULI GRAHAM

COMPASS License #01096567 Listed on: 02/08/2020

COMPASS

Last Buyer's Agent

Julia BAUERSCHMIDT

Real Broker License #143198

Real Broker

Range of Values:

--
Value Increase
--
Percent Increase
--
Adjusted for Inflation
Collateral Analytics

Collateral Analytics Collateral Analytics AVMs (Automated Valuation Model) employ a number of statistical approaches combined with neighborhood-specific comparable selection guarantees the most up-to-date and precise valuations.

Not Available

Collateral Analytics does not have data for the current month. Please view the chart for historical values.

ICE

ICE Mortgage Technology ICE Mortgage Technology’s AVM (Automated Valuation Model) is a state-of-the-art online residential property valuation tool that provides a quick and accurate estimate of the value of almost any home in the U.S.

Not Available

ICE Mortgage Technology does not have data for the current month. Please view the chart for historical values.

First American

First American First American Data & Analytics’ next-generation AVM combines unrivaled data assets with a blended ensemble of valuation models to produce highly accurate, reliable valuations you can trust.

Not Available

First American does not have data for the current month. Please view the chart for historical values.

Quantarium

Quantarium Quantarium’s valuation service, repeatedly proven the industry’s most accurate and comprehensive, is supercharged with a self-learning and auto-tuning AI engine that continually becomes smarter and more accurate as it processes daily inputs from the industry’s leading RE data lake.

Not Available

Quantarium does not have data for the current month. Please view the chart for historical values.

Average Value
Not Available
List Price
Sold Price
Create a Home Valuation Report for This Property
The Home Valuation Report is an in-depth analysis detailing your home's value as well as a comparison with similar homes in the area

Home Details

Home Type

  • Single Family

Year Built

  • Built in 2003

Lot Details

  • 22,216 Sq Ft Lot
  • South Facing Home
  • Wrought Iron Fence
  • Stucco Fence
  • Landscaped
  • Rectangular Lot
  • Level Lot
  • Front and Back Yard Sprinklers
  • Lawn
  • Back and Front Yard

HOA Fees

  • $250 Monthly HOA Fees

Parking

  • 3 Car Direct Access Garage
  • 8 Open Parking Spaces
  • Front Facing Garage
  • Side Facing Garage
  • Two Garage Doors
  • Driveway
  • Gated Parking
  • On-Street Parking
  • RV Access or Parking

Property Views

  • Orchard Views
  • Pool
  • Neighborhood

Home Design

  • Traditional Architecture
  • Turnkey
  • Planned Development
  • Slab Foundation
  • Fire Rated Drywall
  • Concrete Roof
  • Stone Veneer
  • Stucco

Interior Spaces

  • 2,900 Sq Ft Home
  • 1-Story Property
  • Open Floorplan
  • Built-In Features
  • Ceiling Fan
  • Recessed Lighting
  • Wood Burning Fireplace
  • Gas Fireplace
  • Double Pane Windows
  • Plantation Shutters
  • Blinds
  • Window Screens
  • Sliding Doors
  • Formal Entry
  • Family Room with Fireplace
  • Family Room Off Kitchen
  • Living Room
  • Dining Room
  • Home Office

Kitchen

  • Breakfast Area or Nook
  • Open to Family Room
  • Walk-In Pantry
  • Self-Cleaning Convection Oven
  • Gas Oven
  • Gas Cooktop
  • Microwave
  • Freezer
  • Ice Maker
  • Dishwasher
  • Kitchen Island
  • Granite Countertops
  • Disposal

Flooring

  • Carpet
  • Stone

Bedrooms and Bathrooms

  • Retreat
  • 4 Main Level Bedrooms
  • Primary Bedroom Suite
  • Walk-In Closet
  • Mirrored Closets Doors
  • Remodeled Bathroom
  • Jack-and-Jill Bathroom
  • Granite Bathroom Countertops
  • Stone Bathroom Countertops
  • Makeup or Vanity Space
  • Dual Vanity Sinks in Primary Bathroom
  • Private Water Closet
  • Low Flow Toliet
  • Soaking Tub
  • Separate Shower
  • Exhaust Fan In Bathroom
  • Linen Closet In Bathroom
  • Closet In Bathroom

Laundry

  • Laundry Room
  • Washer and Gas Dryer Hookup

Home Security

  • Carbon Monoxide Detectors
  • Fire and Smoke Detector
  • Fire Sprinkler System

Pool

  • Pebble Pool Finish
  • Heated In Ground Pool
  • Heated Spa
  • In Ground Spa
  • Gas Heated Pool
  • Saltwater Pool
  • Waterfall Pool Feature
  • Permits For Spa
  • Permits for Pool

Outdoor Features

  • Slab Porch or Patio
  • Lanai
  • Fire Pit
  • Exterior Lighting
  • Shed
  • Outdoor Grill
  • Rain Gutters

Location

  • Property is near park
  • Suburban Location

Schools

  • Kennedy Elementary School
  • Earhardt Middle School
  • Martin Luther King High School

Utilities

  • Forced Air Zoned Heating and Cooling System
  • Heating System Uses Natural Gas
  • 220 Volts in Garage
  • Natural Gas Connected
  • Gas Water Heater
  • Phone Available
  • Satellite Dish
  • Cable TV Available

Listing and Financial Details

  • Tax Lot 101
  • Tax Tract Number 29242
  • Assessor Parcel Number 276360052

Community Details

Overview

  • Rancho Valencia Association, Phone Number (800) 404-0141
  • The Prescott Companies HOA
  • Maintained Community

Recreation

  • Park

Additional Features

  • Laundry Facilities
  • Gated Community

Home Details

Home Type

Single Family

Year Built

Built in 2003

Lot Details

0.51 Acres

HOA Fees

$250 per month

Parking

3

Listing Details

  • Structure Type: House
  • Assessments: Yes
  • Inclusions: Refrigerator
  • Property Attached: No
  • Road Surface Type: Paved
  • Security: Carbon Monoxide Detector(s), Fire Sprinkler System, Gated Community, Smoke Detector(s)
  • View: Yes
  • Architectural Style: Traditional
  • Property Condition: Turnkey
  • Property Sub Type: Single Family Residence
  • Property Type: Residential
  • Parcel Number: 276360052
  • Year Built: 2003
  • Special Features: None

Interior Features

  • Fireplace: Yes
  • Living Area: 2900.00 Square Feet
  • Interior Amenities: Built-in Features, Ceiling Fan(s), Granite Counters, Open Floorplan, Pantry, Recessed Lighting, Stone Counters
  • Stories: 1
  • Common Walls: No Common Walls
  • Flooring: Carpet, Stone
  • Appliances: Yes
  • Full Bathrooms: 2
  • Half Bathrooms: 1
  • Total Bedrooms: 4
  • Door Features: Mirror Closet Door(s), Sliding Doors
  • Eating Area: Breakfast Nook, Dining Room
  • Fireplace Features: Family Room, Gas, Wood Burning, Fire Pit
  • Levels: One
  • Main Level Bathrooms: 3
  • Main Level Bedrooms: 4
  • Price Per Square Foot: 270.69
  • Room Type: All Bedrooms Down, Entry, Family Room, Formal Entry, Jack & Jill, Kitchen, Laundry, Living Room, Main Floor Bedroom, Main Floor Master Bedroom, Master Bathroom, Master Bedroom, Master Suite, Office, Retreat, Separate Family Room, Walk-In Closet, Walk-In Pantry
  • Spa Features: Private, Heated, In Ground, Permits
  • Window Features: Blinds, Double Pane Windows, Plantation Shutters, Screens
  • Bathroom Features: Bathtub, Low Flow Toilet(s), Shower, Closet In Bathroom, Double Sinks In Bath(s), Double Sinks In Master Bath, Exhaust Fan(s), Granite Counters, Linen Closet/Storage, Privacy Toilet Door, Remodeled, Separate Tub And Shower, Soaking Tub, Stone Counters, Upgraded, Vanity Area, Walk-In Shower
  • Room Kitchen Features: Granite Counters, Kitchen Island, Kitchen Open To Family Room, Walk-In Pantry

Exterior Features

  • Patio: Yes
  • Direction Faces: South
  • Foundation: Slab
  • Other Structures: Shed(s)
  • Exterior Features: Barbecue Private, Rain Gutters, Satellite Dish
  • View: Neighborhood, Orchard, Pool
  • Fence: Yes
  • Fencing: Stucco Wall, Wrought Iron
  • Patio And Porch Features: Concrete, Lanai, Patio, Slab, Stone
  • Pool Features: Private, Heated, Gas Heat, In Ground, Pebble, Permits, Salt Water, Waterfall
  • Pool Private: Yes
  • Roof: Concrete
  • Spa: Yes
  • Construction Materials: Drywall Walls, Stone Veneer, Stucco

Garage/Parking

  • Attached Garage: Yes
  • Garage Spaces: 3.00
  • Parking Features: Direct Garage Access, Driveway, Concrete, Garage Faces Front, Garage Faces Side, Garage - Single Door, Garage - Two Door, Gated, RV Access/Parking, Street
  • Total Parking Spaces: 11.00
  • Uncovered Spaces: 8.00

Utilities

  • Utilities: Cable Connected, Electricity Connected, Natural Gas Connected, Phone Available, Sewer Connected, Water Connected
  • Sprinklers: Yes
  • Heating: Yes
  • Laundry: Yes
  • Appliances: Self Cleaning Oven, Convection Oven, Dishwasher, Freezer, Disposal, Gas Oven, Gas Cooktop, Gas Water Heater, Ice Maker, Microwave, Refrigerator
  • Electric: 220 Volts in Garage
  • Heating Type: Central, Forced Air, Natural Gas, Fireplace(s)
  • Laundry Features: Gas Dryer Hookup, Individual Room, Inside, Washer Hookup
  • Sewer: Public Sewer
  • Water Source: Public
  • Cooling: Central Air, Zoned, Electric
  • Cooling: Yes

Condo/Co-op/Association

  • Association: Yes
  • Amenities: Maintenance Grounds
  • Association Fee: 250.00
  • Association Fee Frequency: Monthly
  • Association Name: Rancho Valencia
  • Phone: 1-800-404-0141
  • Senior Community: No
  • Common Interest: Planned Development
  • Community Features: Curbs, Gutters, Park, Sidewalks, Storm Drains, Street Lights, Suburban
  • Association Management: The Prescott Companies

Schools

  • Elementary School: Kennedy
  • High School: Martin Luther King
  • Middle Or Junior School: Earhardt
  • Elementary School #2: KENNED
  • High School2: MALUKI

Lot Info

  • Additional Parcels: No
  • Land Lease: No
  • Lot Features: Back Yard, Front Yard, Landscaped, Lawn, Level with Street, Lot 20000-39999 Sqft, Rectangular Lot, Level, Park Nearby, Sprinkler System, Sprinklers In Front, Sprinklers In Rear, Sprinklers Timer
  • Lot Size Sq Ft: 22216.00
  • Lot Size Acres: 0.5100

Multi Family

  • Lease Considered: No
  • Lot Size Area: 22216.0000 Square Feet
  • Number Of Units Total: 1

Tax Info

  • Tax Census Tract: 420.05
  • Tax Lot: 101
  • Tax Tract Number: 29242

Ownership History

We collect this data history from publicly available records. To have your information removed, we recommend requesting removal directly through your county’s website.

Date Name Owned For Owner Type

Purchase Details

Closed on
Aug 24, 2022
Sold by
Manning Tracy and Manning Anna
Bought by
Current Estimated Value
$1,061,468

Purchase Details

Listed on
Feb 8, 2020
Closed on
Oct 21, 2020
Sold by
Graham David and Graham Juli
Bought by
Manning Tracy and Manning Anna
Seller's Agent
JULI GRAHAM
COMPASS
Buyer's Agent
Julia BAUERSCHMIDT
Real Broker
List Price
$775,000
Sold Price
$785,000
Premium/Discount to List
$10,000
1.29%

Home Financials for this Owner

Home Financials are based on the most recent Mortgage that was taken out on this home.
Avg. Annual Appreciation
5.89%
Original Mortgage
$510,400
Interest Rate
2.9%
Mortgage Type
New Conventional

Purchase Details

Closed on
May 8, 2014
Sold by
Graham David and Graham Juli
Bought by
Graham David and Graham Juli

Home Financials for this Owner

Home Financials are based on the most recent Mortgage that was taken out on this home.
Original Mortgage
$371,805
Interest Rate
4.38%
Mortgage Type
New Conventional

Purchase Details

Closed on
Sep 11, 2006
Sold by
Graham David and Graham Juli
Bought by
Graham David and Graham Juli

Home Financials for this Owner

Home Financials are based on the most recent Mortgage that was taken out on this home.
Original Mortgage
$118,000
Interest Rate
6.51%
Mortgage Type
Credit Line Revolving

Purchase Details

Closed on
Jan 26, 2005
Sold by
Vasquez Theresa June and Vasquez Nicholas Pedro
Bought by
Graham David and Graham Juli

Home Financials for this Owner

Home Financials are based on the most recent Mortgage that was taken out on this home.
Original Mortgage
$444,000
Interest Rate
5.75%
Mortgage Type
New Conventional

Purchase Details

Closed on
Jul 17, 2002
Sold by
Continental Residential Inc
Bought by
Vasquez Theresa June and Vasquez Nicholas Pedro

Home Financials for this Owner

Home Financials are based on the most recent Mortgage that was taken out on this home.
Original Mortgage
$263,197
Interest Rate
6.43%
Source: Public Records

Home Values in the Area

Source: Public Records

Average Home Value in this Area


Source: Public Records

Agents Specializing in Mission Grove, CA

See All Agents

Purchase History

We collect this data history from publicly available records. To have your information removed, we recommend requesting removal directly through your county’s website.

Date Buyer Sale Price Title Company
-- People We The
Manning Tracy $785,000 Ticor Title Company Of Ca
Graham David -- Fidelity National Title
David & Julie Graham Family Trust -- Accommodation
Graham David -- None Available
Graham David $550,000 First American Title Co Rive
Vasquez Theresa June $329,000 Fidelity National Title Co
Source: Public Records

Mortgage History

We collect this data history from publicly available records. To have your information removed, we recommend requesting removal directly through your county’s website.

Date Status Borrower Loan Amount
Previous Owner $510,400
Previous Owner Graham David $371,805
Previous Owner Graham David $118,000
Previous Owner Graham David $111,000
Previous Owner Graham David $444,000
Previous Owner Vasquez Theresa June $342,948
Previous Owner Vasquez Theresa June $263,197
Source: Public Records

Property History

We collect this data history from publicly available records. To have your information removed, we recommend requesting removal directly through your county’s website.

Date Event Price List to Sale Price per Sq Ft
11/09/2020 11/09/20 Sold $785,000 +1.3% $271 / Sq Ft
09/30/2020 09/30/20 Pending -- -- --
09/30/2020 09/30/20 For Sale $775,000 -1.3% $267 / Sq Ft
09/30/2020 09/30/20 Off Market $785,000 -- --
09/15/2020 09/15/20 For Sale $775,000 -1.3% $267 / Sq Ft
09/10/2020 09/10/20 Off Market $785,000 -- --
02/08/2020 02/08/20 For Sale $775,000 -- $267 / Sq Ft
Source: California Regional Multiple Listing Service (CRMLS)

Tax History

We collect this data history from publicly available records. To have your information removed, we recommend requesting removal directly through your county’s website.

Year Tax Paid Tax Assessment Tax Assessment Total Assessment is a certain percentage of the fair market value that is determined by local assessors to be the total taxable value of land and additions on the property. Land Improvement
2026 $10,572 $866,700 $198,733 $667,967
2025 $10,572 $849,707 $194,837 $654,870
2023 $10,272 $816,714 $187,272 $629,442
2022 $10,085 $800,700 $183,600 $617,100
2021 $9,950 $785,000 $180,000 $605,000
2020 $9,558 $747,857 $165,683 $582,174
2019 $8,875 $686,400 $150,800 $535,600
2018 $8,578 $660,000 $145,000 $515,000
2017 $8,579 $659,000 $146,000 $513,000
2016 $7,545 $593,000 $131,000 $462,000
2015 $7,517 $587,000 $139,000 $448,000
2014 $6,933 $527,000 $125,000 $402,000
Source: Public Records

Agents Affiliated with this Home

  • Section Image
  • Section Image
See All Agents

Map

Source: California Regional Multiple Listing Service (CRMLS)

MLS Number: IV20083514

California Regional Multiple Listing Service (CRMLS)

APN: 276-360-052

Your Personal Tour Guide

Ask me questions while you tour the home.