
Mridula Langlie
Coldwell Banker Realty
(651) 504-6093
52 Total Sales
1 in Shakopee
$285,000 Price


Estimated Value: $399,000 - $426,387
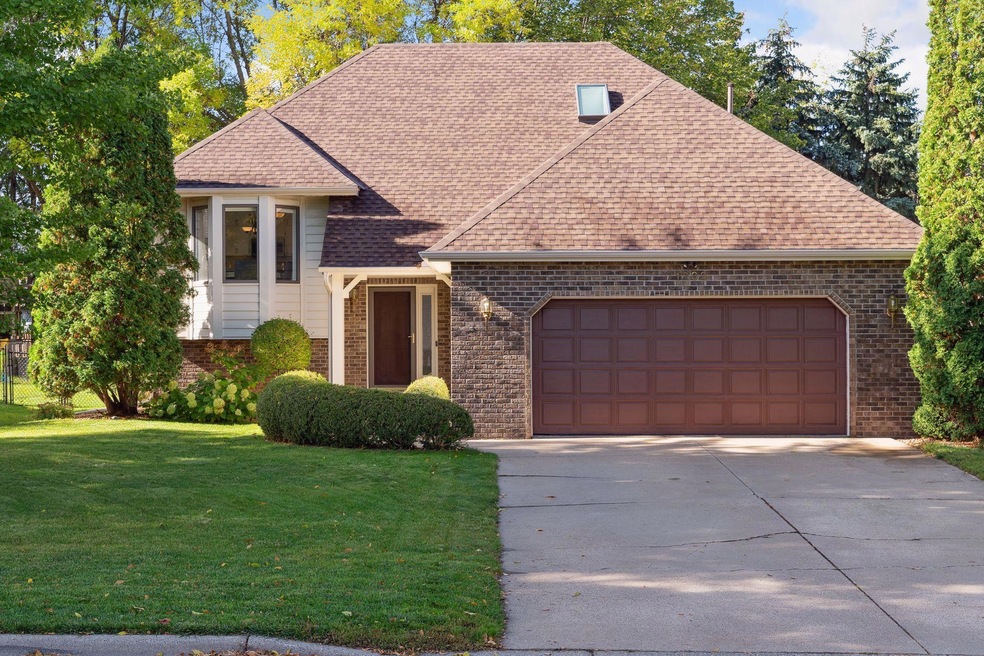
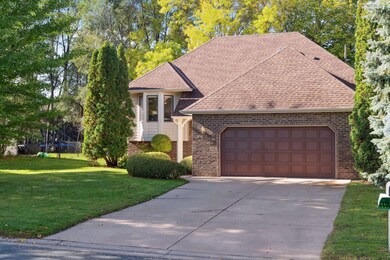
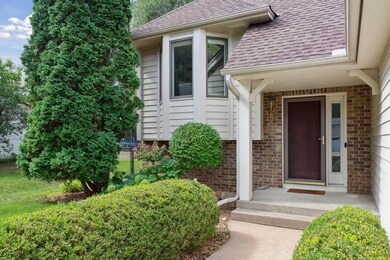
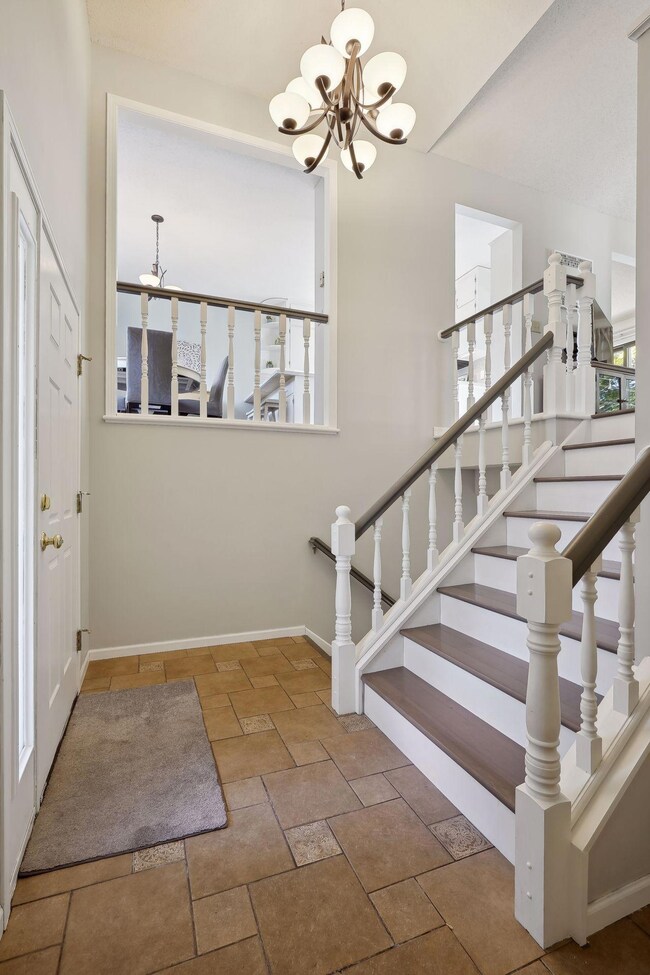
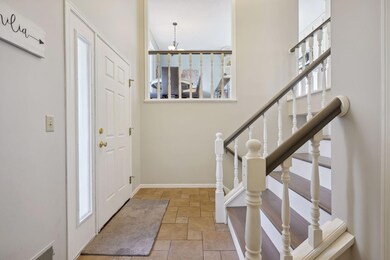
Updated throughout and has huge deck & great fenced backyard. Spacious 2-story entryway greets guests. Upper level is sunny & sports HW floors everywhere. Living room is spacious, overlooks backyard, and flows into dining area, which is great for games and hobbies too. Updated kitchen has white enameling, quartz countertops & darling informal eating area. Upper level bathroom is fully updated, including jetted tub with lights! Primary bedroom has backyard views & walk-in closet. Lower level has HUGE family room with lookout views of backyard, along with a great exercise room (could be office area). Two bedrooms downstairs with no maintenance flooring, along with three quarter bathroom. SO MUCH UPDATING in this house – new roof & skylight 2022, new A/C 2022, and so much more – check out the Feature Sheet. Wonderful exterior with brick and cedar, plus concrete driveway. Garage is nice and wide, plus has pull-down storage. Excellent location for easy commute. Only 2.7 miles to HyVee!
We collect this data history from publicly available records. To have your information removed, we recommend requesting removal directly through your county’s website.
Mridula Langlie
Coldwell Banker Realty
(651) 504-6093
52 Total Sales
1 in Shakopee
$285,000 Price
JoLynn Cafferty
Lakes Area Realty
(612) 509-6988
83 Total Sales
1 in Shakopee
$500,000 Price
Kosol Sek
Forsalebyweb.com
(651) 661-3566
51 Total Sales
11 in Shakopee
$258K - $465K Price Range
Sally Scrimgeour
eXp Realty
(612) 441-2500
180 Total Sales
3 in Shakopee
$412K - $843K Price Range
Brad Lacher
Real Broker, LLC
(952) 222-0415
124 Total Sales
2 in Shakopee
$335K - $825K Price Range
Jon Perkins
RE/MAX Results
(763) 343-6182
191 Total Sales
2 in Shakopee
$435K - $580K Price Range
We collect this data history from publicly available records. To have your information removed, we recommend requesting removal directly through your county’s website.
| Date | Buyer | Sale Price | Title Company |
|---|---|---|---|
| $400,000 | -- | ||
| Gregg John | $400,000 | Legacy Title | |
| Not Provided | $249,500 | -- |
We collect this data history from publicly available records. To have your information removed, we recommend requesting removal directly through your county’s website.
| Date | Status | Borrower | Loan Amount |
|---|---|---|---|
| Open | $364,500 | ||
| Closed | Gregg John | $360,000 | |
| Previous Owner | Rios Bethany A | $186,141 | |
| Previous Owner | Fingarson Bethany A | $199,600 | |
| Previous Owner | Schmit Nancy A | $75,000 |
We collect this data history from publicly available records. To have your information removed, we recommend requesting removal directly through your county’s website.
| Date | Event | Price | List to Sale | Price per Sq Ft |
|---|---|---|---|---|
| 12/05/2023 12/05/23 | Sold | $400,000 | 0.0% | $192 / Sq Ft |
| 10/27/2023 10/27/23 | Pending | -- | -- | -- |
| 10/21/2023 10/21/23 | Off Market | $400,000 | -- | -- |
| 10/19/2023 10/19/23 | For Sale | $400,000 | -- | $192 / Sq Ft |
We collect this data history from publicly available records. To have your information removed, we recommend requesting removal directly through your county’s website.
| Year | Tax Paid | Tax Assessment Tax Assessment Total Assessment is a certain percentage of the fair market value that is determined by local assessors to be the total taxable value of land and additions on the property. | Land | Improvement |
|---|---|---|---|---|
| 2026 | $4,068 | $387,800 | $165,700 | $222,100 |
| 2025 | $3,856 | $375,200 | $165,700 | $209,500 |
| 2024 | $3,708 | $376,400 | $165,700 | $210,700 |
| 2023 | $3,940 | $351,000 | $162,400 | $188,600 |
| 2022 | $3,520 | $365,800 | $162,400 | $203,400 |
| 2021 | $3,052 | $286,200 | $130,500 | $155,700 |
| 2020 | $3,214 | $273,600 | $117,000 | $156,600 |
| 2019 | $3,216 | $255,600 | $98,100 | $157,500 |
| 2018 | $3,398 | $0 | $0 | $0 |
| 2016 | $3,320 | $0 | $0 | $0 |
| 2014 | -- | $0 | $0 | $0 |
Seller's Agent in 2023
Emily Rome Welter
Coldwell Banker Burnet
(612) 207-6334
223 Total Sales
Buyer's Agent in 2023
Sarah Polovitz
Compass
(612) 743-6801
406 Total Sales
Buyer Co-Listing Agent in 2023
Al Anderson
Compass
(651) 802-0271
377 Total Sales
Source: NorthstarMLS
MLS Number: 6418870
APN: 27-122-012-0
Disclaimer: Certain information contained herein is derived from information provided by parties other than Homes.com. All information provided is deemed reliable, but is not guaranteed to be accurate and should be independently verified.
All data is obtained from various sources and may not have been verified by broker or MLS GRID. Supplied Open House Information is subject to change without notice. All information should be independently reviewed and verified for accuracy. Properties may or may not be listed by the office/agent presenting the information. Some IDX listings have been excluded from this website.
Listings courtesy of NorthstarMLS as distributed by MLS GRID.
Based on information submitted to the MLS GRID
Ask me questions while you tour the home.