
Jordan To
Bridge Realty, LLC
(612) 453-3062
42 Total Sales
1 in Hamline-Midway
$240,000 Price
Estimated Value: $340,933
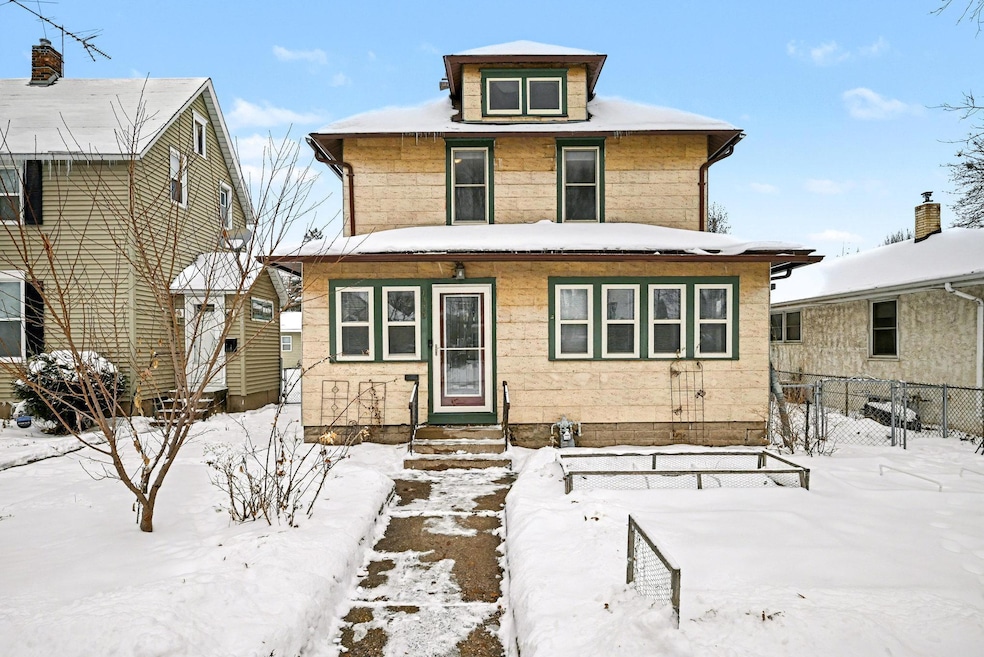
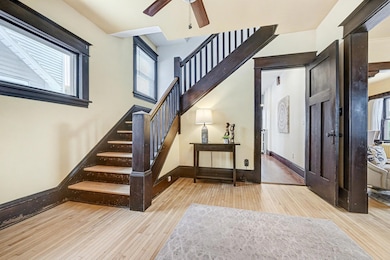
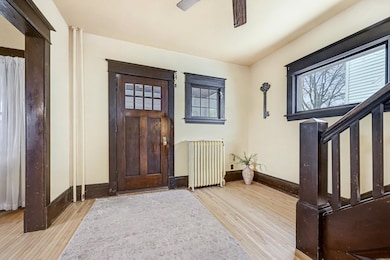
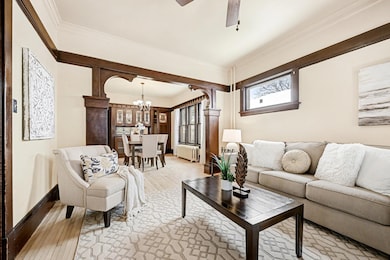
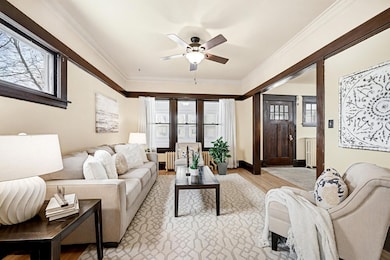
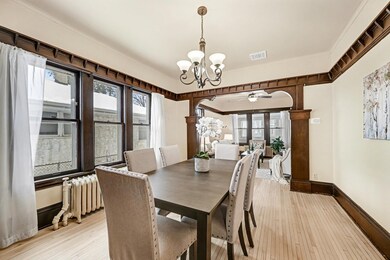
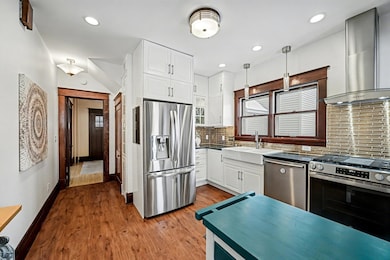
Much-loved home in the convenient Midway neighborhood! Gleaming hardwood floors throughout. A kitchen that will knock your socks off, including a convenient butler’s pantry between the Kitchen and the Dining Room. The current owners loved having this as a coffee station. There are four bedrooms (also with refinished floors) on the upper level and a full bath. An auxiliary toilet is in the basement. Being an unfinished basement, this is not included in the bathroom count. This is, however, not your ordinary basement – it has 10’ ceilings! Step outside onto the large deck overlooking a beautifully planted backyard oasis. The yard features thoughtfully established perennials, flowering beds, and a variety of fruit trees and fruit bushes—a true haven for gardeners. There is a detached double garage with a 220V plug for an electric vehicle charger. Welcome home!
Last Agent to Sell the Property
Coldwell Banker Realty - Lakes Brokerage Phone: 6126691922 Listed on: 12/08/2025
We collect this data history from publicly available records. To have your information removed, we recommend requesting removal directly through your county’s website.
Jordan To
Bridge Realty, LLC
(612) 453-3062
42 Total Sales
1 in Hamline-Midway
$240,000 Price
Bruce Nelson
Bridge Realty, LLC
(952) 592-7484
136 Total Sales
1 in Hamline-Midway
$115,000 Price
Nicholas Segl
Evolution Realty LLC.
(651) 412-4539
30 Total Sales
1 in Hamline-Midway
$355,000 Price
John Morgan
eXp Realty
(612) 547-2559
108 Total Sales
3 in Hamline-Midway
$225K - $309K Price Range
Alena Behr
Keller Williams Rlty Integrity*
(651) 877-6246
87 Total Sales
2 in Hamline-Midway
$341,000 Price Range
Jay Hancock
Coldwell Banker Realty - Southwest Regional
(612) 688-3755
204 Total Sales
1 in Hamline-Midway
$345,000 Price
We collect this data history from publicly available records. To have your information removed, we recommend requesting removal directly through your county’s website.
| Date | Buyer | Sale Price | Title Company |
|---|---|---|---|
| $341,000 | Ascension Title | ||
| Hesser Catherine A | $110,000 | -- |
We collect this data history from publicly available records. To have your information removed, we recommend requesting removal directly through your county’s website.
| Date | Status | Borrower | Loan Amount |
|---|---|---|---|
| Previous Owner | $35,000 | ||
| Previous Owner | Hesser Catherine A | $128,800 |
We collect this data history from publicly available records. To have your information removed, we recommend requesting removal directly through your county’s website.
| Date | Event | Price | List to Sale | Price per Sq Ft |
|---|---|---|---|---|
| 12/30/2025 12/30/25 | Sold | $341,000 | 0.0% | $213 / Sq Ft |
| 12/12/2025 12/12/25 | For Sale | $341,000 | -- | $213 / Sq Ft |
We collect this data history from publicly available records. To have your information removed, we recommend requesting removal directly through your county’s website.
| Year | Tax Paid | Tax Assessment Tax Assessment Total Assessment is a certain percentage of the fair market value that is determined by local assessors to be the total taxable value of land and additions on the property. | Land | Improvement |
|---|---|---|---|---|
| 2026 | $5,042 | $323,000 | $35,000 | $288,000 |
| 2025 | $4,522 | $307,400 | $35,000 | $272,400 |
| 2023 | $4,522 | $291,200 | $35,000 | $256,200 |
| 2022 | $3,812 | $276,000 | $35,000 | $241,000 |
| 2021 | $3,258 | $246,500 | $35,000 | $211,500 |
| 2020 | $2,992 | $212,200 | $35,000 | $177,200 |
| 2019 | $2,984 | $184,500 | $35,000 | $149,500 |
| 2018 | $2,910 | $190,200 | $35,000 | $155,200 |
| 2017 | $2,700 | $180,300 | $20,400 | $159,900 |
| 2016 | $2,260 | $0 | $0 | $0 |
| 2015 | $2,486 | $150,700 | $20,400 | $130,300 |
| 2014 | $2,432 | $0 | $0 | $0 |
Seller's Agent in 2025
Michael McGee
Coldwell Banker Burnet
(612) 669-1922
1 in this area
55 Total Sales
Buyer's Agent in 2025
Jordan Harvey
Pemberton RE
(651) 357-3781
1 in this area
71 Total Sales
Source: NorthstarMLS
MLS Number: 6825337
APN: 34-29-23-13-0056
Disclaimer: Certain information contained herein is derived from information provided by parties other than Homes.com. All information provided is deemed reliable, but is not guaranteed to be accurate and should be independently verified.
All data is obtained from various sources and may not have been verified by broker or MLS GRID. Supplied Open House Information is subject to change without notice. All information should be independently reviewed and verified for accuracy. Properties may or may not be listed by the office/agent presenting the information. Some IDX listings have been excluded from this website.
Listings courtesy of NorthstarMLS as distributed by MLS GRID.
Based on information submitted to the MLS GRID
Ask me questions while you tour the home.