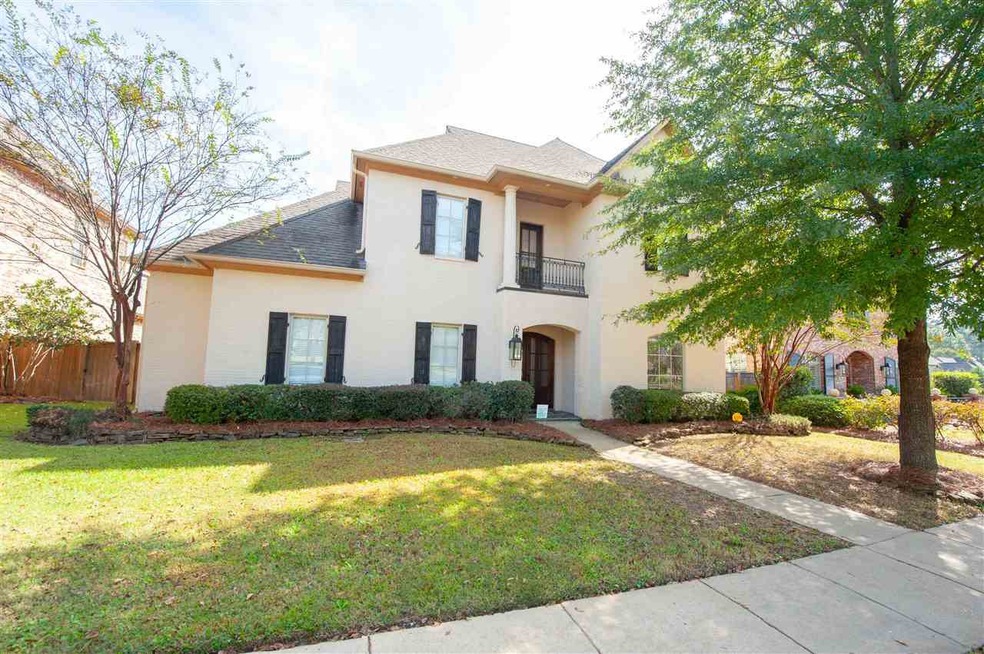
NOT LISTED FOR SALE

124 Charlestowne Square Madison, MS 39110

Madison Area

Estimated Value: $542,930 - $635,000

5 Beds
3 Baths
3,962 Sq Ft
$151/Sq Ft Est. Value

Sale Details

Date Sold: February 13, 2020

Current estimated payment $3,688 / mo

81 Days on Market

Highlights

  • Wood Flooring
  • High Ceiling
  • Covered Patio or Porch
  • Madison Avenue Upper Elementary School Rated A
  • Great Room
  • Keeping Room

About This Home

As of February 2020

Wonderful 5 bedroom / 3 bath home located at 124 Charlestowne Sq in Charlestowne in the heart of Madison! Beautiful kitchen with granite countertops, large island, pantry, stainless steel appliances including a gas cooktop, pot filler, double ovens, ice maker, and wine cooler, and also a keeping room with fireplace. Features a large formal dining room with a double sided fireplace, separate office, and surround sound speakers. Master bedroom and guest bedroom are downstairs. Upstairs has 3 other bedrooms with a Jack-and-Jill bath. Spacious master suite with fireplace and the master bath features his and her vanities, jetted tub, and separate shower. Large covered back porch with courtyard perfect for entertaining. Conveniently located minutes away from I-55 access, Madison's top rated schools, restaurants, and shopping. Call for your private showing today!

Last Agent to Sell the Property

Stephanie Remore

Keller Williams License #S45324 Listed on: 10/31/2019

Keller Williams

Co-Listed By

Shannon Roundtree

Starkville Properties License #S51917

Last Buyer's Agent

Teresa Jackson

Buck Commander License #S45875

Home Details

Home Type

  • Single Family

Est. Annual Taxes

  • $4,266

Year Built

  • Built in 2009

HOA Fees

  • $67 Monthly HOA Fees

Parking

  • 3 Car Garage
  • Garage Door Opener

Home Design

  • Brick Exterior Construction
  • Slab Foundation
  • Architectural Shingle Roof

Interior Spaces

  • 3,962 Sq Ft Home
  • 2-Story Property
  • Wet Bar
  • High Ceiling
  • Ceiling Fan
  • Fireplace
  • Vinyl Clad Windows
  • Great Room
  • Family Room
  • Formal Dining Room
  • Utility Room
  • Laundry Room
  • Keeping Room
  • Attic Vents
  • Fire and Smoke Detector

Kitchen

  • Breakfast Area or Nook
  • Eat-In Kitchen
  • Double Oven
  • Electric Oven
  • Gas Cooktop
  • Microwave
  • Ice Maker
  • Dishwasher
  • Disposal

Flooring

  • Wood
  • Carpet
  • Ceramic Tile

Bedrooms and Bathrooms

  • 5 Bedrooms
  • Walk-In Closet
  • 3 Full Bathrooms
  • Double Vanity

Outdoor Features

  • Covered Patio or Porch

Schools

  • Madison Avenue Elementary School
  • Madison Middle School
  • Madison Central High School

Utilities

  • Central Air
  • Heating Available
  • Electric Water Heater

Community Details

  • Charlestowne Subdivision

Listing and Financial Details

  • Assessor Parcel Number 072B-09C-182/00.00

Home Details

Home Type

Single Family

Est. Annual Taxes

$4,266

Year Built

Built in 2009

Lot Details

0 Sq Ft Lot

HOA Fees

$67 per month

Parking

3

Listing Details

  • Unit Levels: Two
  • Property Sub Type: Single Family Residence
  • Prop. Type: Residential
  • Year Built: 2009
  • Co List Office Mls Id: 2284
  • Co List Office Phone: 601-977-9411
  • Subdivision Name: Charlestowne
  • Directions: From Hwy 51, turn on Hoy Rd. Turn right onto Charlestowne Square.
  • Garage Yn: Yes
  • New Construction: No
  • General Property Information:List PriceSqFt: 114.82
  • Special Purpose Rooms: Breakfast Area, Keeping Room, Kitchen/Dining Combo, Formal Dining Room
  • Special Features: None

Interior Features

  • BasementFeaturesBasement: No
  • Full Bathrooms: 3
  • Total Bedrooms: 5
  • Flooring: Ceramic Tile, Carpet, Wood
  • Window Features: Vinyl
  • Fireplace: Yes
  • Appliances: Cooktop, Double Oven, Disposal, Ice Maker, Microwave, Dishwasher, Electric Oven, Electric Water Heater, Exhaust Fan, Gas Cooktop
  • Interior Features: High Ceilings, Wet Bar, Walk-In Closet(s), Double Vanity, Eat-in Kitchen, Pantry
  • Attic Features: Ridge Vent

Exterior Features

  • Roof: Architectural Shingles
  • Patio And Porch Features: Covered, Patio
  • WaterfrontFeaturesWaterfront: No
  • Pool Private: No
  • Waterfront: No
  • General Property Information:Accessibility Features: No
  • Exterior ConstructionSiding: Brick
  • Foundation Details: Slab

Garage/Parking

  • Garage Spaces: 3.0
  • Attached Garage: No
  • Parking Features: Garage Door Opener, Garage

Utilities

  • Sewer: Public Sewer
  • Water Source: Public
  • Security: Smoke Detector(s)
  • Cooling Y N: Yes
  • Heating Yn: Yes
  • Cooling: Ceiling Fan(s), Central Air
  • Water Heater: Electric

Condo/Co-op/Association

  • Association Fee: 800.0
  • Association Fee Frequency: Annually

Association/Amenities

  • Tax and Financial Information:Association Transfer Fee: No

Schools

  • Elementary School: Madison Avenue
  • High School: Madison Central
  • Middle Or Junior School: Madison

Lot Info

  • Parcel #: 072B-09C-182/00.00

Tax Info

  • Tax Annual Amount: 4266.0
  • Tax Year: 2018

Ownership History

We collect this data history from publicly available records. To have your information removed, we recommend requesting removal directly through your county’s website.

Date Name Owned For Owner Type

Purchase Details

Listed on
Oct 31, 2019
Closed on
Feb 7, 2020
Sold by
Bought by
Seller's Agent
Stephanie Remore
Keller Williams
Buyer's Agent
Teresa Jackson
Buck Commander
List Price
$454,900
Current Estimated Value
$596,483

Home Financials for this Owner

Home Financials are based on the most recent Mortgage that was taken out on this home.
Avg. Annual Appreciation
4.82%
Original Mortgage
$20,200
Interest Rate
0.036%
Mortgage Type
Stand Alone Refi Refinance Of Original Loan

Purchase Details

Closed on
Oct 8, 2014
Sold by
Bought by

Home Financials for this Owner

Home Financials are based on the most recent Mortgage that was taken out on this home.
Original Mortgage
$441,750
Interest Rate
0.035%
Mortgage Type
VA

Purchase Details

Closed on
Jun 14, 2012
Sold by
Bought by

Purchase Details

Closed on
Apr 30, 2009
Sold by
Bought by

Home Financials for this Owner

Home Financials are based on the most recent Mortgage that was taken out on this home.
Original Mortgage
$417,000
Interest Rate
0.0486%
Mortgage Type
VA

Purchase Details

Closed on
Apr 1, 2008
Sold by
Bought by

Home Financials for this Owner

Home Financials are based on the most recent Mortgage that was taken out on this home.
Original Mortgage
$300,000
Interest Rate
0.0586%
Mortgage Type
Unknown

Purchase Details

Closed on
Jun 15, 2007
Sold by
Bought by

Purchase Details

Closed on
Aug 18, 2006
Sold by
Bought by
Source: Public Records
Create a Home Valuation Report for This Property
The Home Valuation Report is an in-depth analysis detailing your home's value as well as a comparison with similar homes in the area

Home Values in the Area

Source: Public Records

Average Home Value in this Area


Source: Public Records

Purchase History

We collect this data history from publicly available records. To have your information removed, we recommend requesting removal directly through your county’s website.

Date Buyer Sale Price Title Company
-- None Available
-- None Available
-- None Available
-- Pinnacle Title & Escrow Llc
-- Luckett Land Title Inc
$37,000 None Available
-- None Available
Source: Public Records

Mortgage History

We collect this data history from publicly available records. To have your information removed, we recommend requesting removal directly through your county’s website.

Date Status Borrower Loan Amount
Open $362,000
Closed $175,000
Closed $60,180
Closed $20,200
Closed $374,000
Previous Owner $439,100
Previous Owner $441,750
Previous Owner $408,364
Previous Owner $417,000
Previous Owner $360,580
Previous Owner $300,000
Previous Owner $40,500
Source: Public Records

Property History

We collect this data history from publicly available records. To have your information removed, we recommend requesting removal directly through your county’s website.

Date Event Price List to Sale Price per Sq Ft
02/13/2020 02/13/20 Sold -- -- --
01/21/2020 01/21/20 Pending -- -- --
10/31/2019 10/31/19 For Sale $454,900 -- $115 / Sq Ft
Source: MLS United

Tax History

We collect this data history from publicly available records. To have your information removed, we recommend requesting removal directly through your county’s website.

Year Tax Paid Tax Assessment Tax Assessment Total Assessment is a certain percentage of the fair market value that is determined by local assessors to be the total taxable value of land and additions on the property. Land Improvement
2025 $4,141 $38,114 $0 $0
2024 $4,141 $38,114 $0 $0
2023 $4,141 $38,114 $0 $0
2022 $4,141 $38,114 $0 $0
2021 $3,966 $36,610 $0 $0
2020 $6,399 $54,915 $0 $0
2019 $0 $36,610 $0 $0
2018 $0 $36,610 $0 $0
2017 $0 $36,008 $0 $0
2016 -- $36,008 $0 $0
2015 $6,294 $54,012 $0 $0
2014 $3,505 $37,580 $0 $0
Source: Public Records

Agents Affiliated with this Home

  • Section Image
  • Section Image
  • Section Image
See All Agents

Map

Source: MLS United

MLS Number: 1325291

MLS United

APN: 072B-09C-182-00-00

Your Personal Tour Guide

Ask me questions while you tour the home.