
Barb Matty Matyszczak
RE/MAX 440 - Doylestown
(844) 514-0829
116 Total Sales
2 in Horsham
$315K - $435K Price Range


Estimated Value: $801,000 - $855,000
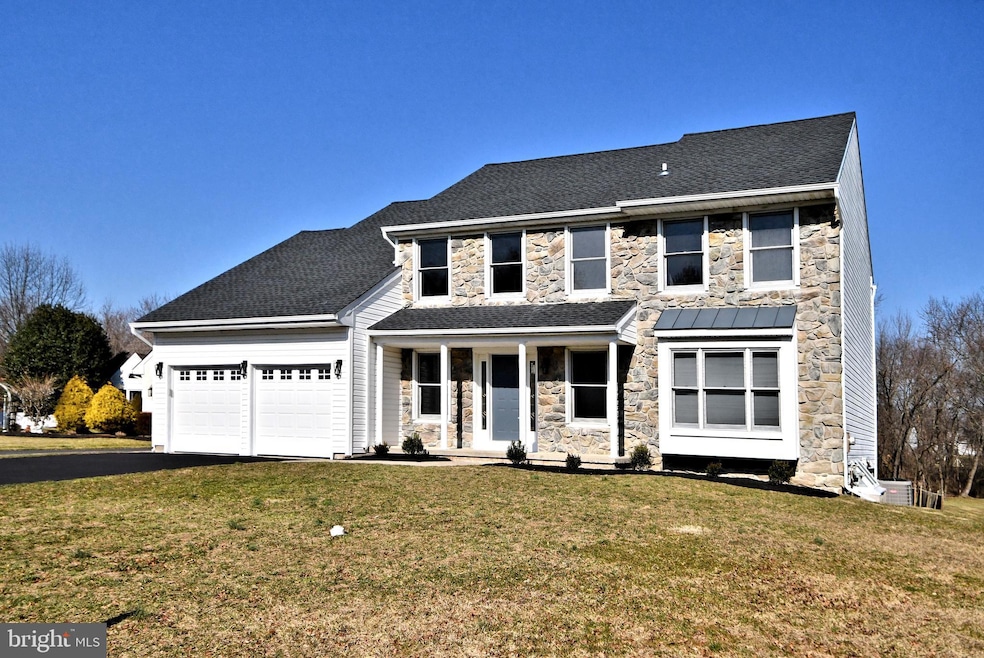
124 Girard Ave. is the one for you! Meticulously renovated colonial gem in the highly sought-after Hidden Creek Development. This 4-bedroom, 2-full bath residence exudes a perfect blend of classic charm and modern elegance. Step into a fully updated interior, featuring vinyl plank flooring throughout, providing a seamless and stylish aesthetic. The main floor boasts a convenient half bath, enhancing the functionality of daily living.
The heart of the home, the fully renovated kitchen, is equipped with LG stainless steel appliances and quartz countertops, creating an inviting space for culinary endeavors. Upstairs, discover four spacious bedrooms, with the primary bedroom offering a private retreat through its en suite bathroom, ensuring comfort and luxury.
Additional features include a two-car attached garage and a finished walkout basement, adding approximately 1,000 sq ft of versatile living space and a half bath. The finished basement offers endless possibilities for recreation, entertainment, or a home office, catering to various lifestyle needs.
Step outside to a brand new deck (15' x 30') in the rear of the home, featuring Trex decking. This outdoor oasis provides a perfect setting for al fresco dining, entertaining, or simply enjoying the beautiful surroundings. Whether you're hosting gatherings or seeking a private retreat, this deck adds a touch of outdoor luxury to the residence.
Nestled in the esteemed Hatboro-Horsham School District, this residence not only offers a stylish and comfortable living space but also provides access to excellent educational opportunities. Embrace the perfect combination of classic architecture and contemporary living at 124 Girard Ave, where every detail has been thoughtfully considered to create a home that is both timeless and inviting.
ONE TIME CONTRIBUTION FEE- $500.
Last Agent to Sell the Property
(215) 355-5565 homestarr@homestarrinc.com Homestarr Realty Listed on: 02/10/2024
Co-Listed By
(215) 355-5565 homestarr@homestarrinc.com Homestarr Realty License #RS357573
We collect this data history from publicly available records. To have your information removed, we recommend requesting removal directly through your county’s website.
Barb Matty Matyszczak
RE/MAX 440 - Doylestown
(844) 514-0829
116 Total Sales
2 in Horsham
$315K - $435K Price Range
Alex Shnayder
Re/Max One Realty
(267) 573-8770
56 Total Sales
1 in Horsham
$492,500 Price
Shannon Diiorio
Compass RE
(484) 922-8462
106 Total Sales
1 in Horsham
$975,000 Price
Dan Spirer
BHHS Fox & Roach-New Hope
(856) 770-2582
40 Total Sales
1 in Horsham
$910,000 Price
Mark Hebert
RE/MAX Preferred - Sewell
(856) 460-1839
137 Total Sales
1 in Horsham
$750,000 Price
Margarita Swartz
Springer Realty Group
(267) 458-5859
100 Total Sales
1 in Horsham
$1,350,000 Price
We collect this data history from publicly available records. To have your information removed, we recommend requesting removal directly through your county’s website.
| Date | Buyer | Sale Price | Title Company |
|---|---|---|---|
| $770,000 | None Listed On Document | ||
| 1420 Crestmont Ave Holding Company Llc | $475,000 | None Listed On Document | |
| Lynch Joseph F | $230,000 | -- |
We collect this data history from publicly available records. To have your information removed, we recommend requesting removal directly through your county’s website.
| Date | Status | Borrower | Loan Amount |
|---|---|---|---|
| Open | $654,500 | ||
| Previous Owner | 1420 Crestmont Ave Holding Company Llc | $469,000 |
We collect this data history from publicly available records. To have your information removed, we recommend requesting removal directly through your county’s website.
| Date | Event | Price | List to Sale | Price per Sq Ft | Prior Sale |
|---|---|---|---|---|---|
| 04/02/2024 04/02/24 | Sold | $770,000 | 0.0% | $203 / Sq Ft | |
| 02/14/2024 02/14/24 | Pending | -- | -- | -- | |
| 02/10/2024 02/10/24 | For Sale | $769,900 | +62.1% | $203 / Sq Ft | |
| 05/16/2023 05/16/23 | Sold | $475,000 | +5.6% | $184 / Sq Ft | View Prior Sale |
| 02/15/2023 02/15/23 | Pending | -- | -- | -- | |
| 02/15/2023 02/15/23 | For Sale | $450,000 | -5.3% | $174 / Sq Ft | |
| 11/22/2022 11/22/22 | Off Market | $475,000 | -- | -- | |
| 09/12/2022 09/12/22 | Pending | -- | -- | -- | |
| 09/07/2022 09/07/22 | For Sale | $450,000 | -- | $174 / Sq Ft |
We collect this data history from publicly available records. To have your information removed, we recommend requesting removal directly through your county’s website.
| Year | Tax Paid | Tax Assessment Tax Assessment Total Assessment is a certain percentage of the fair market value that is determined by local assessors to be the total taxable value of land and additions on the property. | Land | Improvement |
|---|---|---|---|---|
| 2026 | $8,794 | $203,810 | ||
| 2025 | $8,011 | $203,810 | $66,280 | $137,530 |
| 2024 | $8,011 | $203,810 | $66,280 | $137,530 |
| 2023 | $7,626 | $203,810 | $66,280 | $137,530 |
| 2022 | $7,379 | $203,810 | $66,280 | $137,530 |
| 2021 | $7,204 | $203,810 | $66,280 | $137,530 |
| 2020 | $7,034 | $203,810 | $66,280 | $137,530 |
| 2019 | $6,899 | $203,810 | $66,280 | $137,530 |
| 2018 | $5,564 | $203,810 | $66,280 | $137,530 |
| 2017 | $6,590 | $203,810 | $66,280 | $137,530 |
| 2016 | $6,511 | $203,810 | $66,280 | $137,530 |
| 2015 | $6,218 | $203,810 | $66,280 | $137,530 |
| 2014 | $6,218 | $203,810 | $66,280 | $137,530 |
LC
Seller's Agent in 2024
Linda Cadwell
Homestarr Realty
(215) 264-4845
73 Total Sales
Seller Co-Listing Agent in 2024
Justin Cadwell
Homestarr Realty
(215) 570-4149
42 Total Sales
Buyer's Agent in 2024
Jane Taylor
Weichert Corporate
(215) 776-2026
21 Total Sales
Seller's Agent in 2023
Paul Vetrano
Homestarr Realty
(215) 964-1891
28 Total Sales
Source: Bright MLS
MLS Number: PAMC2094658
APN: 36-00-04741-083
Disclaimer: Certain information contained herein is derived from information provided by parties other than Homes.com. All information provided is deemed reliable, but is not guaranteed to be accurate and should be independently verified.
The data relating to real estate for sale on this website appears in part through the BRIGHT Internet Data Exchange program, a voluntary cooperative exchange of property listing data between licensed real estate brokerage firms, and is provided by BRIGHT through a licensing agreement.
Listing information is from various brokers who participate in the Bright MLS IDX program and not all listings may be visible on the site.
The property information being provided on or through the website is for the personal, non-commercial use of consumers and such information may not be used for any purpose other than to identify prospective properties consumers may be interested in purchasing.
Some properties which appear for sale on the website may no longer be available because they are for instance, under contract, sold or are no longer being offered for sale.
Property information displayed is deemed reliable but is not guaranteed.
Copyright 2026 Bright MLS, Inc.
Ask me questions while you tour the home.