
Kathy Renaud
Coldwell Banker Realty - Gundaker
(314) 916-3084
311 Total Sales
1 in Des Peres
$275,000 Price


Estimated Value: $565,000 - $611,000
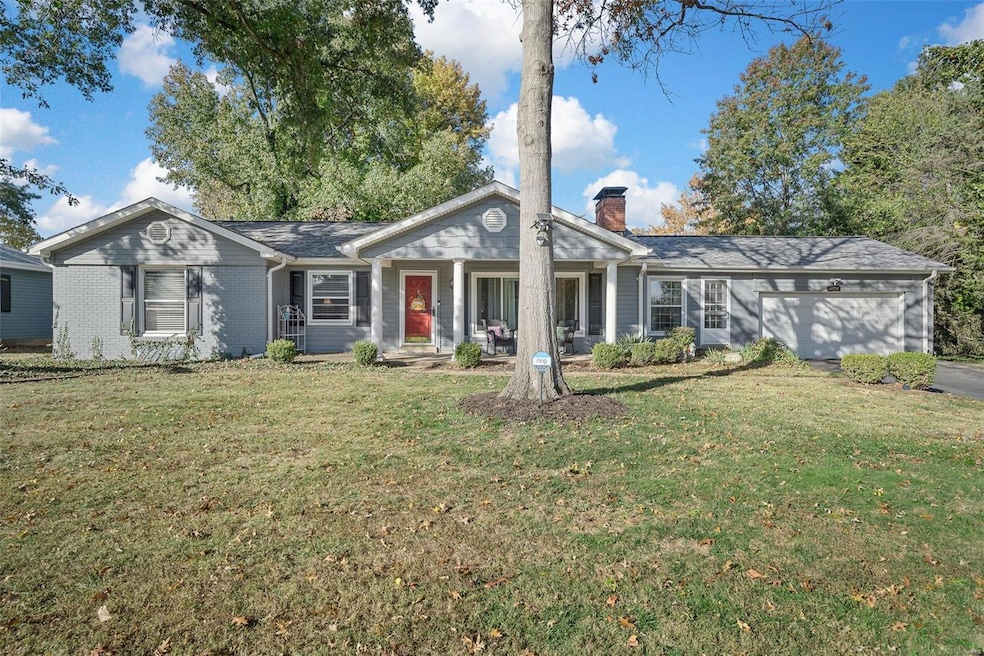
Beautiful ranch home on nearly 0.4 acres in the heart of the highly sought after City of Des Peres. The semi-open concept main floor features hardwood floors throughout, a tastefully updated kitchen and separate dining room. Three bedrooms and two full bathrooms on the main floor make for plenty of space for your family. Step out onto the covered patio featuring a wood-burning fireplace and built in bar, great for entertaining guests in any weather. The finished lower level features a fourth bedroom, third full bathroom and large rec area. The large, level lot and prime location just minutes from the West County Mall at 270 and Manchester make this house a rare find and one you don't want to miss!
Last Agent to Sell the Property
Avery Real Estate, LLC License #2015028733 Listed on: 10/31/2024
We collect this data history from publicly available records. To have your information removed, we recommend requesting removal directly through your county’s website.
Kathy Renaud
Coldwell Banker Realty - Gundaker
(314) 916-3084
311 Total Sales
1 in Des Peres
$275,000 Price
Tonja Busiek
Compass Realty Group
(314) 582-2209
57 Total Sales
1 in Des Peres
$550,000 Price
John Schwabe
Realty Executives of St. Louis
(314) 310-0350
73 Total Sales
1 in Des Peres
$175,000 Price
Rena Mooney
ReeceNichols Real Estate
(314) 675-7697
125 Total Sales
1 in Des Peres
$290,000 Price
Stephanie Parson
Keller Williams Realty West
(314) 582-2218
170 Total Sales
1 in Des Peres
$250,000 Price
Jennifer Faulkner
Gori Realtors, LLC
(618) 726-9615
152 Total Sales
1 in Des Peres
$410,000 Price
We collect this data history from publicly available records. To have your information removed, we recommend requesting removal directly through your county’s website.
| Date | Buyer | Sale Price | Title Company |
|---|---|---|---|
| -- | None Listed On Document | ||
| Cunningham Owen E | $379,900 | Alliance Title Group Llc | |
| Hudson Margaret M | -- | -- | |
| Hudson Thomas L | -- | -- | |
| Hudson Thomas | -- | -- | |
| Hudson Thomas | -- | -- | |
| Hudson Thomas | -- | -- | |
| Hudson Thomas | -- | -- | |
| Hudson Charles L | -- | -- | |
| Hudson Charles L | -- | -- | |
| Steele Barbara H | -- | -- |
We collect this data history from publicly available records. To have your information removed, we recommend requesting removal directly through your county’s website.
| Date | Status | Borrower | Loan Amount |
|---|---|---|---|
| Open | $532,000 | ||
| Previous Owner | Cunningham Owen E | $100,000 | |
| Previous Owner | Cunningham Owen E | $303,920 |
We collect this data history from publicly available records. To have your information removed, we recommend requesting removal directly through your county’s website.
| Date | Event | Price | List to Sale | Price per Sq Ft | Prior Sale |
|---|---|---|---|---|---|
| 12/30/2024 12/30/24 | Sold | -- | -- | -- | |
| 12/19/2024 12/19/24 | Pending | -- | -- | -- | |
| 12/04/2024 12/04/24 | Price Changed | $579,900 | -3.3% | $238 / Sq Ft | |
| 11/20/2024 11/20/24 | Price Changed | $599,900 | -3.2% | $246 / Sq Ft | |
| 11/10/2024 11/10/24 | Price Changed | $619,900 | -3.1% | $254 / Sq Ft | |
| 10/31/2024 10/31/24 | For Sale | $639,900 | +68.4% | $263 / Sq Ft | |
| 10/31/2024 10/31/24 | Off Market | -- | -- | -- | |
| 03/01/2017 03/01/17 | Sold | -- | -- | -- | View Prior Sale |
| 03/01/2017 03/01/17 | Pending | -- | -- | -- | |
| 03/01/2017 03/01/17 | For Sale | $379,900 | -- | $248 / Sq Ft |
We collect this data history from publicly available records. To have your information removed, we recommend requesting removal directly through your county’s website.
| Year | Tax Paid | Tax Assessment Tax Assessment Total Assessment is a certain percentage of the fair market value that is determined by local assessors to be the total taxable value of land and additions on the property. | Land | Improvement |
|---|---|---|---|---|
| 2025 | $3,566 | $80,980 | $69,430 | $11,550 |
| 2024 | $3,566 | $62,110 | $50,880 | $11,230 |
| 2023 | $3,511 | $62,110 | $50,880 | $11,230 |
| 2022 | $3,915 | $64,620 | $50,880 | $13,740 |
| 2021 | $3,873 | $64,620 | $50,880 | $13,740 |
| 2020 | $3,478 | $55,750 | $46,970 | $8,780 |
| 2019 | $3,521 | $55,750 | $46,970 | $8,780 |
| 2018 | $3,154 | $44,780 | $27,090 | $17,690 |
| 2017 | $3,163 | $44,780 | $27,090 | $17,690 |
| 2016 | $2,806 | $40,190 | $23,280 | $16,910 |
| 2015 | $2,748 | $40,190 | $23,280 | $16,910 |
| 2014 | $2,581 | $36,860 | $10,200 | $26,660 |
Seller's Agent in 2024
Virgil Avery
Avery Real Estate, LLC
(314) 580-7883
20 Total Sales
Buyer's Agent in 2024
Leslie Nichols
ReeceNichols Real Estate
(469) 877-4703
35 Total Sales
Seller's Agent in 2017
Kristi Monschein
Compass Realty Group
(314) 954-2138
392 Total Sales
Source: MARIS MLS
MLS Number: MIS24068457
APN: 22O-63-0371
Disclaimer: Certain information contained herein is derived from information provided by parties other than Homes.com. All information provided is deemed reliable, but is not guaranteed to be accurate and should be independently verified.
All data is obtained from various sources and may not have been verified by broker or MLS GRID. Supplied Open House Information is subject to change without notice. All information should be independently reviewed and verified for accuracy. Properties may or may not be listed by the office/agent presenting the information. Some IDX listings have been excluded from this website.
Listings courtesy of MARIS MLS as distributed by MLS GRID.
Based on information submitted to the MLS GRID
Ask me questions while you tour the home.