
Stephanie Morris
MS Realty, LLC
(504) 285-2461
47 Total Sales
3 in Luling
$435,000 Price Range
Estimated Value: $503,158
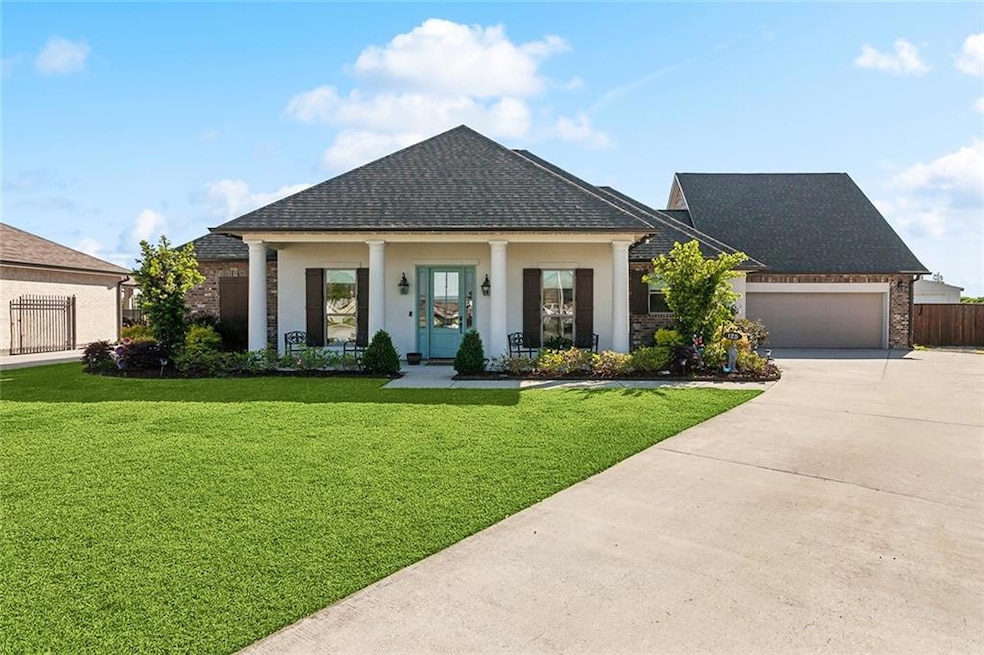
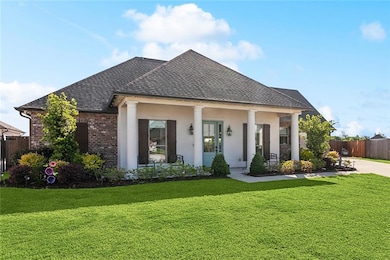
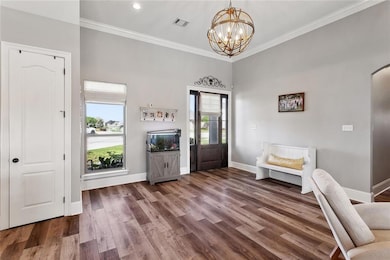
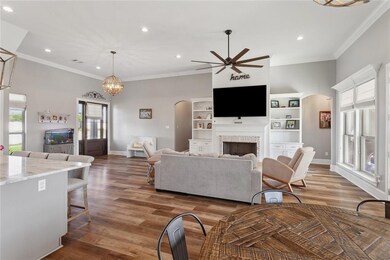
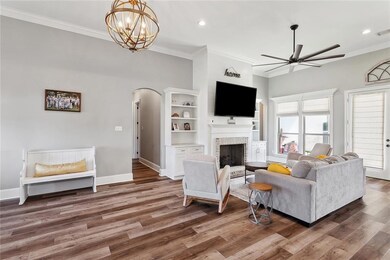
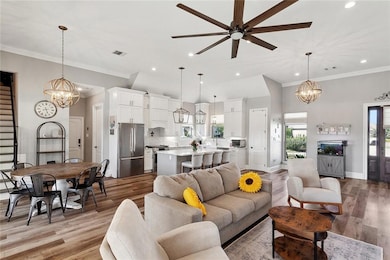
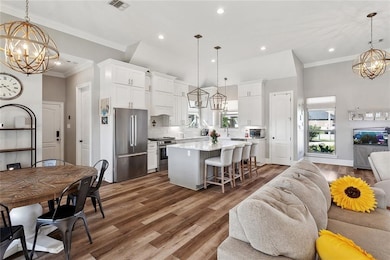
Stunning 3-Bed, 4-Bath Home with Pool, Bonus Room, & More! This like-new home offers an exceptional living experience, featuring 3 spacious bedrooms and 4 well-appointed bathrooms. The open-concept living area creates a seamless flow, perfect for both daily living and entertaining. The generously sized bedrooms provide ample space for relaxation, and a bonus room above the garage offers the flexibility of being a 4th bedroom, home office, or media room. Enjoy the ultimate outdoor oasis with an inground pool, perfect for summer fun, and a beautiful pergola ideal for lounging or al fresco dining. A shed adds extra storage space, while the fenced-in yard ensures privacy and security. Additional perks include a whole home generator, ensuring peace of mind during any weather event. Don’t miss your chance to make this immaculate home yours!
Last Agent to Sell the Property
1 Percent Lists United License #995712935 Listed on: 04/18/2025
We collect this data history from publicly available records. To have your information removed, we recommend requesting removal directly through your county’s website.
Stephanie Morris
MS Realty, LLC
(504) 285-2461
47 Total Sales
3 in Luling
$435,000 Price Range
Regina Allemand
Compass Destrehan
(504) 547-6822
89 Total Sales
131 in Luling
$35K - $644K Price Range
Lynn Dufrechou
KELLER WILLIAMS REALTY 455-0100
(504) 688-3829
79 Total Sales
3 in Luling
$240,000 Price Range
Trey Miley
1 Percent Lists Legacy
(985) 214-2819
251 Total Sales
3 in Luling
$232,000 Price Range
Shirley Whitaker
Debra Sullivan Dream Homes LLC
(225) 267-9374
47 Total Sales
1 in Luling
$275,000 Price
Beau Toups
CENTURY 21 Action Realty Inc
(985) 333-8030
63 Total Sales
3 in Luling
$205K - $335K Price Range
We collect this data history from publicly available records. To have your information removed, we recommend requesting removal directly through your county’s website.
| Date | Buyer | Sale Price | Title Company |
|---|---|---|---|
| $510,000 | Southern Title | ||
| Stromeyer Stephen A | $405,000 | Choice Title |
We collect this data history from publicly available records. To have your information removed, we recommend requesting removal directly through your county’s website.
| Date | Status | Borrower | Loan Amount |
|---|---|---|---|
| Open | $390,000 | ||
| Previous Owner | Stromeyer Stephen A | $365,000 |
We collect this data history from publicly available records. To have your information removed, we recommend requesting removal directly through your county’s website.
| Date | Event | Price | List to Sale | Price per Sq Ft |
|---|---|---|---|---|
| 06/06/2025 06/06/25 | Sold | -- | -- | -- |
| 04/30/2025 04/30/25 | Pending | -- | -- | -- |
| 04/18/2025 04/18/25 | For Sale | $515,000 | -- | $229 / Sq Ft |
We collect this data history from publicly available records. To have your information removed, we recommend requesting removal directly through your county’s website.
| Year | Tax Paid | Tax Assessment Tax Assessment Total Assessment is a certain percentage of the fair market value that is determined by local assessors to be the total taxable value of land and additions on the property. | Land | Improvement |
|---|---|---|---|---|
| 2025 | $4,132 | $40,880 | $9,140 | $31,740 |
| 2024 | $4,132 | $40,880 | $9,140 | $31,740 |
| 2023 | $3,170 | $35,158 | $7,220 | $27,938 |
| 2022 | $4,111 | $35,158 | $7,220 | $27,938 |
| 2021 | $3,732 | $31,642 | $6,498 | $25,144 |
| 2020 | $4,154 | $35,158 | $7,220 | $27,938 |
| 2019 | $902 | $7,608 | $7,608 | $0 |
SD
Seller's Agent in 2025
Seth Dufrene
1 Percent Lists United
(504) 352-7414
102 Total Sales
Seller Co-Listing Agent in 2025
Tessa Dempster
1 Percent Lists United
(504) 782-1992
117 Total Sales
Buyer's Agent in 2025
DAWN MORALES
Compass Destrehan
(504) 495-1109
166 Total Sales
Source: ROAM MLS
MLS Number: 2497454
APN: 105501100015
Ask me questions while you tour the home.