
Laura Schindler
(857) 465-4926
27 Total Sales
1 in Walpole
$385,000 Price


Estimated Value: $837,314
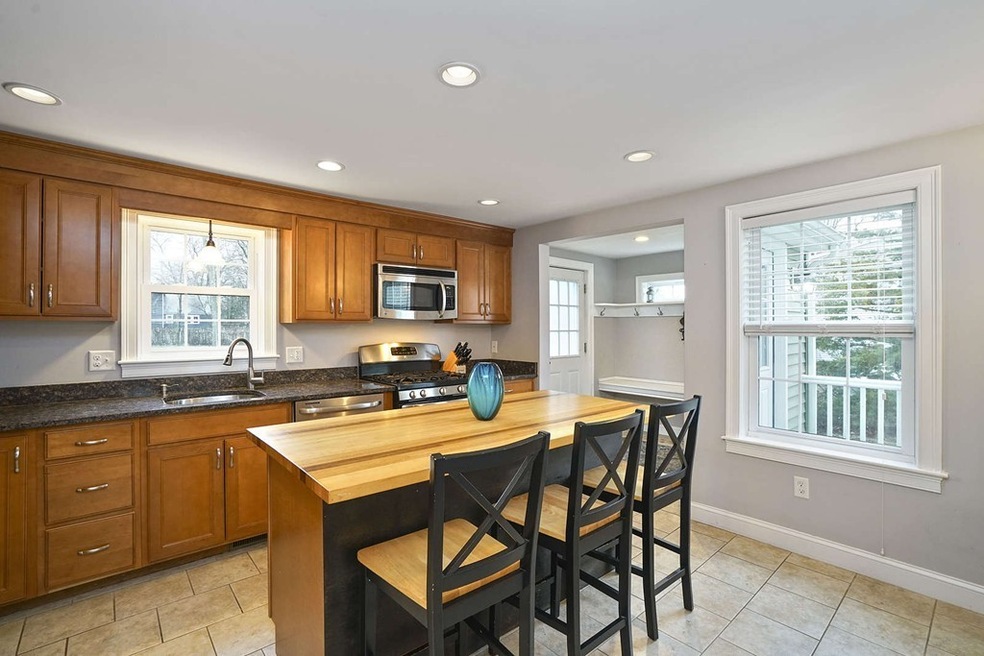
Welcome to 125 Pemberton Street, located in a beautiful tree-lined North Walpole's Elm St School District, with close proximity to Walpole Ctr MBTA. Fully renovated and expanded in 2012, this turn key single family home is updated, spacious, and efficiently appointed. Kick off your shoes in the mudroom, then walk into the open plan kitchen with breakfast bar, custom cabinets, and stainless appliances. Direct access to outdoor patio and nearly half an acre of fenced in yard. Two large rooms plus a half bath on the first floor. Walk through the sunny living room to the second level where there is another full bathroom, two more bedrooms and a spacious master bedroom - featuring a walk in closet, and en suite bathroom. Large basement with plenty of storage and laundry area.
Last Agent to Sell the Property
Gibson Sotheby's International Realty Listed on: 04/10/2019
We collect this data history from publicly available records. To have your information removed, we recommend requesting removal directly through your county’s website.
Laura Schindler
(857) 465-4926
27 Total Sales
1 in Walpole
$385,000 Price
Robert Hadge
eXp Realty LLC - Corporate Office
(781) 737-7585
72 Total Sales
3 in Walpole
$260K - $1.3M Price Range
Jared Cacciapaglia
Cacci Properties LLC
(774) 504-5426
13 Total Sales
2 in Walpole
$1.3M - $1.4M Price Range
Paul Conti
Paul Conti Real Estate
(339) 888-9353
114 Total Sales
1 in Walpole
$560,000 Price
Lora Savage
Century 21 XSELL REALTY
(351) 300-4576
66 Total Sales
1 in Walpole
$505,000 Price
Cindi Lee McTiernan
Coldwell Banker Realty - Norwell - Hanover Regional Office
(781) 776-1508
86 Total Sales
1 in Walpole
$730,000 Price
We collect this data history from publicly available records. To have your information removed, we recommend requesting removal directly through your county’s website.
| Date | Event | Price | List to Sale | Price per Sq Ft |
|---|---|---|---|---|
| 05/31/2019 05/31/19 | Sold | $581,000 | +5.6% | $327 / Sq Ft |
| 04/18/2019 04/18/19 | Pending | -- | -- | -- |
| 04/10/2019 04/10/19 | For Sale | $550,000 | -- | $310 / Sq Ft |
We collect this data history from publicly available records. To have your information removed, we recommend requesting removal directly through your county’s website.
| Year | Tax Paid | Tax Assessment Tax Assessment Total Assessment is a certain percentage of the fair market value that is determined by local assessors to be the total taxable value of land and additions on the property. | Land | Improvement |
|---|---|---|---|---|
| 2025 | $8,791 | $685,200 | $352,700 | $332,500 |
| 2024 | $8,539 | $645,900 | $339,100 | $306,800 |
| 2023 | $8,265 | $595,000 | $294,900 | $300,100 |
| 2022 | $7,771 | $537,400 | $273,100 | $264,300 |
| 2021 | $7,543 | $508,300 | $257,600 | $250,700 |
| 2020 | $7,474 | $498,600 | $243,100 | $255,500 |
| 2019 | $7,180 | $475,500 | $233,800 | $241,700 |
| 2018 | $6,743 | $441,600 | $225,500 | $216,100 |
| 2017 | $6,547 | $427,100 | $216,900 | $210,200 |
| 2016 | $6,358 | $408,600 | $208,500 | $200,100 |
| 2015 | $6,169 | $392,900 | $198,600 | $194,300 |
| 2014 | $5,916 | $375,400 | $198,600 | $176,800 |
Seller's Agent in 2019
Resco Homes
Gibson Sothebys International Realty
(617) 817-1813
105 Total Sales
TT
Buyer's Agent in 2019
The Mitchell-Gat Team
Berkshire Hathaway Home Services Commonwealth Real Estate
60 Total Sales
Source: MLS Property Information Network (MLS PIN)
MLS Number: 72480236
APN: WALP-000017-000282
Disclaimer: Certain information contained herein is derived from information provided by parties other than Homes.com. All information provided is deemed reliable, but is not guaranteed to be accurate and should be independently verified.
The property listing data and information, or the Images, set forth herein were provided to MLS Property Information Network, Inc. from third party sources, including sellers, lessors and public records, and were compiled by MLS Property Information Network, Inc. The property listing data and information, and the Images, are for the personal, non-commercial use of consumers having a good faith interest in purchasing or leasing listed properties of the type displayed to them and may not be used for any purpose other than to identify prospective properties which such consumers may have a good faith interest in purchasing or leasing. MLS Property Information Network, Inc. and its subscribers disclaim any and all representations and warranties as to the accuracy of the property listing data and information, or as to the accuracy of any of the Images, set forth herein.
Ask me questions while you tour the home.