
Omar Harper
Epique Realty
(845) 209-1064
178 Total Sales
9 in LaGrange
$335K - $560K Price Range
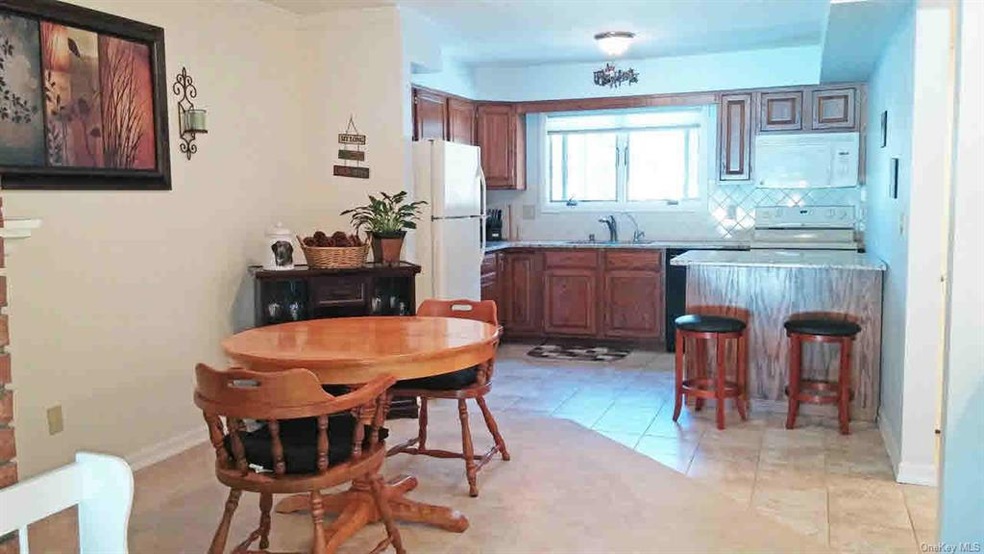
METICULOUS CONDO WITHLAKE VIEWS, MINUTES TO TSP. EASY, ONE LEVEL LIVING WITH NICE LAYOUT, LOTS OF LIGHT & COMFORTABLE SPACES. RELAX IN LIVING ROOM W/FIREPLACE AND SLIDING DOORS TO PATIO OVERLOOKING LAKE. FIREPLACE IS DOUBLE SIDED AND CAN BE ENJOYED FROM THE COZY DINING AREA. KITCHEN HAS GRANITE COUNTERS AND BREAKFAST BAR. BEDROOM IS SPACIOUS AND HAS 2 CLOSETS AND BATHROOM HAS GRANITE COUNTER. KITCHEN, BATH, ENTRY & LAUNDRY ROOM ALL HAVE CERAMIC TILE FLOORING. GREAT CONDITION & RECENT UPDATES WILL LET YOU MOVE RIGHT IN!,Level 2 Desc:(CONT) BR W/2 CLOSETS, BATH, LAUNDRY ROOM,Level 1 Desc:FOYER, KIT W/BREAKFAST BAR, DR, LR W/SLIDER & DOUBLE FP,,OTHERROOMS:Foyer,Laundry/Util. Room,ROOF:Asphalt Shingles,ExteriorFeatures:Landscaped,Outside Lighting,Storm Doors,InteriorFeatures:Sliding Glass Doors,EQUIPMENT:Carbon Monoxide Detector,Smoke Detectors,Water Filter,FOUNDATION:Slab,AboveGrade:920
Last Agent to Sell the Property
George T Whalen Real Estate License #31WH0900098 Listed on: 06/11/2015
We collect this data history from publicly available records. To have your information removed, we recommend requesting removal directly through your county’s website.
Omar Harper
Epique Realty
(845) 209-1064
178 Total Sales
9 in LaGrange
$335K - $560K Price Range
Randy Spiesman
WEICHERT REALTORS THE SPIESMAN GROUP
(845) 382-8746
47 Total Sales
1 in LaGrange
$205,900 Price
C.J. Nadler
Houlihan Lawrence Inc.
(914) 506-5464
48 Total Sales
2 in LaGrange
$500,000 Price Range
Stefan Bolz
Hudson Dwellings Realty
(845) 552-4554
66 Total Sales
3 in LaGrange
$260K - $489K Price Range
Steven Asher Cohen
BHHS Nutshell Realty
(551) 210-4908
69 Total Sales
2 in LaGrange
$675,000 Price Range
Karen Briscoe-Reed
KW MidHudson
(845) 420-1916
64 Total Sales
4 in LaGrange
$400K - $630K Price Range
We collect this data history from publicly available records. To have your information removed, we recommend requesting removal directly through your county’s website.
| Date | Buyer | Sale Price | Title Company |
|---|---|---|---|
| $215,000 | None Available | ||
| Rubertone Nicholas | $127,750 | -- | |
| Shanks Jonathan | $122,500 | -- | |
| Aman Kathy | $157,000 | -- | |
| Soriano Stephanie | $175,000 | Joan Garrett |
We collect this data history from publicly available records. To have your information removed, we recommend requesting removal directly through your county’s website.
| Date | Status | Borrower | Loan Amount |
|---|---|---|---|
| Closed | $100,000 |
We collect this data history from publicly available records. To have your information removed, we recommend requesting removal directly through your county’s website.
| Date | Event | Price | List to Sale | Price per Sq Ft | Prior Sale |
|---|---|---|---|---|---|
| 07/23/2015 07/23/15 | Sold | $127,750 | -3.6% | $139 / Sq Ft | |
| 07/09/2015 07/09/15 | Pending | -- | -- | -- | |
| 06/11/2015 06/11/15 | For Sale | $132,500 | +8.2% | $144 / Sq Ft | |
| 05/14/2013 05/14/13 | Sold | $122,500 | -7.5% | $133 / Sq Ft | View Prior Sale |
| 04/25/2013 04/25/13 | Pending | -- | -- | -- | |
| 01/30/2013 01/30/13 | For Sale | $132,500 | -- | $144 / Sq Ft |
We collect this data history from publicly available records. To have your information removed, we recommend requesting removal directly through your county’s website.
| Year | Tax Paid | Tax Assessment Tax Assessment Total Assessment is a certain percentage of the fair market value that is determined by local assessors to be the total taxable value of land and additions on the property. | Land | Improvement |
|---|---|---|---|---|
| 2025 | $3,177 | $122,500 | $10,000 | $112,500 |
| 2024 | $3,177 | $122,500 | $10,000 | $112,500 |
| 2023 | $5,390 | $122,500 | $10,000 | $112,500 |
| 2022 | $5,228 | $122,500 | $10,000 | $112,500 |
| 2021 | $5,178 | $122,500 | $10,000 | $112,500 |
| 2020 | $5,134 | $122,500 | $10,000 | $112,500 |
| 2019 | $5,070 | $122,500 | $10,000 | $112,500 |
| 2018 | $5,161 | $122,500 | $10,000 | $112,500 |
| 2017 | $5,078 | $122,500 | $10,000 | $112,500 |
| 2016 | $5,061 | $122,500 | $10,000 | $112,500 |
| 2015 | -- | $122,500 | $10,000 | $112,500 |
| 2014 | -- | $122,500 | $10,000 | $112,500 |
GW
Seller's Agent in 2015
George Whalen III
George T Whalen Real Estate
(845) 677-5076
41 Total Sales
Buyer's Agent in 2015
Lori Rheingold
Houlihan Lawrence - Yorktown
(845) 473-9770
92 Total Sales
KA
Seller's Agent in 2013
KATHY AMAN
REALTY EXECUTIVES WILLIAMS-SYK
Source: OneKey® MLS
MLS Number: KEYM341048
Disclaimer: Certain information contained herein is derived from information provided by parties other than Homes.com. All information provided is deemed reliable, but is not guaranteed to be accurate and should be independently verified.
The data relating to real estate for sale or lease on this web site comes in part from OneKey® MLS. Real estate listings held by brokerage firms other than Ten-X are marked with the OneKey® MLS logo or an abbreviated logo and detailed information about them includes the name of the listing broker.
Based on information submitted to the MLS GRID. All data is obtained from various sources and may not have been verified by broker or MLS GRID. Supplied Open House Information is subject to change without notice. All information should be independently reviewed and verified for accuracy. Properties may or may not be listed by the office/agent presenting the information. Some IDX listings have been excluded from this website. IDX information is provided exclusively for personal, non-commercial use, and may not be used for any purpose other than to identify prospective properties consumers may be interested in purchasing.
Information is deemed reliable but not guaranteed.
Copyright 2026 OneKey® MLS. All rights reserved.
Based on information submitted to the MLS GRID
Listings courtesy of OneKey® MLS as distributed by MLS GRID
Ask me questions while you tour the home.