
Diana Murphy
Diana H. Murphy Broker
(914) 281-2322
20 Total Sales
1 in LaGrange
$749,000 Price
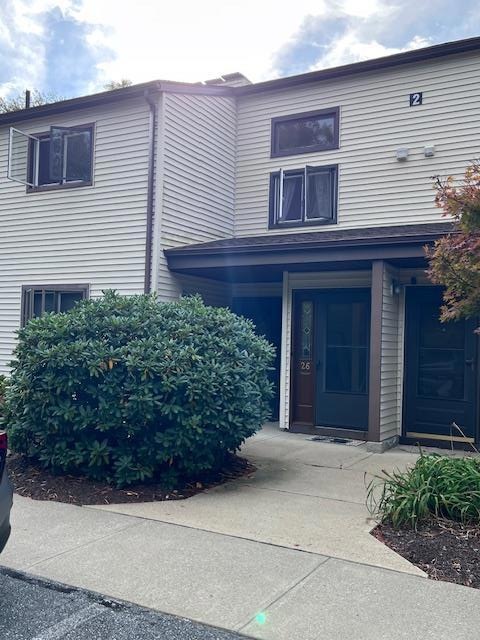
Welcome to The Villas of La Grange, where you'll find a charming 2nd-floor condo that embodies comfort and elegance. Spanning 920 sq. ft., this unit features a bright and airy floor plan, nestled in the serene community of Lagrangeville. Enjoy a spacious living room adorned with vaulted ceilings, a double-sided fireplace that creates a warm and inviting atmosphere, and a skylight that adds a touch of brightness. A sliding glass door leads to a Trex balcony, where you can sip your morning coffee or evening relaxation. The large bedroom offers a spacious closet, providing ample storage space, and a full bathroom is designed with both functionality and comfort in mind. The kitchen features beautiful oak cabinetry and seamlessly connects to the dining area. Additional conveniences include a large laundry room/utility room and plenty of storage. It is conveniently located just minutes from the Taconic Parkway, making it easy to commute, and access nearby amenities/outdoor adventures.
Last Agent to Sell the Property
Century 21 Alliance Rlty Group Brokerage Phone: 845-297-4700 License #10401291211 Listed on: 09/18/2024
We collect this data history from publicly available records. To have your information removed, we recommend requesting removal directly through your county’s website.
Diana Murphy
Diana H. Murphy Broker
(914) 281-2322
20 Total Sales
1 in LaGrange
$749,000 Price
Frank Tangredi
Frank Tangredi Realty Company
(845) 420-3064
54 Total Sales
1 in LaGrange
$350,000 Price
Michael Kahns
Compass Greater NY, LLC
(845) 834-8108
173 Total Sales
5 in LaGrange
$370K - $475K Price Range
Omar Harper
Epique Realty
(845) 209-1064
178 Total Sales
9 in LaGrange
$335K - $560K Price Range
Randy Spiesman
WEICHERT REALTORS THE SPIESMAN GROUP
(845) 382-8746
47 Total Sales
1 in LaGrange
$205,900 Price
C.J. Nadler
Houlihan Lawrence Inc.
(914) 506-5464
48 Total Sales
2 in LaGrange
$500,000 Price Range
We collect this data history from publicly available records. To have your information removed, we recommend requesting removal directly through your county’s website.
| Date | Buyer | Sale Price | Title Company |
|---|---|---|---|
| $226,000 | None Available | ||
| $114,000 | -- | ||
| $915,000 | Kevin Barry | ||
| $65,900 | Frank E Deesso Esq | ||
| $46,571 | -- | ||
| $27,000 | -- | ||
| $99,539 | -- |
We collect this data history from publicly available records. To have your information removed, we recommend requesting removal directly through your county’s website.
| Date | Event | Price | List to Sale | Price per Sq Ft | Prior Sale |
|---|---|---|---|---|---|
| 12/19/2024 12/19/24 | Sold | $226,000 | 0.0% | $246 / Sq Ft | |
| 10/10/2024 10/10/24 | Pending | -- | -- | -- | |
| 09/18/2024 09/18/24 | For Sale | $226,000 | +98.2% | $246 / Sq Ft | |
| 12/17/2015 12/17/15 | Sold | $114,000 | -10.2% | $124 / Sq Ft | View Prior Sale |
| 12/10/2015 12/10/15 | Pending | -- | -- | -- | |
| 08/04/2015 08/04/15 | For Sale | $127,000 | -- | $138 / Sq Ft |
We collect this data history from publicly available records. To have your information removed, we recommend requesting removal directly through your county’s website.
| Year | Tax Paid | Tax Assessment Tax Assessment Total Assessment is a certain percentage of the fair market value that is determined by local assessors to be the total taxable value of land and additions on the property. | Land | Improvement |
|---|---|---|---|---|
| 2025 | $5,597 | $122,500 | $10,000 | $112,500 |
| 2024 | $5,597 | $122,500 | $10,000 | $112,500 |
| 2023 | $5,429 | $122,500 | $10,000 | $112,500 |
| 2022 | $5,228 | $122,500 | $10,000 | $112,500 |
| 2021 | $5,178 | $122,500 | $10,000 | $112,500 |
| 2020 | $5,134 | $122,500 | $10,000 | $112,500 |
| 2019 | $5,070 | $122,500 | $10,000 | $112,500 |
| 2018 | $5,161 | $122,500 | $10,000 | $112,500 |
| 2017 | $5,078 | $122,500 | $10,000 | $112,500 |
| 2016 | $5,061 | $122,500 | $10,000 | $112,500 |
| 2015 | -- | $122,500 | $10,000 | $112,500 |
| 2014 | -- | $122,500 | $10,000 | $112,500 |
Seller's Agent in 2024
Catherine Natonio
Century 21 Alliance Rlty Group
(845) 702-5478
25 Total Sales
Buyer's Agent in 2024
Jake Rotger
Real Broker NY LLC
(321) 479-7320
115 Total Sales
Seller's Agent in 2015
Kaye Saglibene
Houlihan Lawrence - Yorktown
(845) 629-5367
80 Total Sales
CV
Buyer's Agent in 2015
Charles Vetter
Houlihan Lawrence - Yorktown
AH
Buyer's Agent in 2015
Anita Hochman
Howard Hanna Coach
Source: OneKey® MLS
MLS Number: H6328523
Disclaimer: Certain information contained herein is derived from information provided by parties other than Homes.com. All information provided is deemed reliable, but is not guaranteed to be accurate and should be independently verified.
The data relating to real estate for sale or lease on this web site comes in part from OneKey® MLS. Real estate listings held by brokerage firms other than Ten-X are marked with the OneKey® MLS logo or an abbreviated logo and detailed information about them includes the name of the listing broker.
Based on information submitted to the MLS GRID. All data is obtained from various sources and may not have been verified by broker or MLS GRID. Supplied Open House Information is subject to change without notice. All information should be independently reviewed and verified for accuracy. Properties may or may not be listed by the office/agent presenting the information. Some IDX listings have been excluded from this website. IDX information is provided exclusively for personal, non-commercial use, and may not be used for any purpose other than to identify prospective properties consumers may be interested in purchasing.
Information is deemed reliable but not guaranteed.
Copyright 2026 OneKey® MLS. All rights reserved.
Based on information submitted to the MLS GRID
Listings courtesy of OneKey® MLS as distributed by MLS GRID
Ask me questions while you tour the home.